411 Sw 38th Street, Ocala, FL 34471
- $749,000
- 4
- BD
- 6
- BA
- 5,010
- SqFt




- List Price
- $749,000
- MLS#
- OM723551
- Bedrooms
- 4
- Bathrooms
- 6
- Baths Half
- 1
- Sq. Ft
- 5,010
- Lot Size
- 63,162
- Subtype
- Single Family
- County
- Marion
- Community
- No Deed Restriction
- Subdivision
- Sherwood Hills/Resub/Ptn/James
- Region
- Ocala
- Year Built
- 1967
Property Description
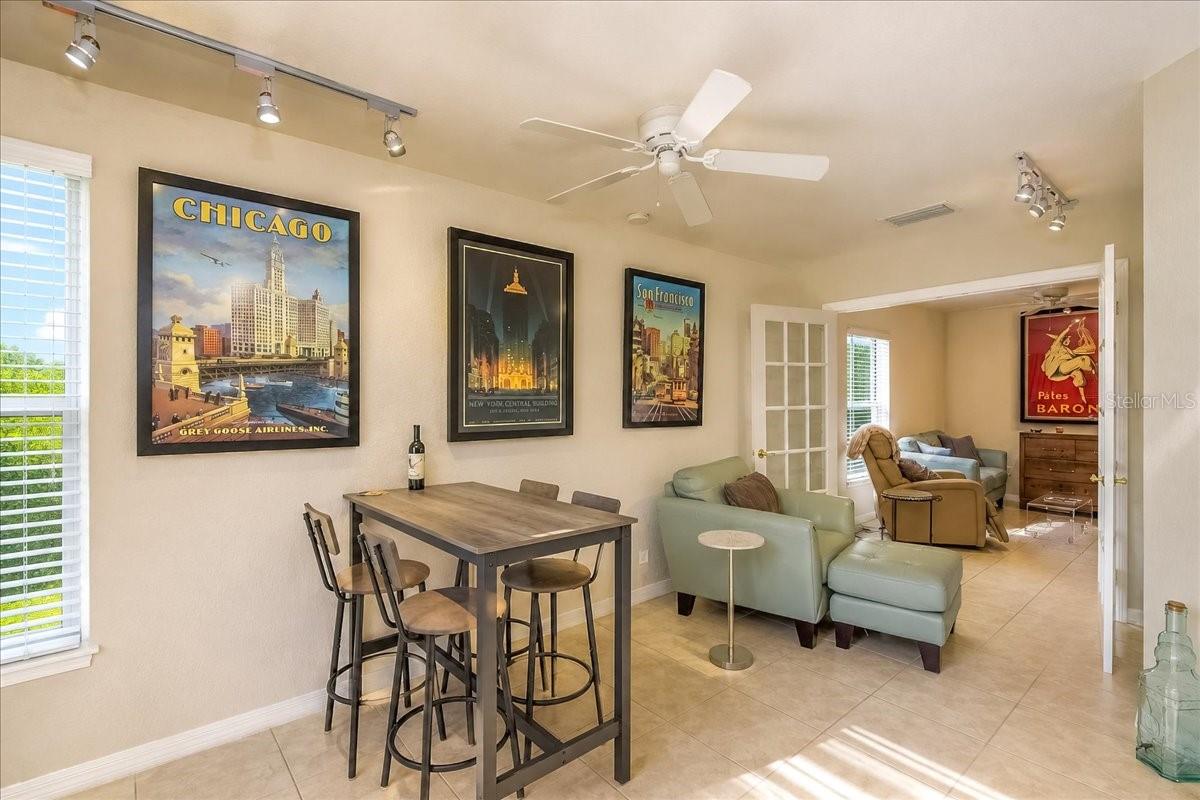
Welcome to your own authentic, impeccably maintained French Country Estate - a truly unique property on 1.45 acres, featuring two gracious homes with a beautiful pool area nestled in between, and your own private tennis court beyond. Mature Oaks dot The Gardens and grounds, and the fully fenced perimeter provides privacy and security, while fragrant Jasmine frame the fences and walls. Professionally Landscaped and maintained, tucked away behind a timeless stone wall along the front of the property - all this and so much more! The main house, at 3760 square feet, has a distinctly European feel from the moment you walk in through the foyer. Soaring ceilings, multiple living areas, a formal dining area, a huge stone fireplace in the family room, a Four Season Florida room overlooking the pool, 3 bedrooms and 3 full baths flanking both sides of the house, with an extra half bath on the ground floor, the entire home is intentionally designed for both socializing and privacy. The second home is built in the carriage house tradition, and matches the main house in design and feel. At 1250 square feet, with one bedroom, a large office a balcony, and two full baths, this is a perfect guest home, living quarters for other family members, or could easily be a private and separate Airbnb. This property has been impeccably maintained, and beyond reproach, with recent updates to all Major systems within the last two or three years. The seller has provided very recent home inspection reports for each home on the property that the agent will provide upon request,
/u.realgeeks.media/paradiserealtyfla/A_Veteran-Owned_Company.png)
Additional Information
- Heating
- Central, Electric
- Cooling
- Central Air
- Roof
- Tile
- Sewer
- Private Sewer, Septic Tank
- Exterior Features
- Balcony, Garden, Lighting, Private Entrance, Private Mailbox, Private Yard, Rain Gutters, Tennis Court(s)
- Fireplace
- Yes
- Construction
- Block, Stucco
- Living Area
- 5,010
- Pool
- Yes
Listing courtesy of PEGASUS REALTY & ASSOC INC. Contact: 352-629-4505