11579 Sw 140th Loop, Dunnellon, FL 34432
- $212,000
- 2
- BD
- 2
- BA
- 1,370
- SqFt











- List Price
- $212,000
- Price Change
- ▼ $17,000 1782434325
- MLS#
- OM723349
- Bedrooms
- 2
- Bathrooms
- 2
- Sq. Ft
- 1,370
- Lot Size
- 7,841
- Subtype
- Single Family
- County
- Marion
- Community
- Association Recreation - Owned, Buyer Approval Required, Clubhouse, Deed Restrictions, Fitness Center, Gated Community - Guard, Golf Carts OK, Golf, Pool, Tennis Court(s), Street Lights, Golf Community
- Subdivision
- Spruce Creek Preserve 07
- Region
- Dunnellon
- Year Built
- 2001
Property Description
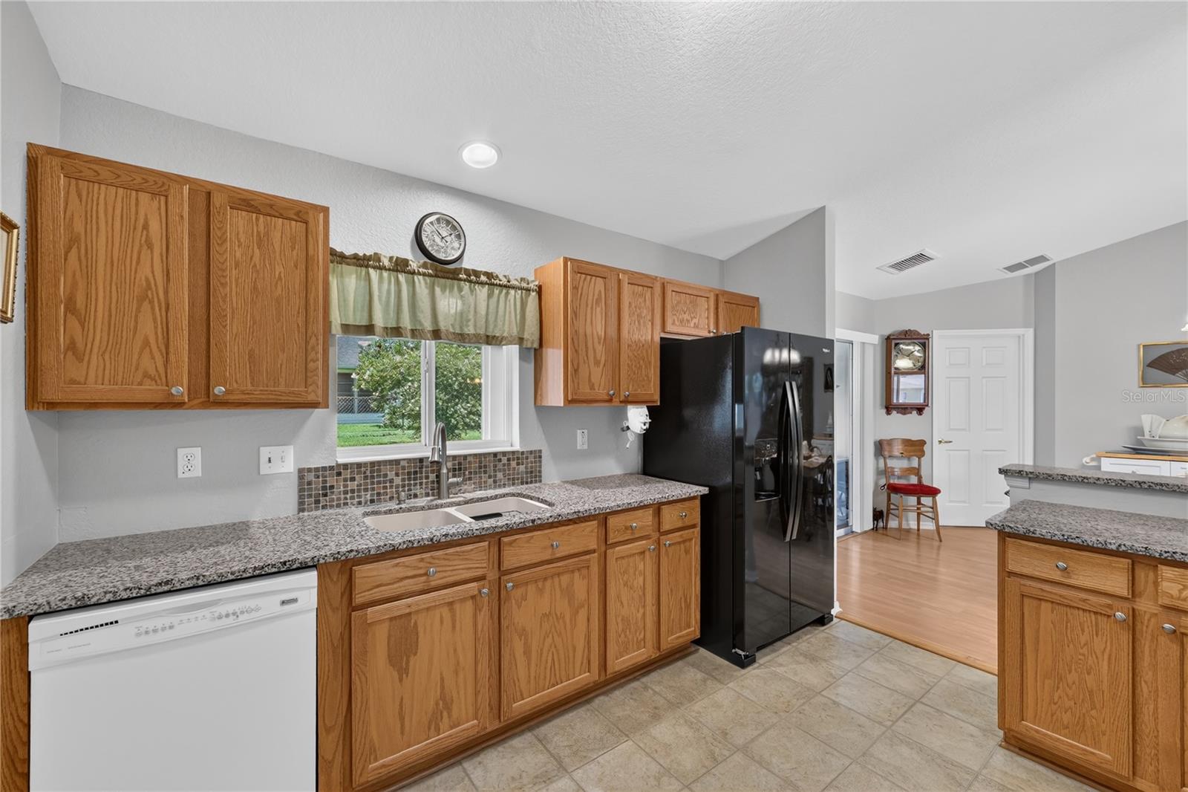
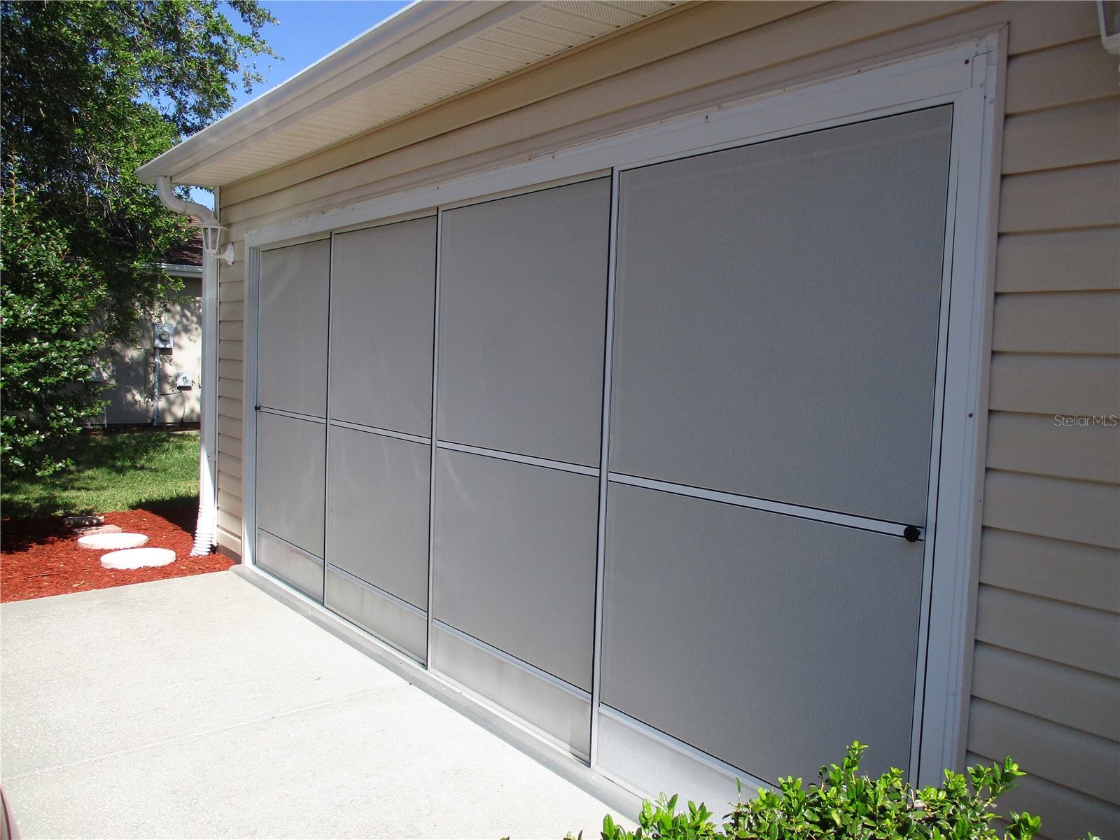
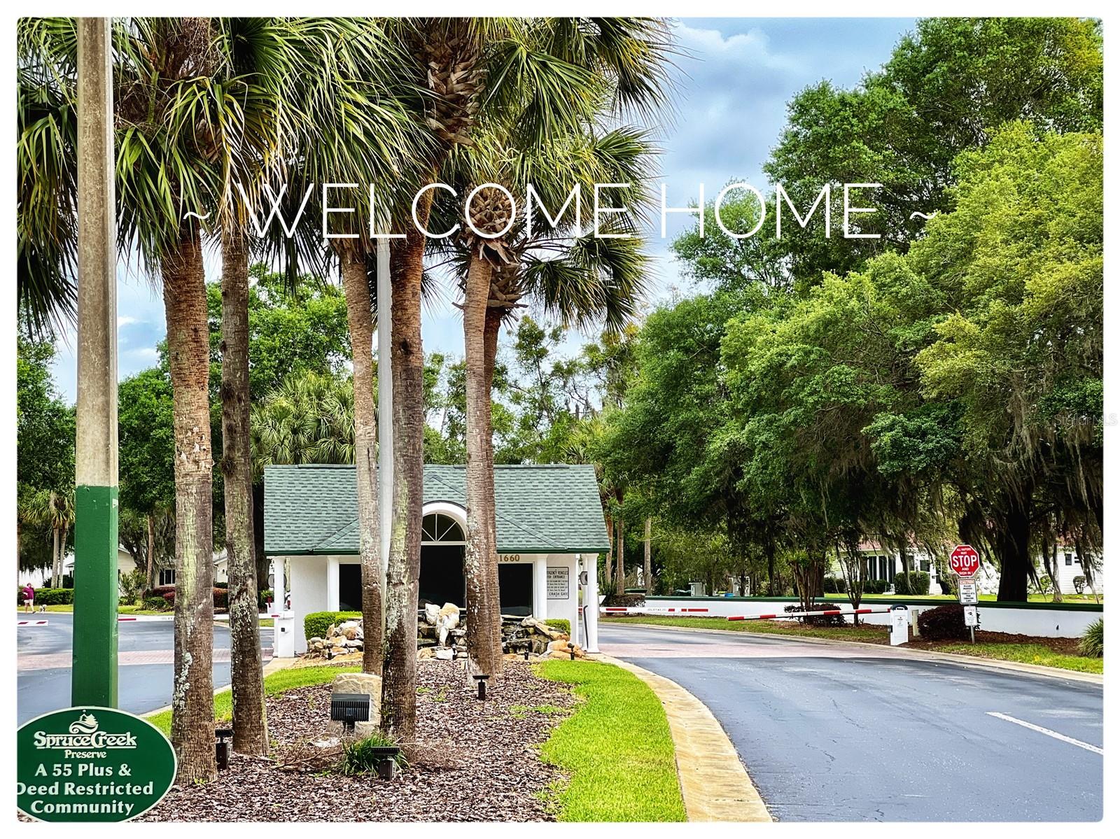
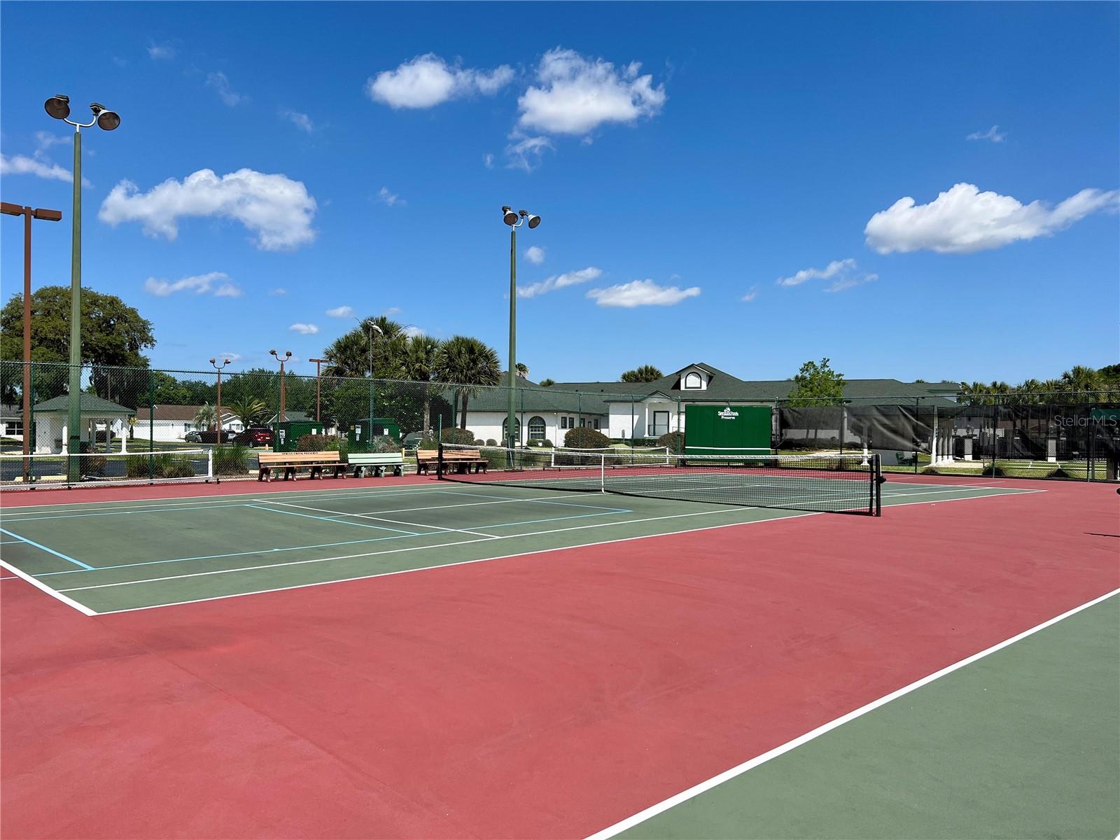
IMPRESSIVE NEW LOW PRICE !! Cute, comfortable, and move in ready, 2 bedroom 2 bath, 2 car garage home with a bright and sunny Florida room and fenced yard! Lovely kitchen updates with granite counters, oak cabinets and pull out drawers. No carpet anywhere! You will appreciate the easy to maintain Laminate flooring thru-out with tile in the kitchen and baths. Stone counters in both baths with tub/ shower in guest bath, and spacious walk in shower and large walk-in closet in primary. 2019 HVAC has a POC PLUS air purifying/ humidity control system. ROOF 2018, WATER HEATER 2019, TERMITE BOND, SPECTRUM FIBER WIFI. In the fun friendly 55+active gated golf community of SPRUCE CREEK PRESERVE. Loads to do with great activities and amenities like heated pool, hot tub, pickleball, tennis, shuffleboard, corn hole, horseshoes, billiards, fitness center, water aerobics, yoga, exercise classes, chair volleyball, crafts, cards, games, Bingo, bunco, potluck dinners, dances, travel and social clubs. Nestled into Ross Prairie Nature Preserve creating a peaceful atmosphere. Golf course weaves thru SCP and is easily accessible by golf cart from anywhere in the community. Less than 4 miles from hospitals, doctors, groceries, restaurants, shopping, and miles of hiking and biking nature trails. North Central Florida location is ideal for day trips from coast to coast!
/u.realgeeks.media/paradiserealtyfla/A_Veteran-Owned_Company.png)
Additional Information
- Hoa Fee
- $209
- Hoa Freq
- Monthly
- Heating
- Electric, Heat Pump
- Cooling
- Central Air
- Roof
- Shingle
- Sewer
- Public Sewer
- Exterior Features
- Awning(s), Private Mailbox, Rain Gutters
- Community Features
- Association Recreation - Owned, Buyer Approval Required, Clubhouse, Deed Restrictions, Fitness Center, Gated Community - Guard, Golf Carts OK, Golf, Pool, Tennis Court(s), Street Lights
- Construction
- Vinyl Siding, Frame
- Living Area
- 1,370
- Pool
- Yes
- Pets Allowed
- Yes
Listing courtesy of RE/MAX FOXFIRE - HWY200/103 S. Contact: 352-479-0123