12535 Ne 48th Terrace, Oxford, FL 34484
- $363,050
- 3
- BD
- 2
- BA
- 1,720
- SqFt






- List Price
- $363,050
- Price Change
- ▼ $21,000 1784594520
- MLS#
- OM723222
- Bedrooms
- 3
- Bathrooms
- 2
- Sq. Ft
- 1,720
- Lot Size
- 6,824
- Subtype
- Single Family
- County
- Sumter
- Community
- Community Mailbox, Deed Restrictions, Dog Park, Gated Community - No Guard, Golf Carts OK, Park, Playground, Sidewalks
- Subdivision
- Densan Park Ph 2
- Region
- Oxford
- Year Built
- 2026
Property Description
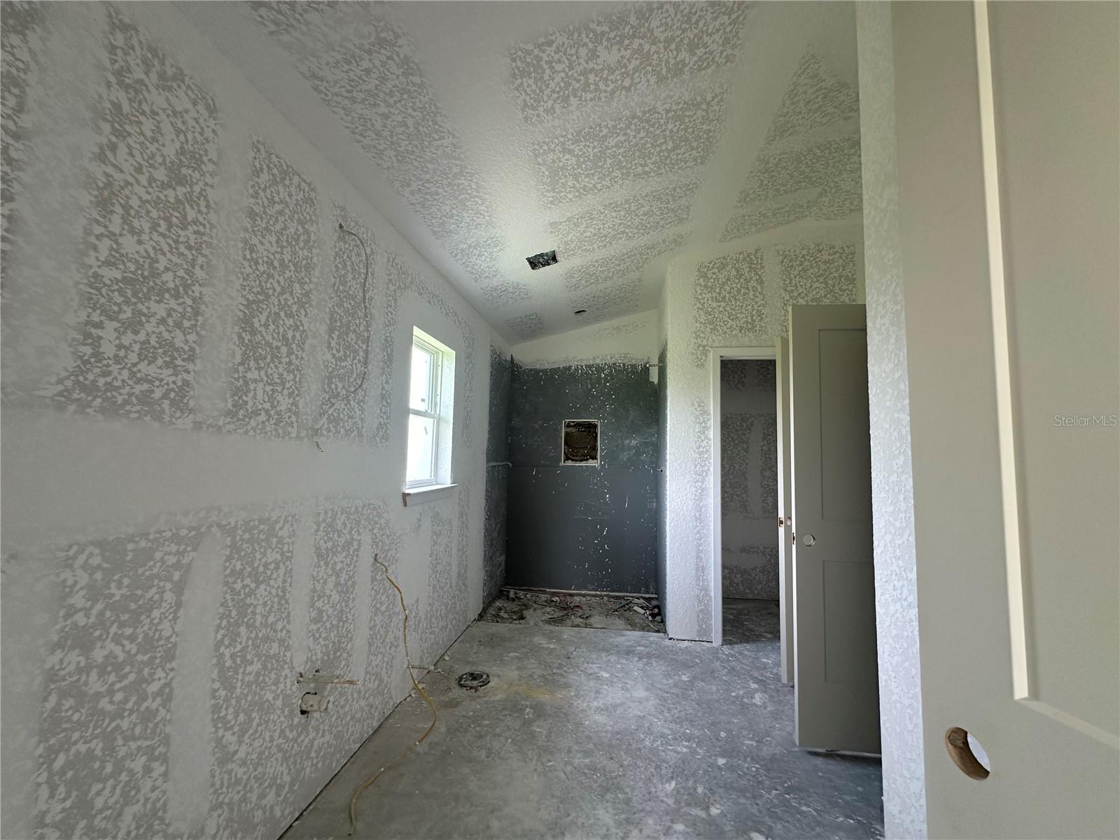
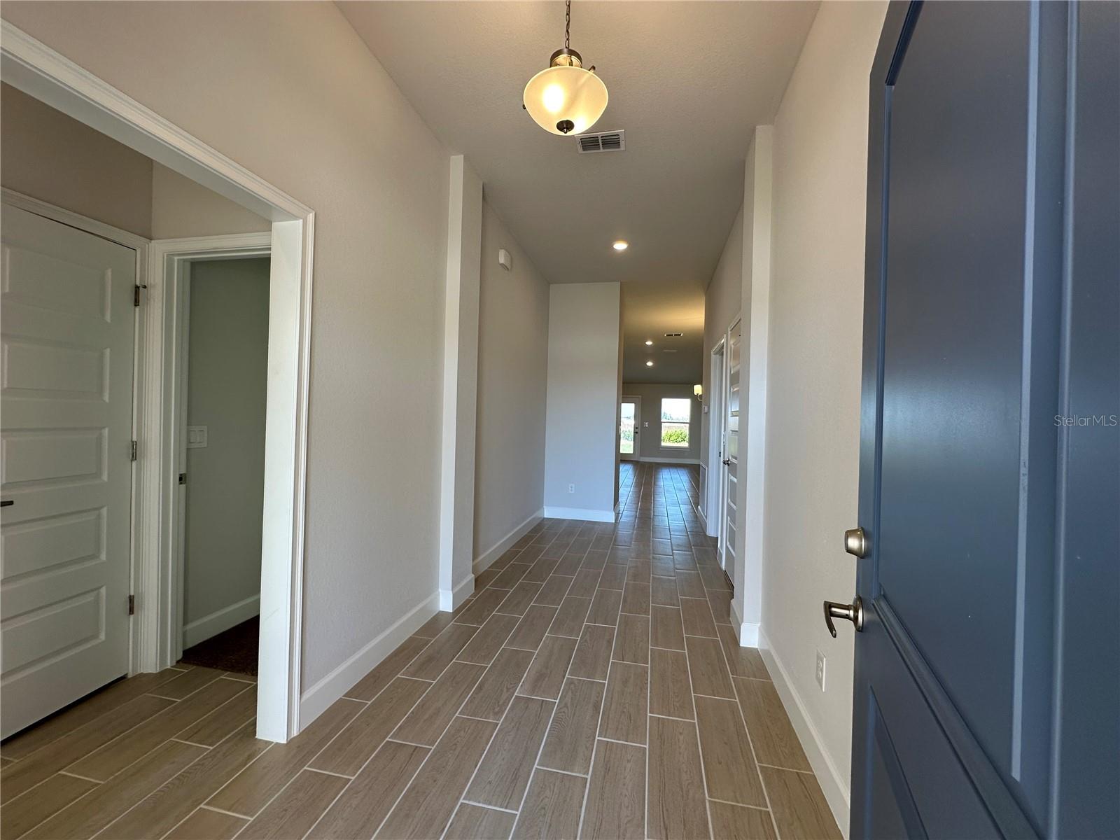
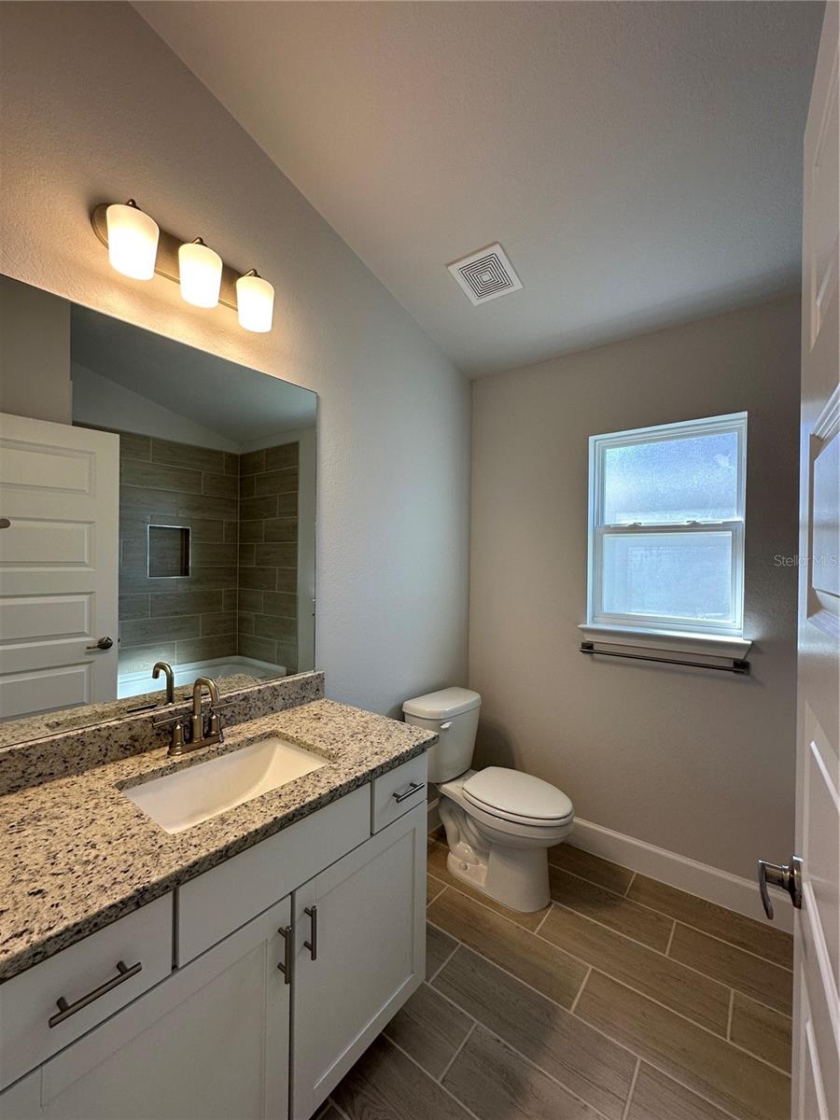
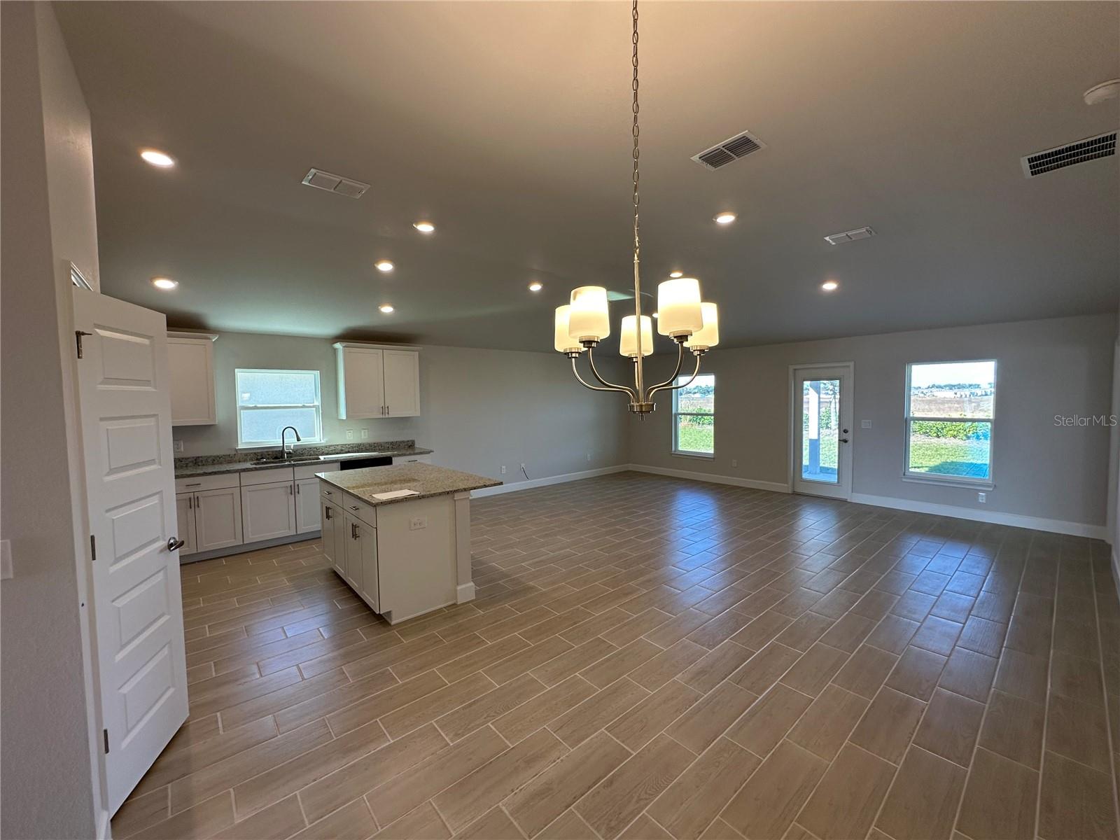
Under Construction. THIS HOME QUALIFIES FOR A LOW INTEREST RATE BUYDOWN PROMOTION WHEN BUYER CLOSES WITH A SELLER APPROVED LENDER AND SIGNS A CONTRACT BY 5PM ON 8/15/26. Spacious 3/2 CONCRETE BLOCK New construction home. NO CDD NO BOND. Stone accents on exterior leading to a glass door entry. Granite countertops, upgraded cabinets in the kitchen and bathrooms. Matte Black plumbing fixtures and hardware. Shaker style interior doors and 5" baseboards, Stainless appliances in the kitchen. Tile flooring all areas except bedrooms. Vaulted ceilings really open up the living spaces. Generous master suite. 5’ tiled shower with light in the master bath in lieu of tub/shower combo. Enjoy the backyard under the Truss covered 14 x 10 patio. Irrigation system. Community amenities. Builder assists with closing costs when Buyer pays cash or closes with Seller approved lender. Pictures are of a similar home for illustration purposes only. Colors and features will vary. Prices and Promotions subject to change without notice. DENSAN PARK offers exclusive amenities—Pickle Ball Courts, Full-Court Basketball, Dog Park, and Covered Picnic Areas—all just minutes from The Villages’ shopping, dining, and entertainment, and LESS THAN 2 MILES FROM THE VILLAGES CHARTER SCHOOLS. Luxury, leisure, and location—this home has it all
/u.realgeeks.media/paradiserealtyfla/A_Veteran-Owned_Company.png)
Additional Information
- Hoa Fee
- $1,020
- Hoa Freq
- Annually
- Heating
- Central, Electric, Heat Pump
- Cooling
- Central Air
- Roof
- Shingle
- Sewer
- Public Sewer
- Community Features
- Community Mailbox, Deed Restrictions, Dog Park, Gated Community - No Guard, Golf Carts OK, Park, Playground, Sidewalks
- Construction
- Block, Stone, Stucco
- Living Area
- 1,720
- Elementary School
- Wildwood Elementary
- Middle School
- Wildwood Middle
- High School
- Wildwood High
- Pets Allowed
- Yes
Listing courtesy of ADAMS HOMES REALTY INC. Contact: 352-592-7513