Share this with your friends


Paradise Realty FLA
1203 Se 49th Avenue, Ocala, FL 34471
- $479,900
- 3
- BD
- 2
- BA
- 2,336
- SqFt












- List Price
- $479,900
- Price Change
- ▼ $5,000 1787869138
- MLS#
- OM722802
- Bedrooms
- 3
- Bathrooms
- 2
- Sq. Ft
- 2,336
- Lot Size
- 27,443
- Subtype
- Single Family
- County
- Marion
- Community
- Sidewalks, Street Lights, No Deed Restriction
- Subdivision
- Summerton
- Region
- Ocala
- Year Built
- 1999
Property Description
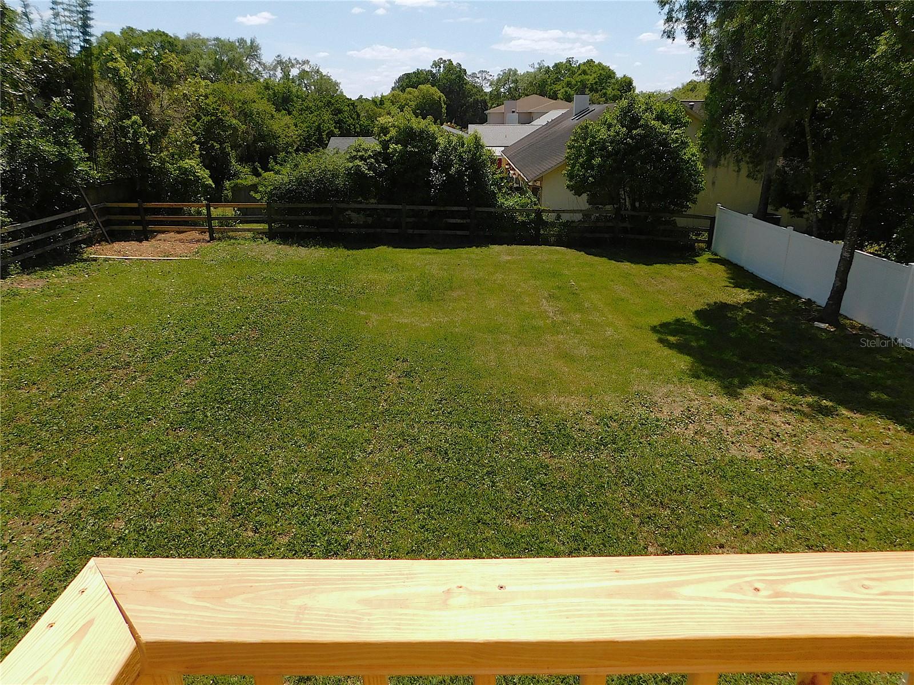
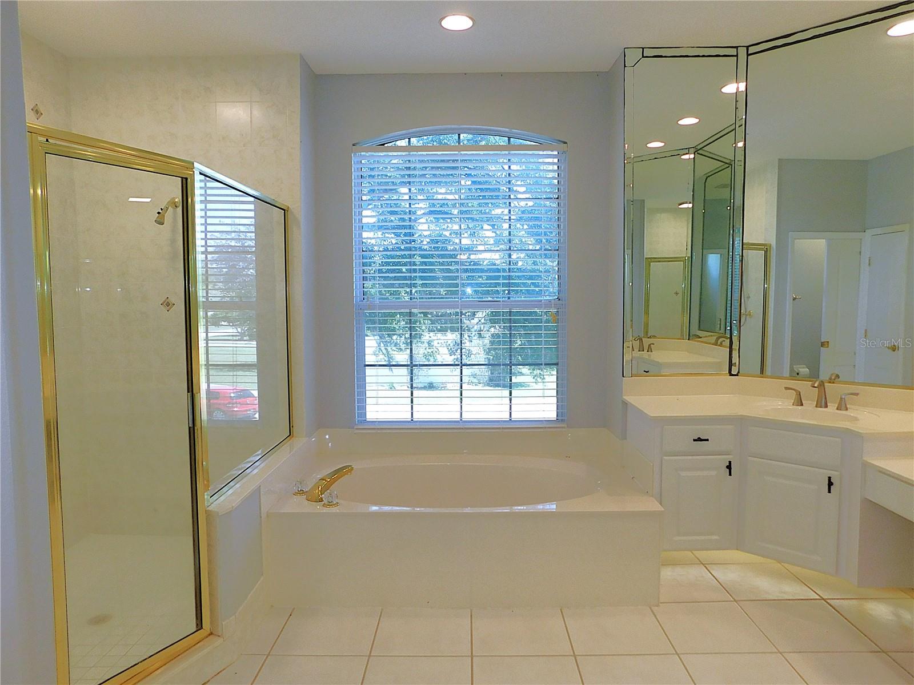
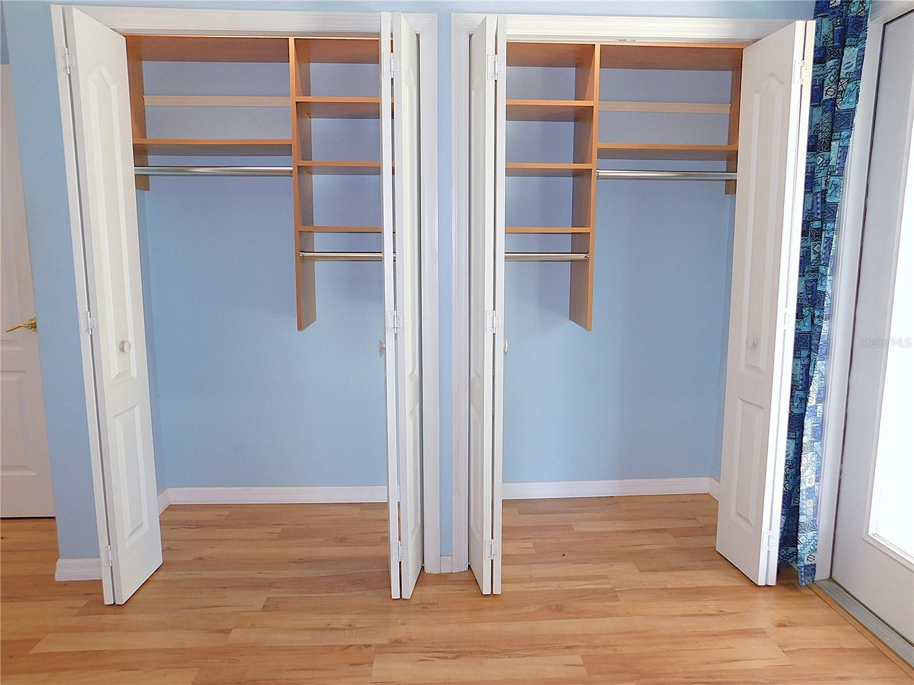
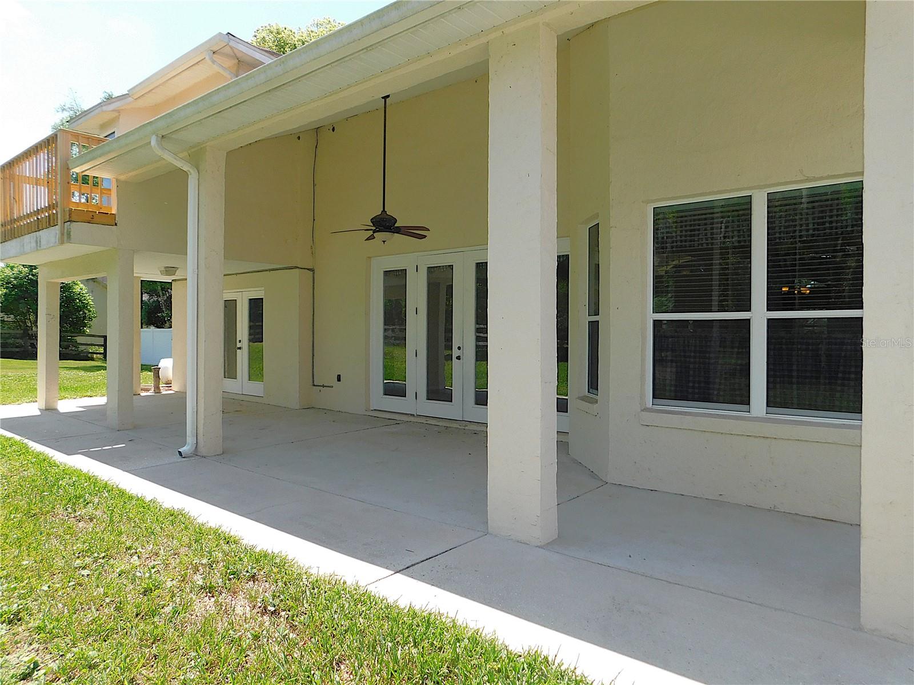
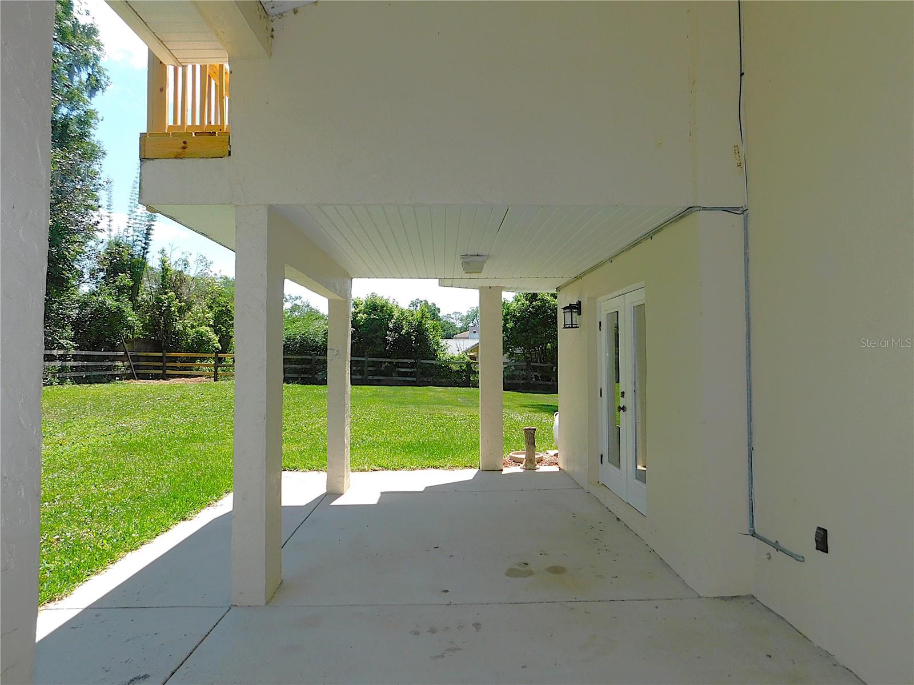
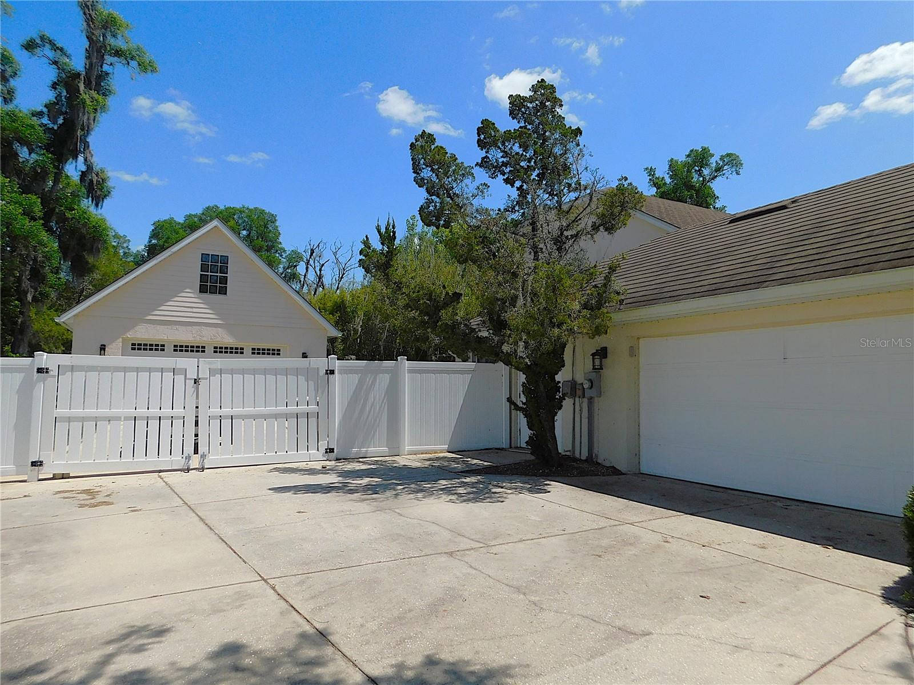
WELCOME TO SUMMERTON! Nestled in a charming SE Ocala neighborhood lined with trees & sidewalks, this impressive 3BR/2BA/2GA home offers 2336 sf living area, a dedicated office/hobby room PLUS detached 2-car garage on a beautifully landscaped .63-acre lot.. Highlights include soaring 22 FOOT CEILINGS, METAL SHINGLE ROOF, 2 BRAND NEW HVAC UNITS, PRIMARY SUITE BALCONY, & NO CARPET THROUGHOUT! This house floods with natural light! Gorgeous glassed front door opens to living room w/gas fireplace stove & wall of French doors, formal dining room, open kitchen w/SS appliances, pantry closet, eat-at bar & darling breakfast room, primary suite encompasses entire top floor w/593sf living area, bay window wall, newly built balcony overlooking backyard,2 walk-in closets w/built-ins & BA w/dual sink & make-up vanity, soak tub, glassed shower w/dual heads & private toilet, BR#2 w/double closet w/built-ins, BR#3 w/French doors to back porch, remodeled guest bathroom w/glassed shower, stocked laundry room w/storage cabinets, hanging rod & pocket door to dedicated office/hobby room w/windows for natural light.. Home has storage for days w/several built-in closets for coats & linens, storage room under stairs PLUS walk-in closet for extra pantry space! Side-loading 26x22 double garage w/park pad & rolling double gates open to DETACHED 24x28 double garage w/side door, window AC & separate panel box with garages equipped w/auto openers.. Expansive back covered porch overlooks fenced backyard with plenty of room for a pool & double gates on each side giving easy access for boats & trailers.. Extras include zoned HVAC units, pocket doors throughout, tray ceiling in primary suite, under-cabinet lighting & stone backsplash in kitchen, ceiling fans & built-ins for closets in all bedrooms, propane tank for fireplace, irrigation system, utility sink in garage, separate storage shed for golf cart/mower, numerous outlets in detached garage for convenience, attic storage in both garages.. AND YES, IT IS A METAL ROOF THAT LOOKS SHINGLED.. WOW! GREAT SCHOOLS! WONDERFUL LOCATION! YOUR NEW HOME AWAITS!
/u.realgeeks.media/paradiserealtyfla/A_Veteran-Owned_Company.png)
Additional Information
- Heating
- Central, Electric, Zoned
- Cooling
- Central Air, Wall/Window Unit(s), Zoned
- Roof
- Metal, Other, Shingle
- Sewer
- Public Sewer
- Exterior Features
- Balcony, Lighting, Private Mailbox, Private Yard, Rain Gutters, Sidewalk, Storage
- Community Features
- Sidewalks, Street Lights
- Fireplace
- Yes
- Construction
- Block, Stucco
- Living Area
- 2,336
- Elementary School
- Ward-Highlands Elem. School
- Middle School
- Fort King Middle School
- High School
- Forest High School
Listing courtesy of COLDWELL BANKER ELLISON REALTY O. Contact: 352-732-8350