8356 Sw 59th Terrace, Ocala, FL 34476
- $389,000
- 4
- BD
- 3
- BA
- 3,000
- SqFt









- List Price
- $389,000
- Price Change
- ▼ $10,900 1784763063
- MLS#
- OM722701
- Bedrooms
- 4
- Bathrooms
- 3
- Sq. Ft
- 3,000
- Lot Size
- 8,276
- Subtype
- Single Family
- County
- Marion
- Community
- Deed Restrictions, Playground, Pool, Sidewalks
- Subdivision
- Brookhaven
- Region
- Ocala
- Year Built
- 2022
Property Description
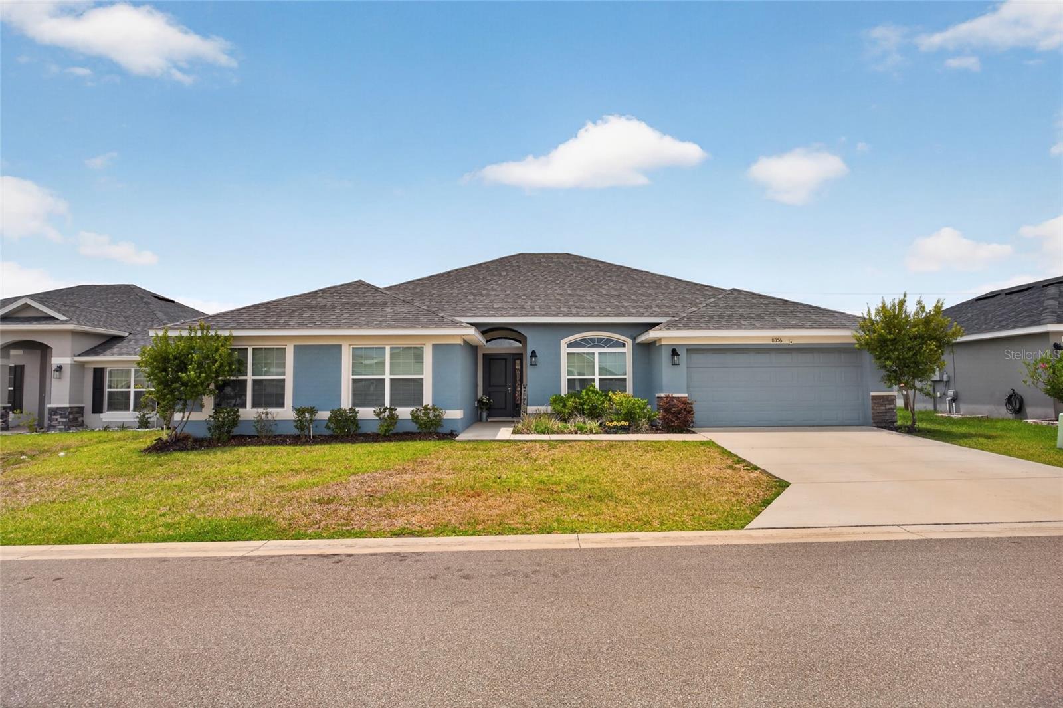
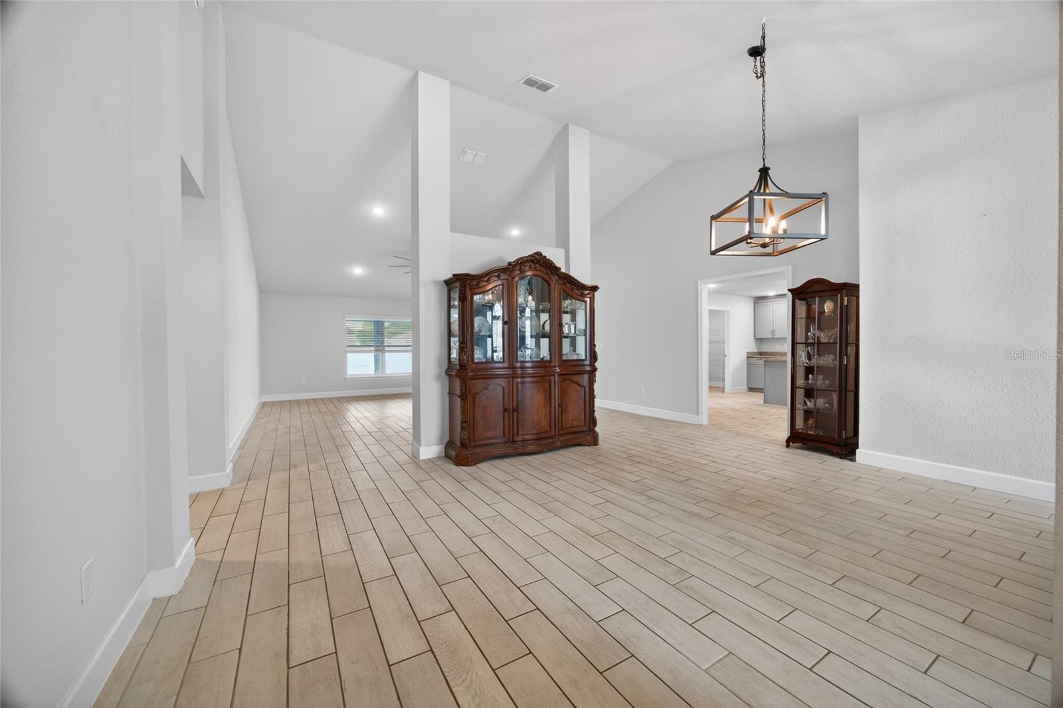
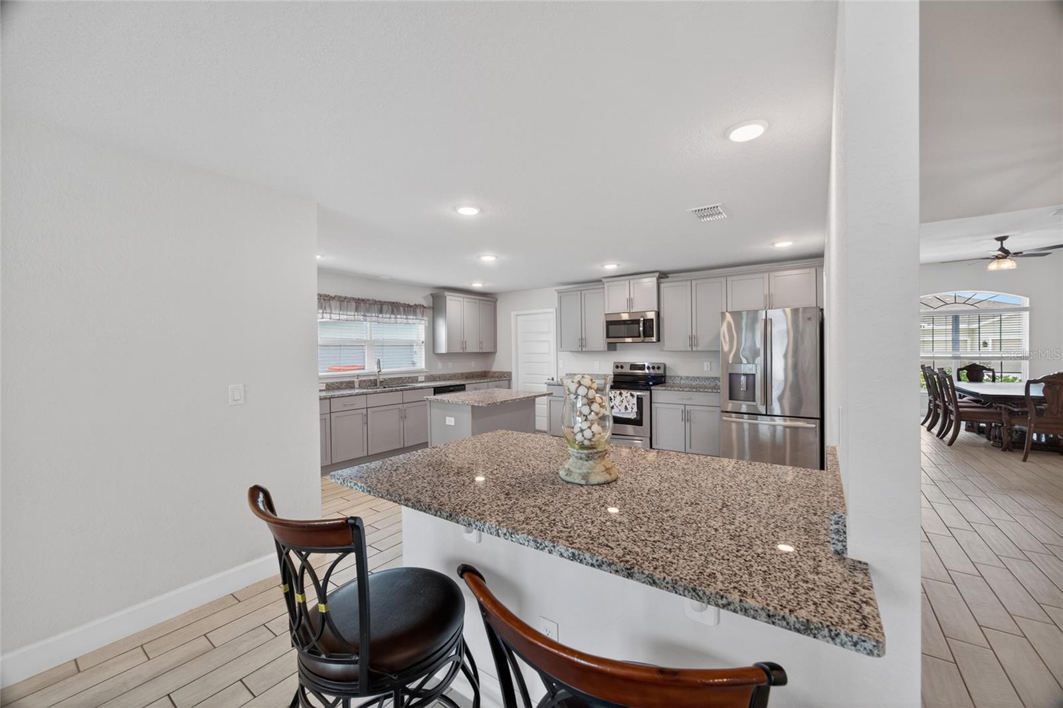
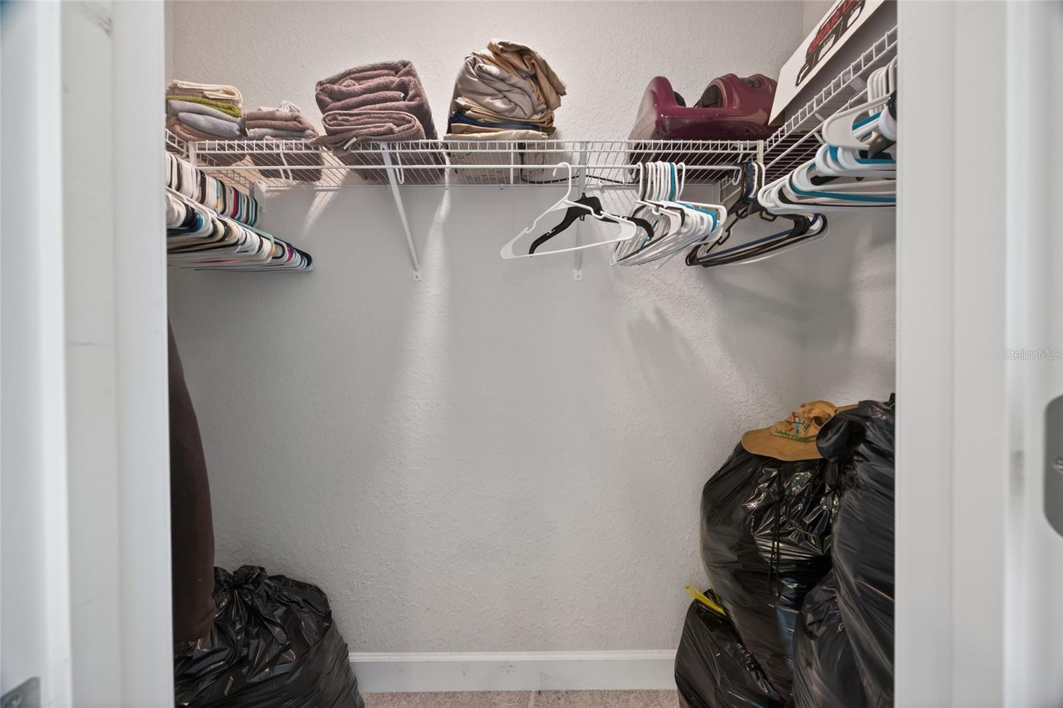
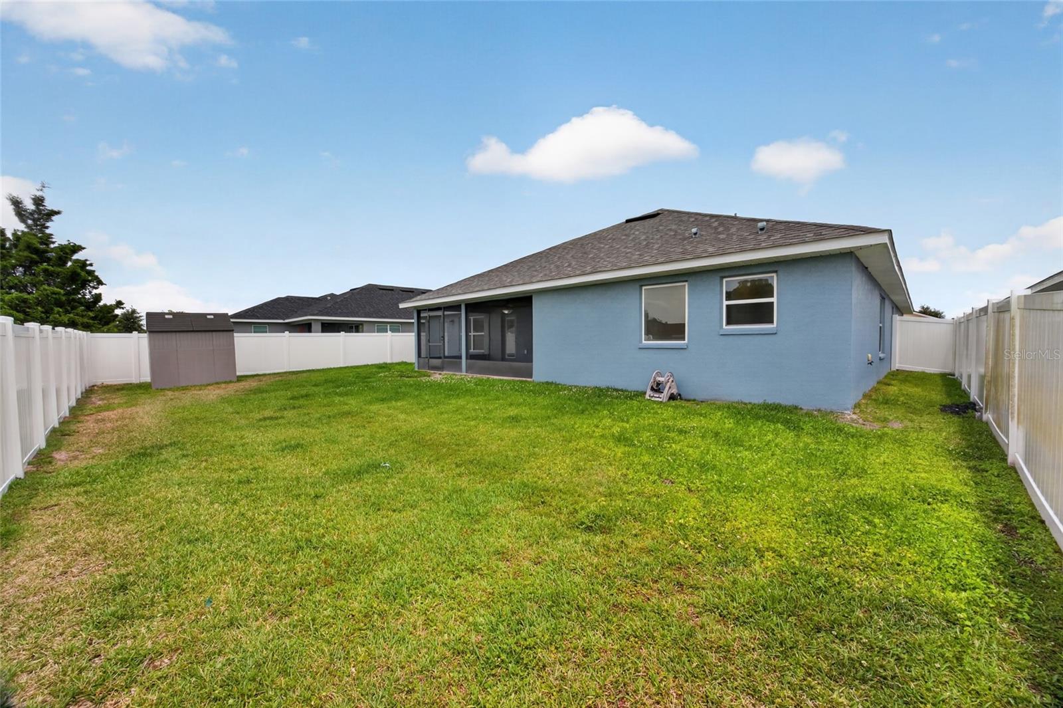
Welcome to your dream home in the highly desirable Brookhaven community—right in the heart of Ocala! Built in 2022, this stunning 4-bedroom, 3-bathroom home offers an impressive 3,000 square feet of thoughtfully designed living space, blending modern upgrades with everyday comfort. Step inside and be greeted by beautiful tile flooring throughout the main living areas, with cozy carpet in the bedrooms for that perfect touch of warmth. This home comes fully loaded with upgrades, including stylish ceiling fans, elegant granite countertops, and finishes that truly elevate the space. The spacious primary suite is a true retreat, featuring tray ceilings, plenty of room to unwind, and a luxurious en-suite bathroom complete with a walk-in shower, soaking tub, dual sinks, private toilet room, and not one—but two—walk-in closets! The heart of the home is the open and inviting kitchen, boasting a breakfast bar perfect for casual dining, along with an oversized walk-in pantry that offers all the storage you could need. The laundry room is equally impressive—large, functional, and designed to make everyday living easier. Step outside to enjoy a generously sized back patio overlooking a fully fenced vinyl privacy backyard—ideal for entertaining, relaxing, or letting pets roam freely. And let’s not forget the garage! Thoughtfully upgraded with additional electrical outlets, built-in storage shelving, and a fully decked attic, giving you even more space and functionality. Located close to shopping, dining, and everything Ocala has to offer, this home truly checks all the boxes. Don’t miss your opportunity to own this move-in ready gem—schedule your showing today!
/u.realgeeks.media/paradiserealtyfla/A_Veteran-Owned_Company.png)
Additional Information
- Hoa Fee
- $95
- Hoa Freq
- Monthly
- Heating
- Heat Pump
- Cooling
- Central Air
- Roof
- Shingle
- Sewer
- Public Sewer
- Exterior Features
- Storage
- Community Features
- Deed Restrictions, Playground, Pool, Sidewalks
- Construction
- Block, Stucco
- Living Area
- 3,000
- Pool
- Yes
- Elementary School
- Hammett Bowen Jr. Elementary
- Middle School
- Liberty Middle School
- High School
- West Port High School
- Pets Allowed
- Yes
Listing courtesy of CROWN & GLORY REALTY INC. Contact: 352-274-8046