Share this with your friends


Paradise Realty FLA
4319 Nw 4th Circle, Ocala, FL 34475
- $369,000
- 3
- BD
- 2
- BA
- 2,113
- SqFt








- List Price
- $369,000
- Price Change
- ▼ $10,000 1785873649
- MLS#
- OM722347
- Bedrooms
- 3
- Bathrooms
- 2
- Sq. Ft
- 2,113
- Lot Size
- 14,810
- Subtype
- Single Family
- County
- Marion
- Community
- No Deed Restriction
- Subdivision
- Evergreen Estate
- Region
- Ocala
- Year Built
- 2006
Property Description
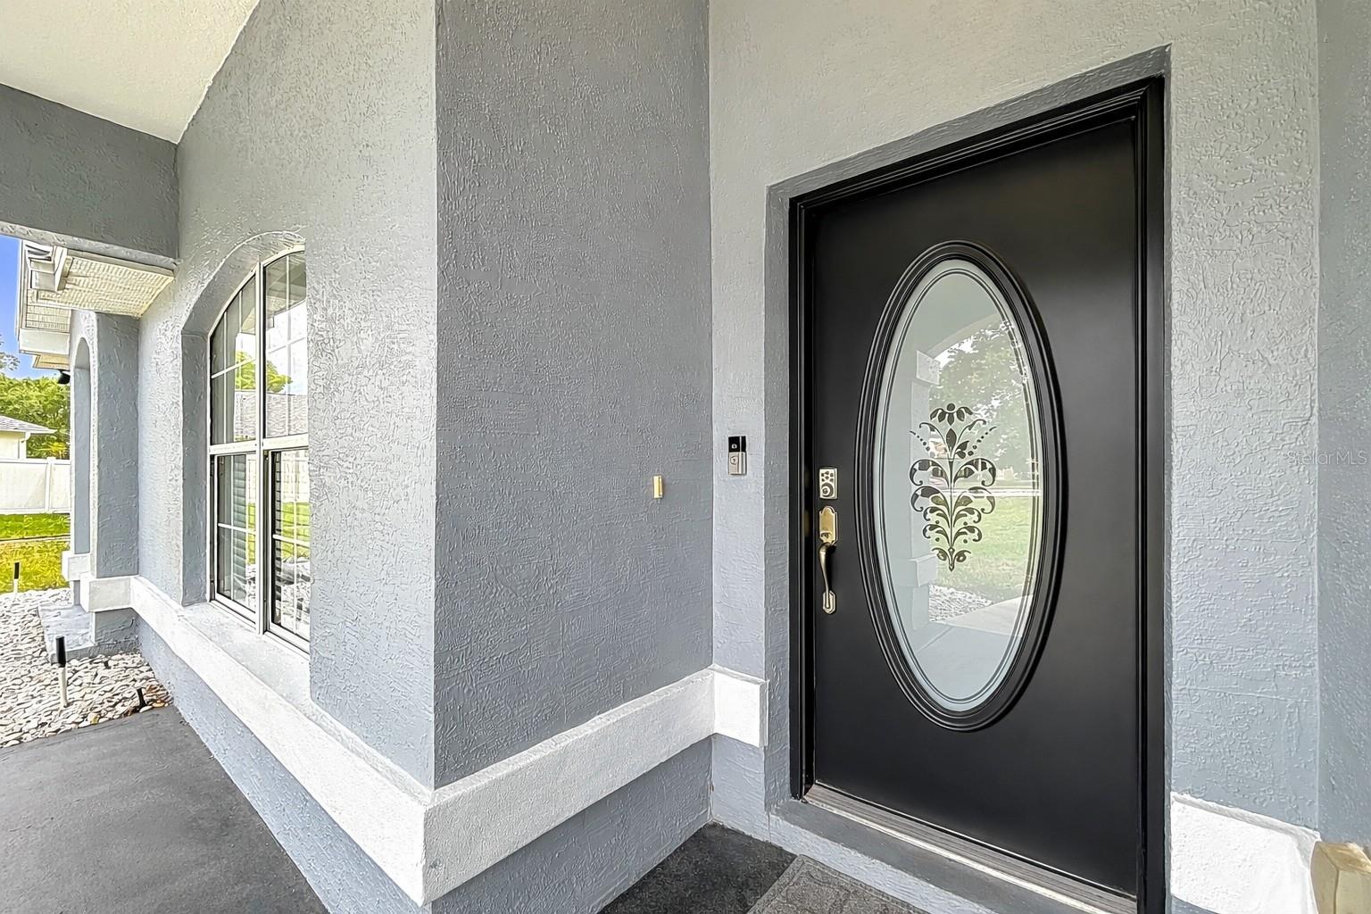
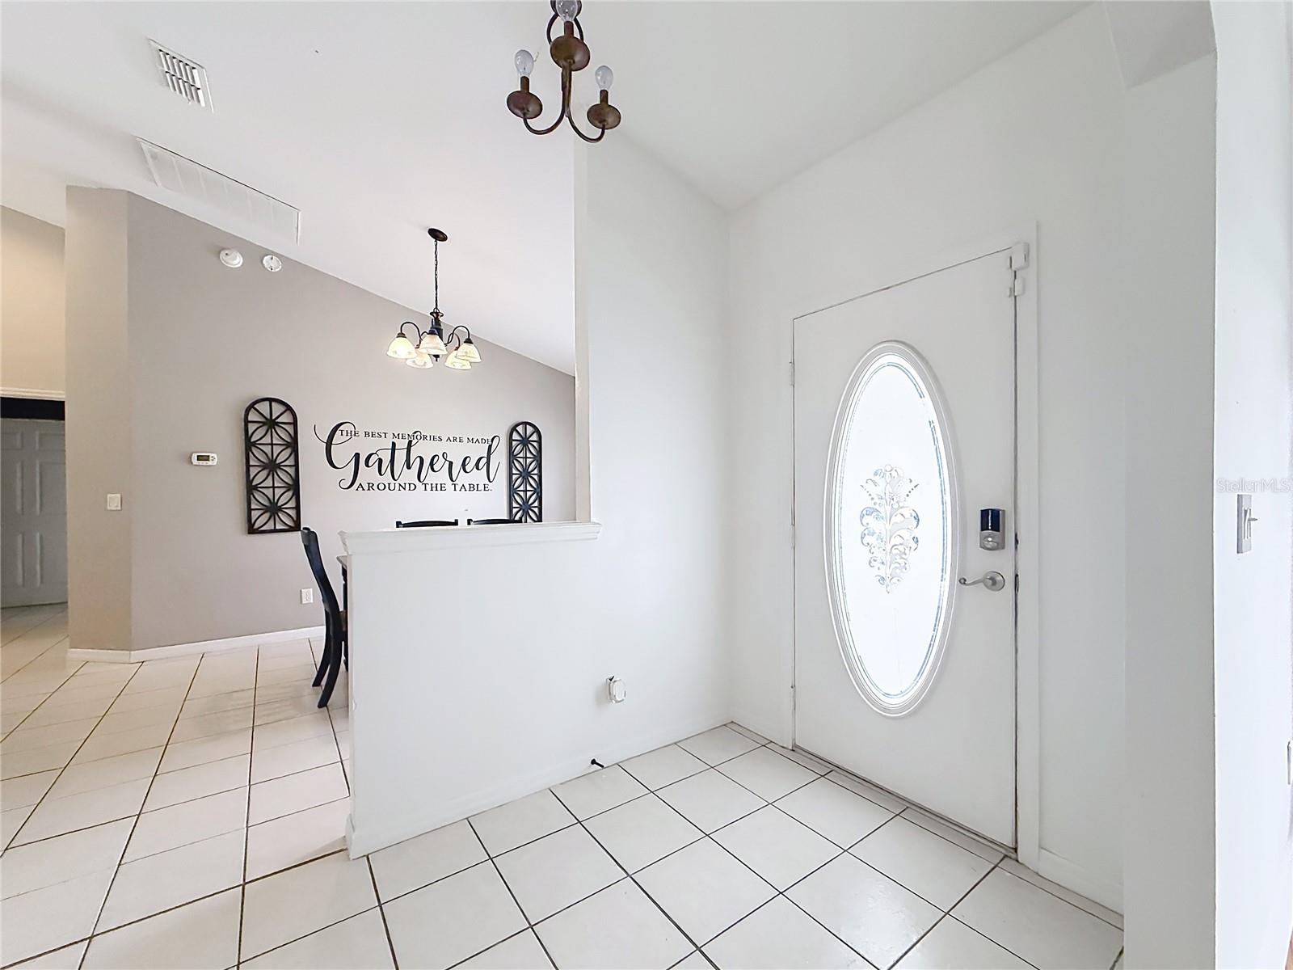
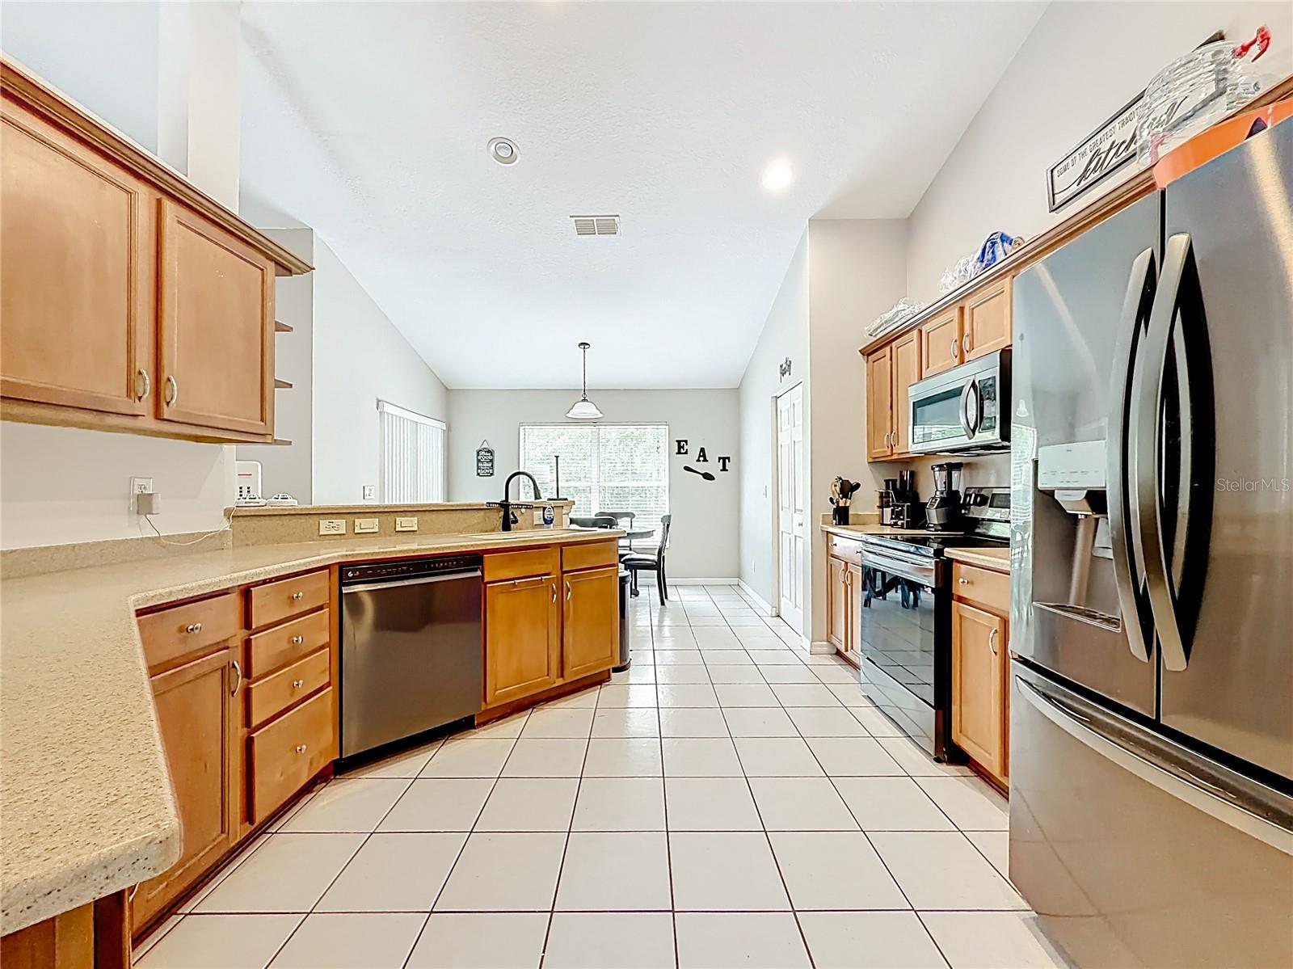
Virtually Staged. Welcome home to this beautifully maintained 3-bedroom, 2-bath residence nestled within the desirable gated community of Evergreen Estates in Ocala. Offering 2,113 square feet of living space and approximately 2,919 total square feet under roof, this home combines a spacious floor plan, comfortable living spaces, and thoughtful features designed for everyday living and entertaining. From the moment you arrive, the inviting covered front porch and well-maintained exterior create a welcoming first impression. Step inside to soaring cathedral ceilings and an open, airy layout filled with natural light. The spacious floor plan offers both defined and flexible living areas, giving you plenty of room to gather, entertain, work from home, or simply relax. The heart of the home is the generously sized kitchen, featuring ample cabinetry, plenty of counter space, a breakfast bar with room for additional seating, and an adjoining breakfast nook perfect for casual meals and morning coffee. For more formal occasions, the separate dining room provides a beautiful space for family dinners and entertaining and can also be transformed into an office or flex space to suit your lifestyle. The desirable split-bedroom floor plan provides added privacy, with the spacious primary suite positioned separately from the two additional bedrooms. The primary suite features a generous layout, dual vanities, and a well-sized walk-in closet. Two additional bedrooms and a full guest bathroom are located on the opposite side of the home. Additional features include high ceilings, ceiling fans, hardwood, ceramic and porcelain tile flooring, an indoor laundry room, and an attached two-car garage. Step outside to the screened-in lanai, creating the perfect extension of the home's living space. Whether enjoying your morning coffee, relaxing after a long day, or entertaining family and friends, this covered outdoor area provides a wonderful place to enjoy Florida living. Situated on approximately 0.34 acres, the property offers additional outdoor space while still providing the benefits of a gated community. Recent improvements include a new roof installed in 2023 and appliances approximately three years old. With 3 bedrooms, 2 bathrooms, 2,113 square feet of living space, a spacious split-bedroom floor plan, multiple dining and living spaces, screened lanai, two-car garage, and a generous homesite, this Evergreen Estates home offers the perfect combination of comfort, functionality, and everyday charm. Schedule your private showing today and discover everything that makes 4319 NW 4th Circle a wonderful place to call home!
/u.realgeeks.media/paradiserealtyfla/A_Veteran-Owned_Company.png)
Additional Information
- Hoa Fee
- $520
- Hoa Freq
- Annually
- Heating
- Electric
- Cooling
- Central Air
- Roof
- Shingle
- Sewer
- Public Sewer
- Exterior Features
- Other
- Construction
- Block, Concrete, Stucco
- Living Area
- 2,113
- Elementary School
- Shady Hill Elementary School
- Middle School
- Howard Middle School
- High School
- Vanguard High School
- Pets Allowed
- Yes
Listing courtesy of NEXTHOME PROFESSIONAL REALTY. Contact: 352-572-6940