Share this with your friends


Paradise Realty FLA
5340 Nw 26th Lane, Ocala, FL 34482
- $320,000
- 3
- BD
- 2
- BA
- 1,719
- SqFt




- List Price
- $320,000
- Price Change
- ▼ $5,000 1783531955
- MLS#
- OM722212
- Bedrooms
- 3
- Bathrooms
- 2
- Sq. Ft
- 1,719
- Lot Size
- 8,712
- Subtype
- Single Family
- County
- Marion
- Community
- Buyer Approval Required, Clubhouse, Deed Restrictions, Fitness Center, Gated Community - Guard, Golf Carts OK, Golf, Handicap Modified, Pool, Restaurant, Tennis Court(s), Wheelchair Access, Street Lights, Golf Community
- Subdivision
- Ocala Palms Un Vi
- Region
- Ocala
- Year Built
- 1999
Property Description
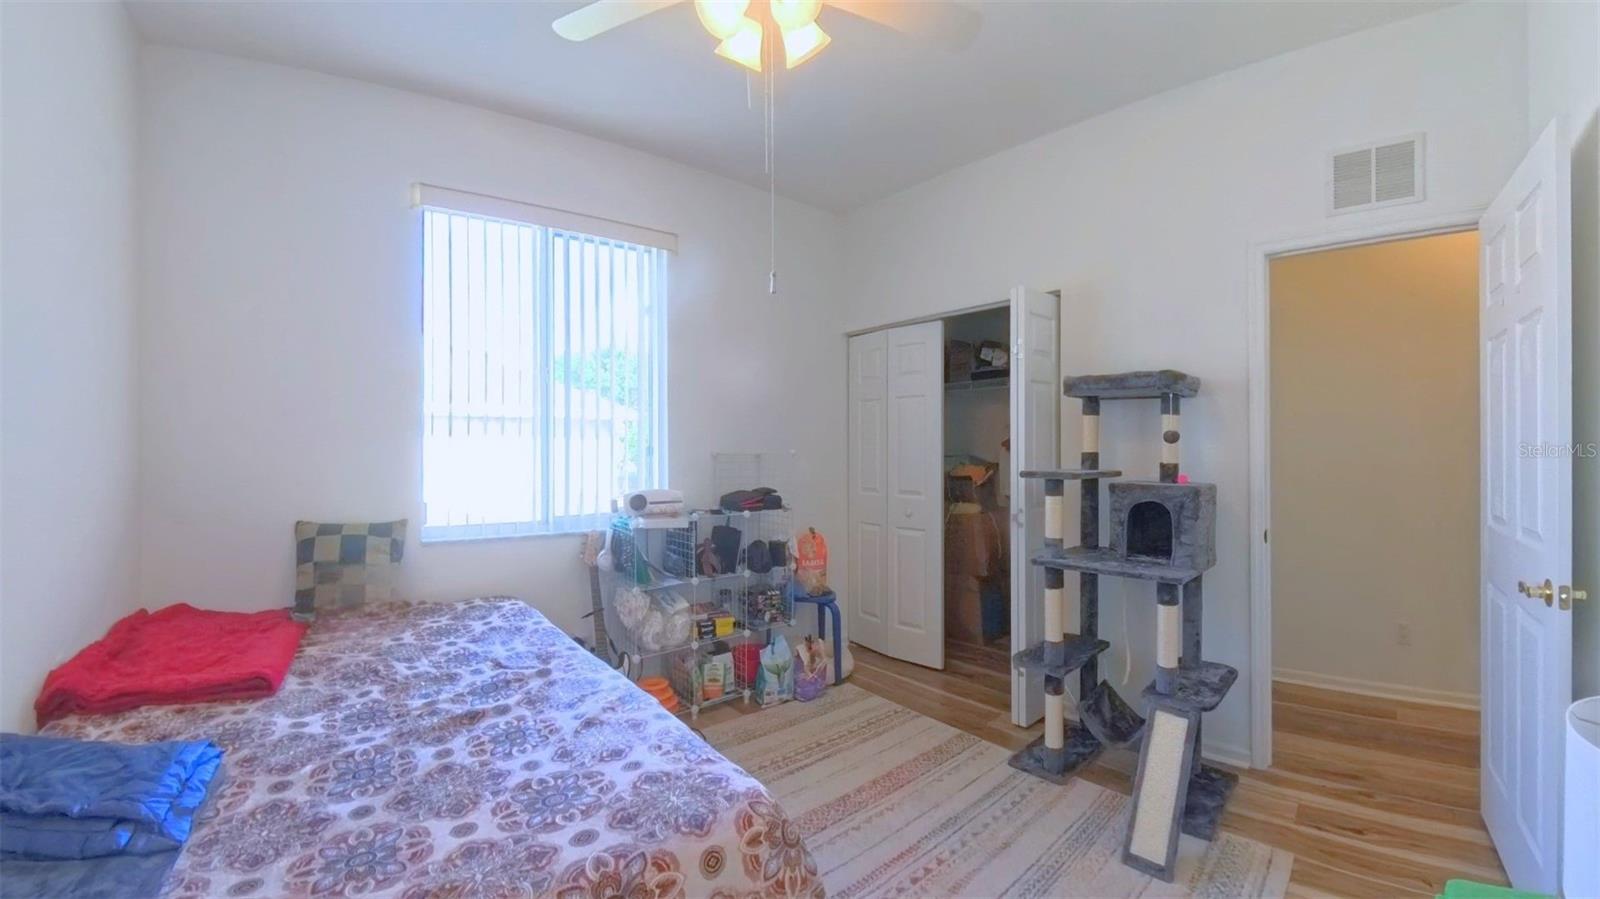
This well-maintained home is located in the well-established 55+ community of Ocala Palms Golf & Country Club and features a split-bedroom floor plan with two spacious living areas—a formal living/dining combo and a separate family room—both conveniently connected to the kitchen. Lanai access from both living spaces leads to a large back patio, perfect for relaxing or entertaining. The primary suite offers two walk-in closets and a spacious bath with dual vanities, soaking tub, and separate shower. Additional highlights include indoor laundry, a 2-car garage, and a golf cart bay. Enjoy resort-style amenities including an 18-hole golf course (additional fee required), clubhouse, indoor and outdoor pools, fitness center, tennis, bocce, and more. Conveniently located near shopping, dining, and everyday essentials, and just minutes from the World Equestrian Center in the heart of Ocala’s horse country. Please call for more information. No sight-unseen offers will be accepted. The buyer or their designated representative must tour the property prior to offer submission.
/u.realgeeks.media/paradiserealtyfla/A_Veteran-Owned_Company.png)
Additional Information
- Hoa Fee
- $295
- Hoa Freq
- Monthly
- Heating
- Central, Electric
- Cooling
- Central Air
- Roof
- Shingle
- Sewer
- Public Sewer
- Exterior Features
- Courtyard, Lighting, Private Mailbox
- Community Features
- Buyer Approval Required, Clubhouse, Deed Restrictions, Fitness Center, Gated Community - Guard, Golf Carts OK, Golf, Handicap Modified, Pool, Restaurant, Tennis Court(s), Wheelchair Access, Street Lights
- Construction
- Block, Concrete, Stucco
- Living Area
- 1,719
- Pool
- Yes
- Elementary School
- College Park Elementary School
- Middle School
- Howard Middle School
- High School
- West Port High School
- Pets Allowed
- Yes
Listing courtesy of DALTON WADE INC. Contact: 888-668-8283