9185 Sw 90th Street, Ocala, FL 34481
- $297,999
- 3
- BD
- 2
- BA
- 2,051
- SqFt






- List Price
- $297,999
- Price Change
- ▼ $11,001 1789011164
- MLS#
- OM722115
- Bedrooms
- 3
- Bathrooms
- 2
- Sq. Ft
- 2,051
- Lot Size
- 6,534
- Subtype
- Single Family
- County
- Marion
- Community
- Buyer Approval Required, Clubhouse, Deed Restrictions
- Subdivision
- On Top Of The World
- Region
- Ocala
- Year Built
- 1997
Property Description
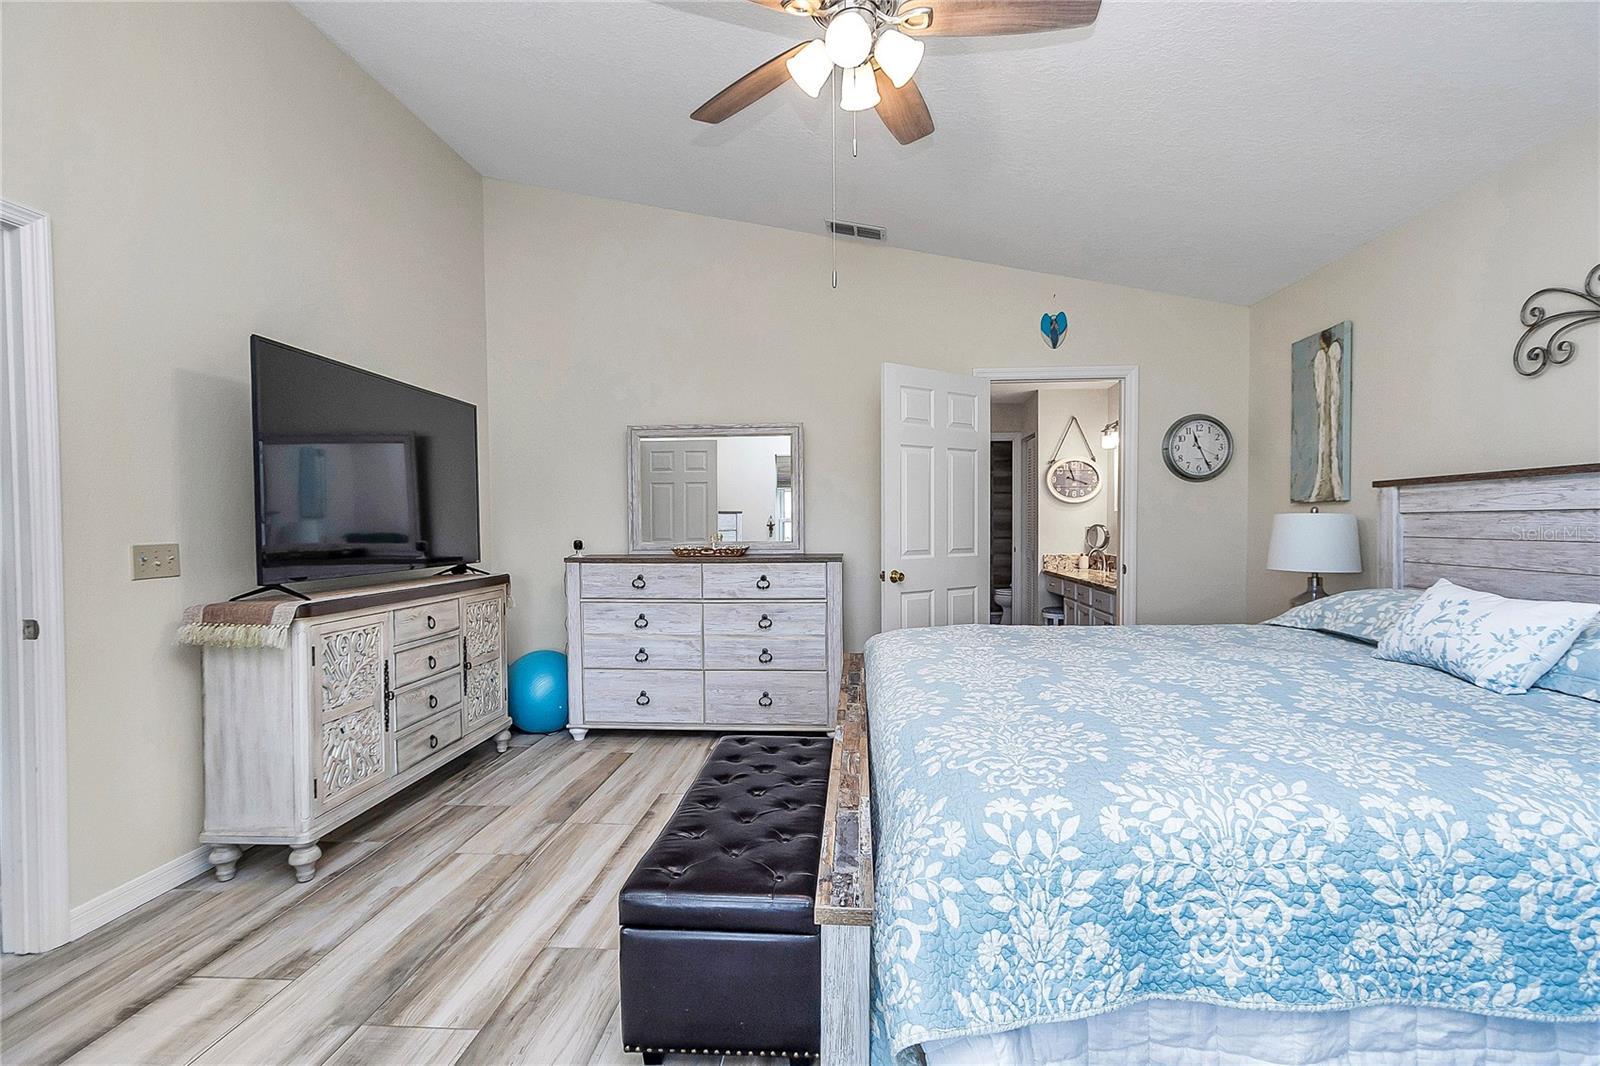
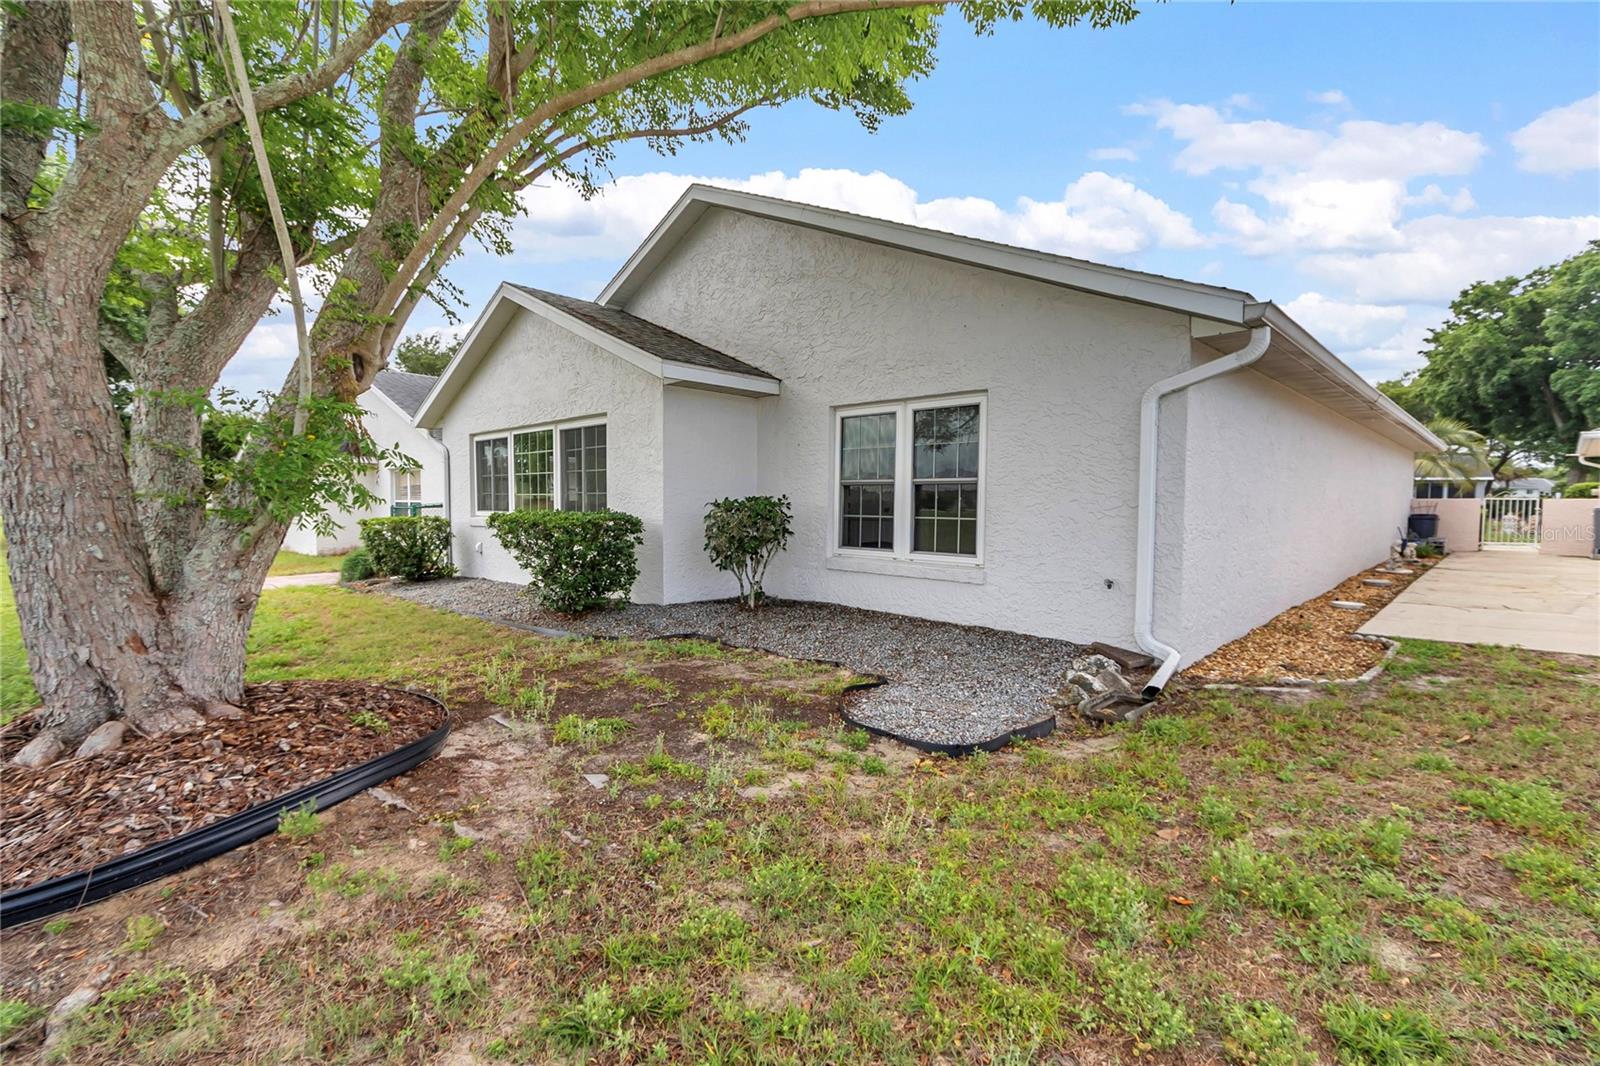
One or more photo(s) has been virtually staged. Golf-Front Luxury Reimagined in Ocala! Discover the height of active living in this masterfully remodeled Jefferson floor plan in the Williamsburg neighborhood. Set against the emerald backdrop of the Tortoise and Hare golf course, this residence is a masterclass in modern elegance. The open-concept interior is anchored by premium granite surfaces and porcelain tile floors that pair the warmth of wood with industrial-grade durability. The primary suite serves as a private sanctuary, featuring a dramatic waterfall tile walk-in shower and a custom-tailored walk-in closet. Beyond the aesthetics, enjoy ultimate peace of mind with hurricane-rated windows, an HVAC system equipped with UV purification, and an enclosed lanai or Florida room designed for front-row tournament viewing. The outdoor space is equally impressive, featuring a gorgeous golden rain tree that blooms seasonally to provide shade in the backyard. For those looking to expand their outdoor living, this backyard offers the incredible potential to add a screened-in pool or a screened-in lanai with OTOW approval. With the Circle Square Cultural Center just moments away, this isn't just a home—it’s an invitation to Ocala’s most vibrant lifestyle. Residents enjoy unparalleled amenities, including indoor and outdoor pools, pickleball, an RC air park, and a constant rotation of farmers markets and craft shows. Complete with an oversized garage, this home offers a lifestyle so rich you’ll wonder how to fit it all in.
/u.realgeeks.media/paradiserealtyfla/A_Veteran-Owned_Company.png)
Additional Information
- Hoa Fee
- $478
- Hoa Freq
- Monthly
- Heating
- Electric, Heat Pump
- Cooling
- Central Air
- Roof
- Shingle
- Sewer
- Public Sewer
- Exterior Features
- None
- Community Features
- Buyer Approval Required, Clubhouse, Deed Restrictions
- Construction
- Block, Stucco
- Living Area
- 2,051
- Pets Allowed
- Yes
Listing courtesy of LEGACY REALTY & ASSOCIATES. Contact: 352-203-4801