10 Almond Trace, Ocala, FL 34472
- $240,000
- 3
- BD
- 2
- BA
- 1,283
- SqFt




- List Price
- $240,000
- Price Change
- ▼ $9,000 1778270333
- MLS#
- OM722093
- Bedrooms
- 3
- Bathrooms
- 2
- Sq. Ft
- 1,283
- Lot Size
- 13,504
- Subtype
- Single Family
- County
- Marion
- Community
- No Deed Restriction
- Subdivision
- Silver Spgs Shores Un 23
- Region
- Ocala
- Year Built
- 1992
Property Description
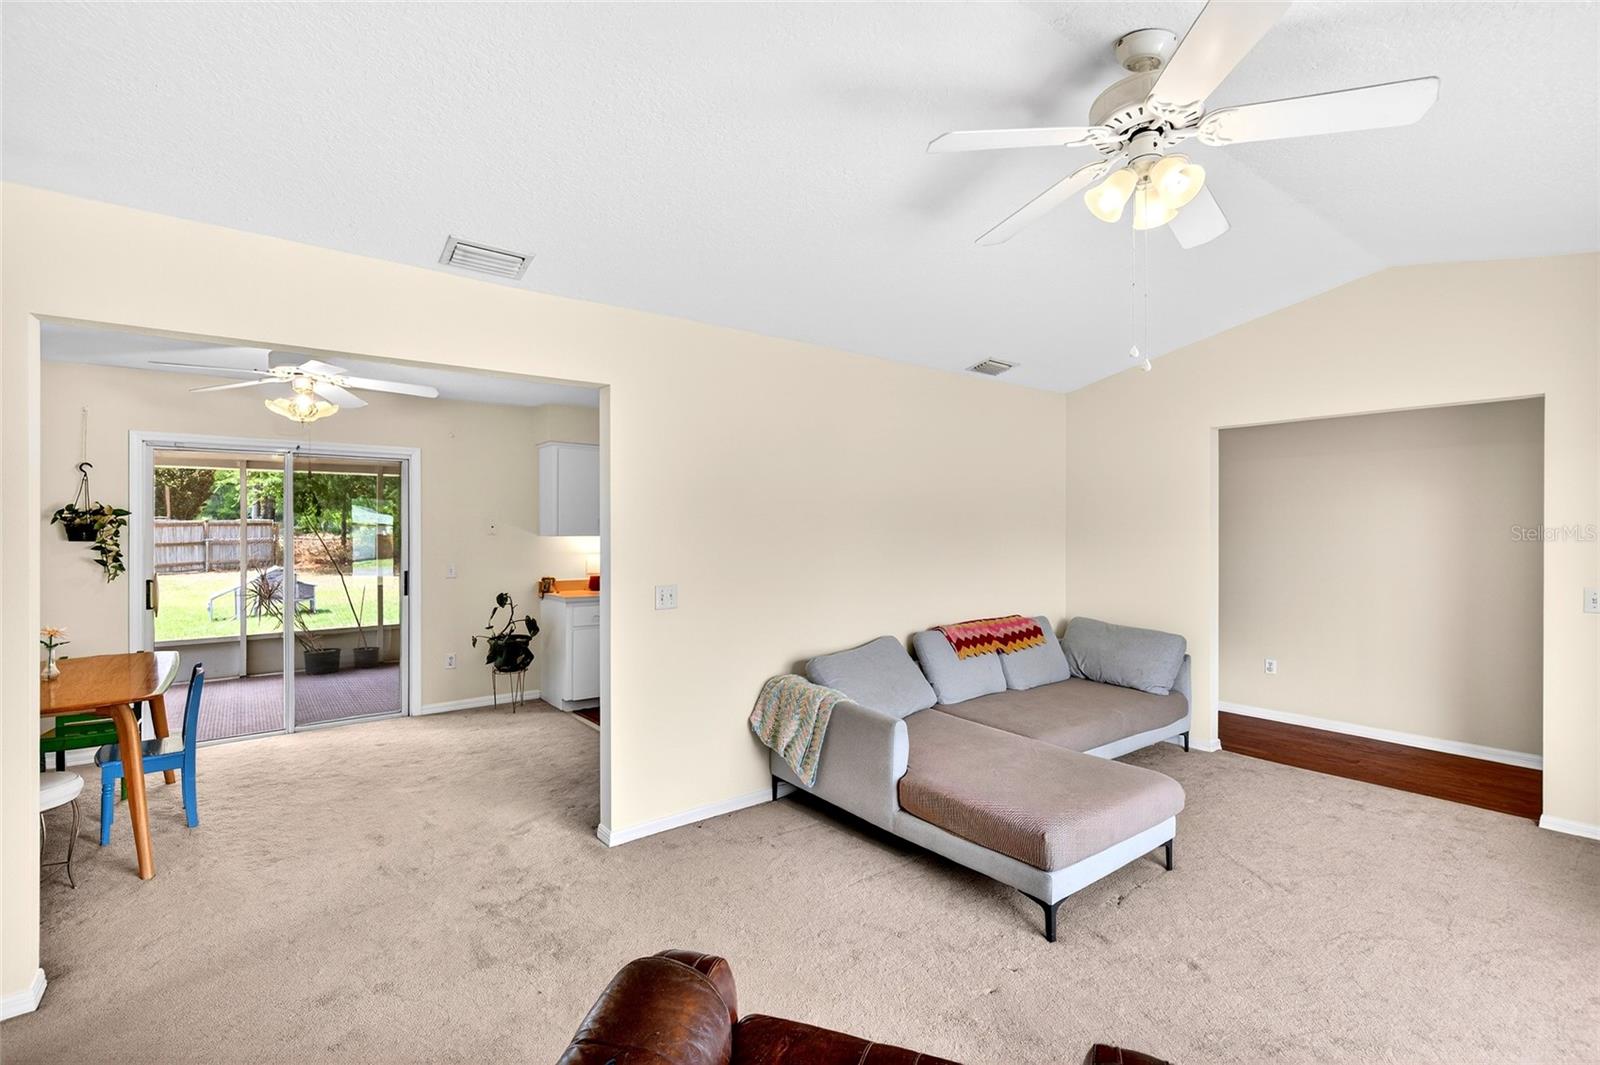
Welcome to this well-maintained 3-bedroom, 2-bathroom home in a desirable area of Ocala, offering the perfect combination of space, privacy, and everyday comfort. Situated on a generous .31-acre fully fenced lot, this property provides room to spread out while still being conveniently located near everything Ocala has to offer. Step inside to find a bright and inviting interior highlighted by a spacious living room with vaulted ceilings and an abundance of natural light pouring in through large front-facing windows. The open flow between the living area and kitchen creates a functional layout that’s ideal for both relaxing and entertaining. The kitchen offers ample cabinet space and workspace, with a seamless connection to the dining area and direct access to a screened-in porch—perfect for enjoying Florida evenings while overlooking your private backyard. All three bedrooms are well-sized, offering comfortable living spaces, while the primary suite provides added privacy and convenience. The home has been thoughtfully maintained over time, featuring a durable metal roof, HVAC system from 2010, and a water heater installed in 2015—providing peace of mind for years to come. Outside, the fully fenced yard offers plenty of space for pets, play, or future outdoor additions, with mature surroundings that enhance the sense of privacy. Located just minutes from parks, walking trails, shopping, and dining, this home delivers both lifestyle and accessibility. If you’re looking for a property that offers space, privacy, and solid long-term value in a great location—this is it.
/u.realgeeks.media/paradiserealtyfla/A_Veteran-Owned_Company.png)
Additional Information
- Heating
- Central
- Cooling
- Central Air
- Roof
- Metal
- Sewer
- Septic Tank
- Exterior Features
- Dog Run, Lighting, Private Mailbox, Private Yard
- Construction
- Stucco
- Living Area
- 1,283
Listing courtesy of GAILEY ENTERPRISES REAL ESTATE. Contact: 770-733-2596