3701 W Anthony Road, Ocala, FL 34475
- $539,900
- 3
- BD
- 3
- BA
- 2,361
- SqFt










- List Price
- $539,900
- Price Change
- ▼ $20,000 1783554198
- MLS#
- OM721314
- Bedrooms
- 3
- Bathrooms
- 3
- Sq. Ft
- 2,361
- Lot Size
- 118,919
- Subtype
- Single Family
- County
- Marion
- Community
- No Deed Restriction
- Subdivision
- Home Non Sub
- Region
- Ocala
- Year Built
- 2000
Property Description
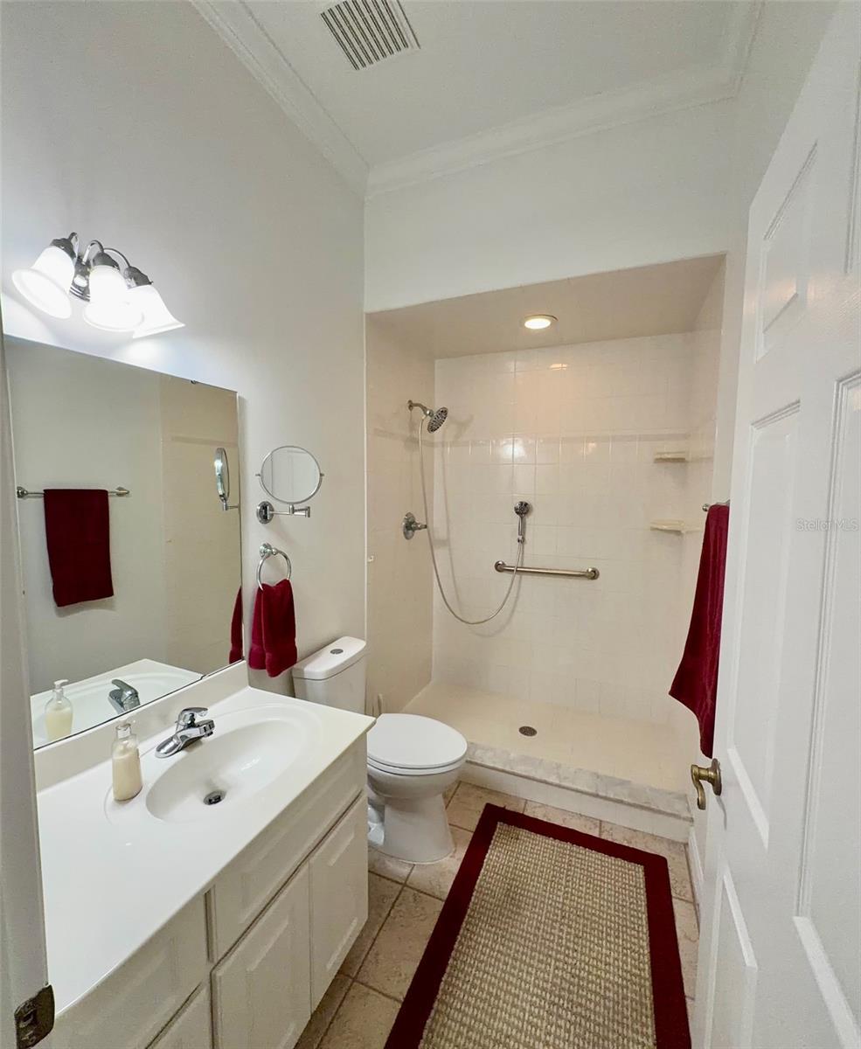
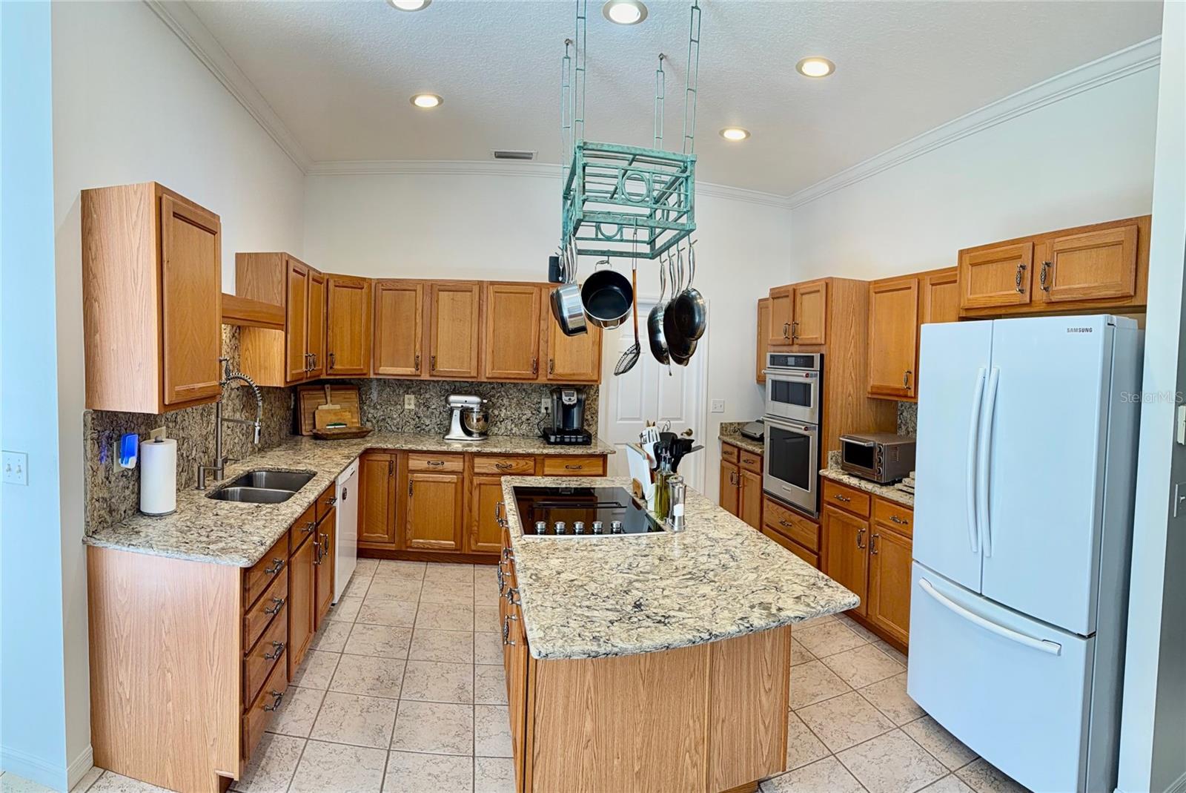
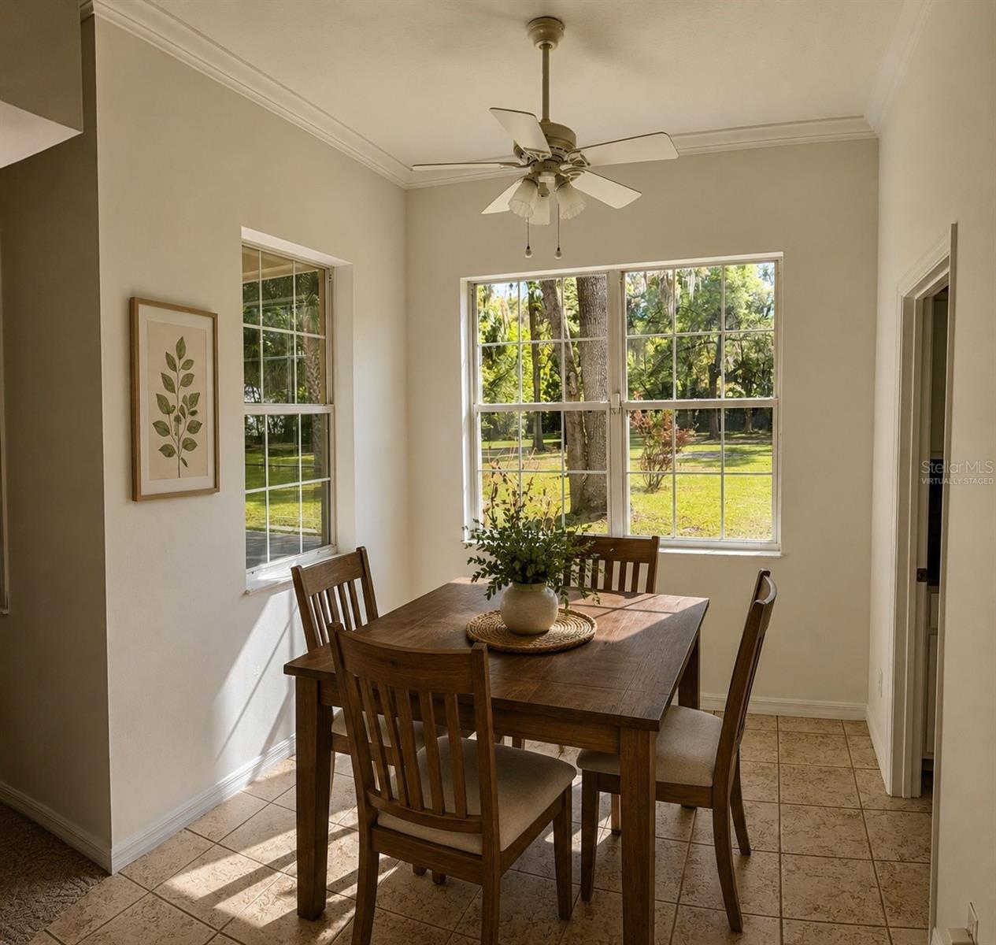
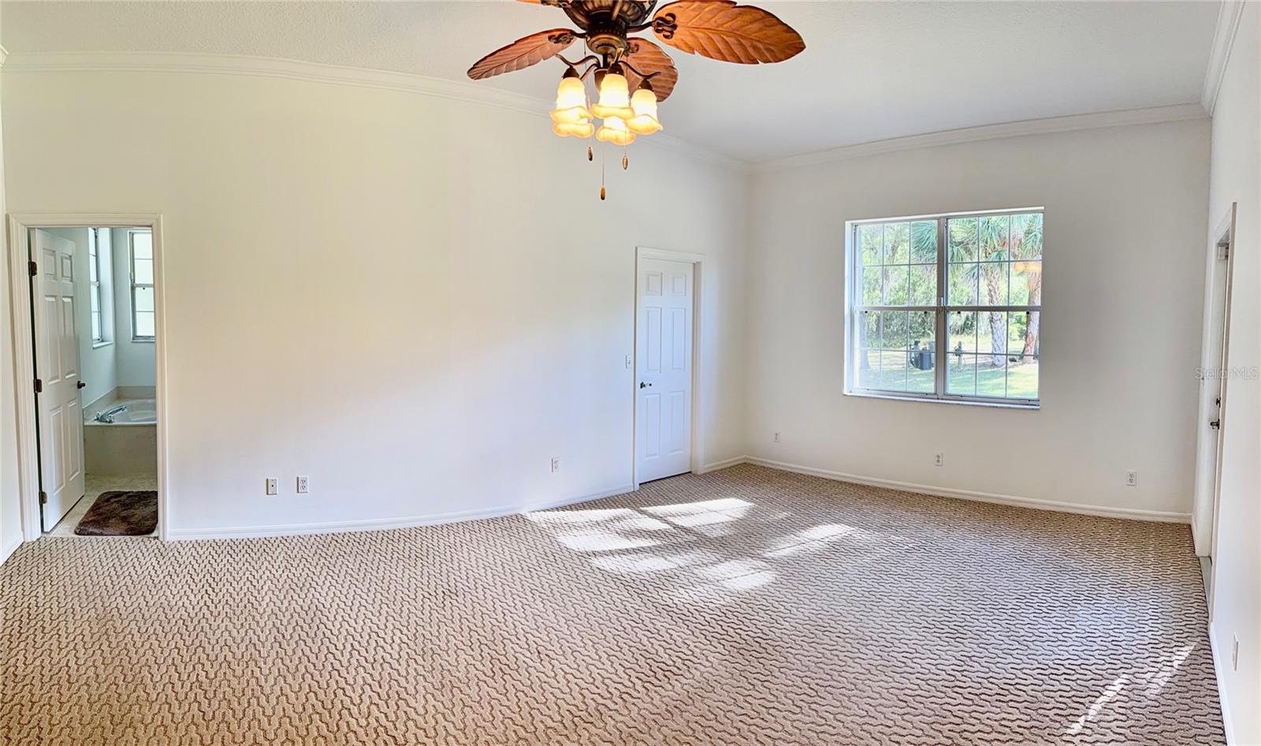
Virtually Staged. Welcome to this beautifully maintained single-family home situated on 2.73 cleared acres with mature trees offering privacy and space to enjoy. This spacious residence features 3 bedrooms, 3 full bathrooms, a welcoming foyer, formal dining room, and a dedicated office/den perfect for working from home. The large kitchen is the heart of the home, offering abundant cabinetry, an eat-at island, and seamless flow into the great room—ideal for entertaining. Ten-foot ceilings throughout enhance the open and airy feel, while generously sized bedrooms provide comfort and flexibility. Additional highlights include an inside laundry room with washer and dryer, two hot water heaters (one dedicated to the primary bath and one guest bath, while the other is for the rest of the home), both replaced within the last five years, and significant recent updates including a brand-new high quality seamless metal roof on both the home and detached garage (April 2025) and fresh interior and exterior paint on both structures. New AC that was finalized 1/26. Car enthusiasts, hobbyists, or those needing extra storage will appreciate the 2-car attached garage plus an additional 2-car detached garage with workshop space. If you are looking for acreage, functionality, and MOVE-IN-READY condition, this property delivers space, updates, and versatility. Sale also includes a Gravely ZT 60HD zero turn mower with Cyclone Rake, Husky 6.5 HP 60 Gallon Compressor and trailer (pictures provided). They make maintaining the property fun!
/u.realgeeks.media/paradiserealtyfla/A_Veteran-Owned_Company.png)
Additional Information
- Heating
- Central, Electric
- Cooling
- Central Air
- Roof
- Metal
- Sewer
- Septic Tank
- Exterior Features
- French Doors, Lighting
- Construction
- Block, Concrete, Stucco
- Living Area
- 2,361
- Elementary School
- Ward-Highlands Elem. School
- Middle School
- Howard Middle School
- High School
- Vanguard High School
- Pets Allowed
- Yes
Listing courtesy of WEICHERT REALTORS HALLMARK PROPERTIES. Contact: 407-841-8011