8285 Sw 58th Avenue, Ocala, FL 34476
- $403,900
- 4
- BD
- 4
- BA
- 2,843
- SqFt




- List Price
- $403,900
- Price Change
- ▼ $11,100 1779329136
- MLS#
- OM720693
- Bedrooms
- 4
- Bathrooms
- 4
- Baths Half
- 1
- Sq. Ft
- 2,843
- Lot Size
- 9,148
- Subtype
- Single Family
- County
- Marion
- Community
- No Deed Restriction
- Subdivision
- Brookhaven
- Region
- Ocala
- Year Built
- 2022
Property Description
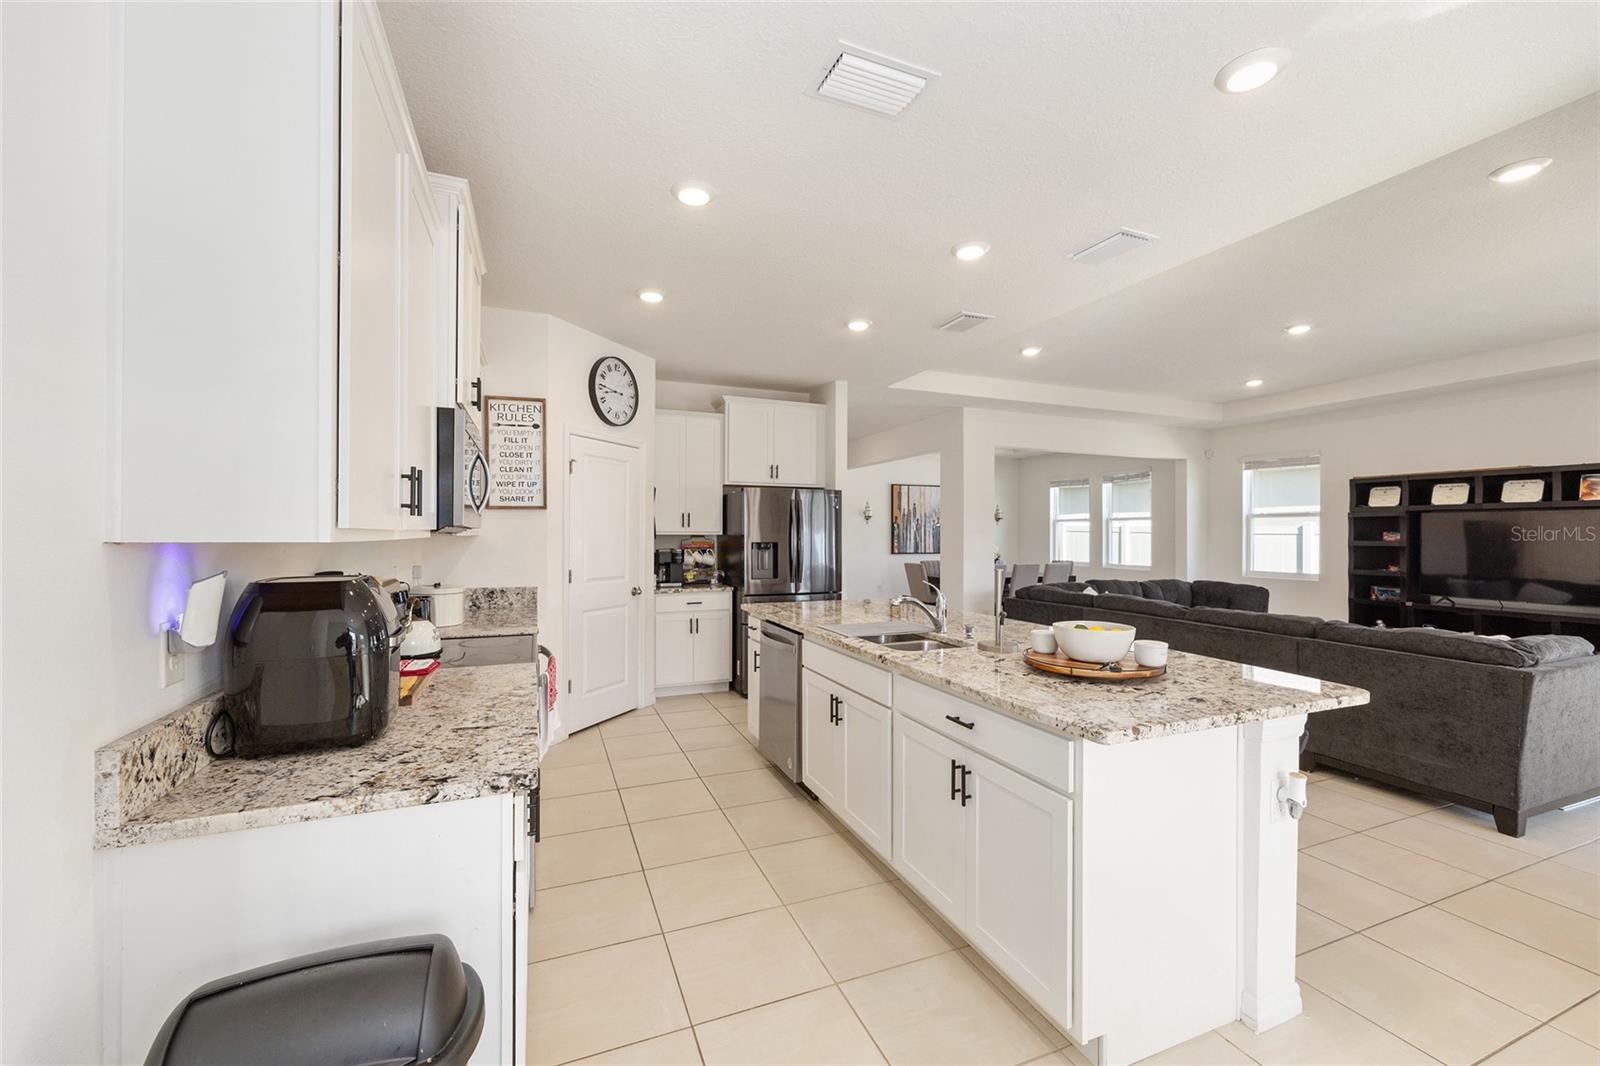
This 2,843-square-foot home in the Brookhaven community offers a practical and spacious layout with concrete block construction and a covered front porch entry. Inside, the open design features large windows that bring in plenty of natural light. Tray ceilings and a simple archway define the main living and dining areas. Tile flooring runs through the main living spaces, while all four bedrooms include carpeting for added comfort. The kitchen includes granite countertops, crown-molded cabinetry, stainless-steel appliances, a large island with a double sink, a walk-in pantry and a breakfast nook. The primary suite is just off the main living area and features a bath with a double vanity, soaking tub, walk-in shower and separate water closet. This floor plan also includes a dedicated mother-in-law suite with its own kitchenette area, complete with cabinets, offering a private and functional space for extended family or guests. A flexible bonus room can be used as a home office, gym or playroom. Additional features include a mudroom leading to the two-car garage and an additional tandem golf cart garage. Sliding glass doors open to a screened-in lanai, providing a comfortable outdoor space to enjoy the Florida breeze. Brookhaven offers community amenities including a pool, clubhouse, fitness center, playground, dog park, sidewalks and street lighting. The community is golf-cart friendly and maintains common areas, recreation facilities and trash service through low HOA fees.
/u.realgeeks.media/paradiserealtyfla/A_Veteran-Owned_Company.png)
Additional Information
- Hoa Fee
- $96
- Hoa Freq
- Monthly
- Heating
- Central, Electric
- Cooling
- Central Air
- Roof
- Shingle
- Sewer
- Public Sewer
- Exterior Features
- Sliding Doors
- Construction
- Block, Stucco
- Living Area
- 2,843
- Elementary School
- Hammett Bowen Jr. Elementary
- Middle School
- Liberty Middle School
- High School
- West Port High School
- Pets Allowed
- Yes
Listing courtesy of PREMIER SOTHEBY'S INTERNATIONAL REALTY. Contact: 352-509-6455