Share this with your friends


Paradise Realty FLA
1794 Nw 83rd Loop, Ocala, FL 34475
- $544,000
- 4
- BD
- 3
- BA
- 2,412
- SqFt



- List Price
- $544,000
- Price Change
- ▼ $1,000 1785191229
- MLS#
- OM719550
- Bedrooms
- 4
- Bathrooms
- 3
- Sq. Ft
- 2,412
- Lot Size
- 33,977
- Subtype
- Single Family
- County
- Marion
- Community
- Street Lights, No Deed Restriction
- Subdivision
- Irish Acres
- Region
- Ocala
- Year Built
- 2026
Property Description
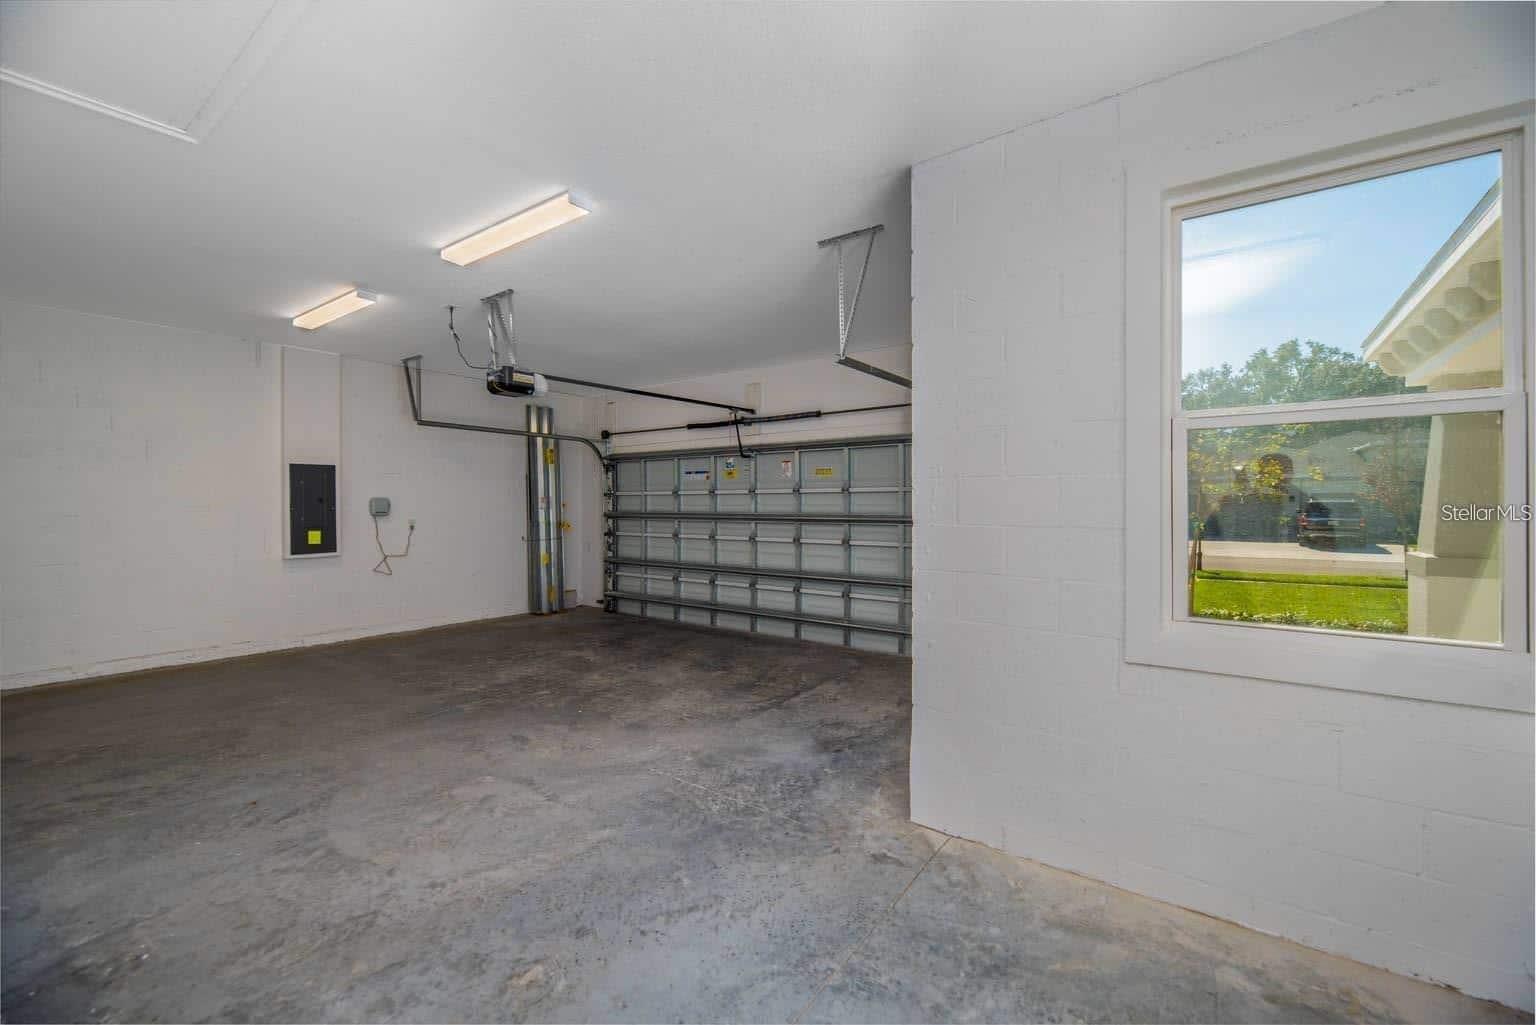
One or more photo(s) has been virtually staged. Under Construction. Estimated Completion: Late September to October/November 2026 Another stunning home by Spire Homes of Ocala, winner of the 2024 Homeowners Mark of Excellence Award for Best Customer Experience. Located in the highly sought-after Rolling Hills community, this thoughtfully designed 4-bedroom, 3-bathroom home blends modern comfort, functionality, and elegance across a spacious open-concept floor plan with high ceilings. Step inside to discover: A welcoming great room, perfect for entertaining, and A separate dining room. A chef’s kitchen features: Quartz countertops, 42" wood shaker-style soft-close cabinetry with crown molding, and Stainless-steel Samsung appliances with built in ovens. Subway tile backsplash, Large walk-in pantry, Cozy breakfast nook, covered back lanai, ideal for enjoying Florida living year-round. The owner’s suite is a private retreat with: A large walk-in tiled shower, Dual vanities with undermount sinks, and a Separate water closet. Spacious walk-in closet Bedroom 3 and Bedroom 4 share a convenient Jack-and-Jill bathroom, while Bedroom 2 enjoys its own full bath located just outside the door—perfect for guests or multi-generational living. Additional Features: 2-car garage with bump-out storage space, Covered front porch, Indoor laundry room with linen closet, and a Structured wiring for high-speed internet and smart home integration. Design upgrades throughout: 10mm wood laminate flooring in all living areas and bedrooms, 8-ft two-panel exterior doors, 5¼" baseboards, and Decorative lighting and brushed nickel hardware. Bathroom Finishes: 12" x 24" ceramic plank-style floor tile, Subway tile shower walls, Quartz countertops, Semi-frameless clear glass shower enclosures, Exterior & Energy Efficiency: Professionally landscaped yard with full irrigation system, 8-ft fiberglass front entry door, Wayne Dalton steel panel garage door with openers, Storm protection for windows and doors, and Acrylic-finished lanai Energy-efficient upgrades include: 40-gallon water heater with expansion tank, SEER2 Carrier HVAC system with heat pump, Honeywell humidity control system with Wi-Fi programmable thermostat. Don’t miss your chance to own a brand-new construction home in one of the area’s premier communities. Schedule your private tour today!
/u.realgeeks.media/paradiserealtyfla/A_Veteran-Owned_Company.png)
Additional Information
- Hoa Fee
- $200
- Hoa Freq
- Quarterly
- Heating
- Central, Electric, Heat Pump
- Cooling
- Central Air, Humidity Control
- Roof
- Shingle
- Sewer
- Septic Tank
- Exterior Features
- Sidewalk
- Community Features
- Street Lights
- Construction
- Block, Concrete, Stucco
- Living Area
- 2,412
- Elementary School
- Fessenden Elementary School
- Middle School
- North Marion Middle School
- High School
- North Marion High School
- Pets Allowed
- Yes
Listing courtesy of TROPIC SHORES REALTY. Contact: 352-503-4780