Share this with your friends


Paradise Realty FLA
1956 Nw 50th Circle, Ocala, FL 34482
- $285,000
- 3
- BD
- 2
- BA
- 1,806
- SqFt




- List Price
- $285,000
- Price Change
- ▼ $10,000 1788819431
- MLS#
- OM719342
- Bedrooms
- 3
- Bathrooms
- 2
- Sq. Ft
- 1,806
- Lot Size
- 8,712
- Subtype
- Single Family
- County
- Marion
- Community
- Clubhouse, Deed Restrictions, Fitness Center, Gated Community - Guard, Golf Carts OK, Golf, Pool, Restaurant, Tennis Court(s), Golf Community, Security
- Subdivision
- Ocala Palms
- Region
- Ocala
- Year Built
- 1998
Property Description
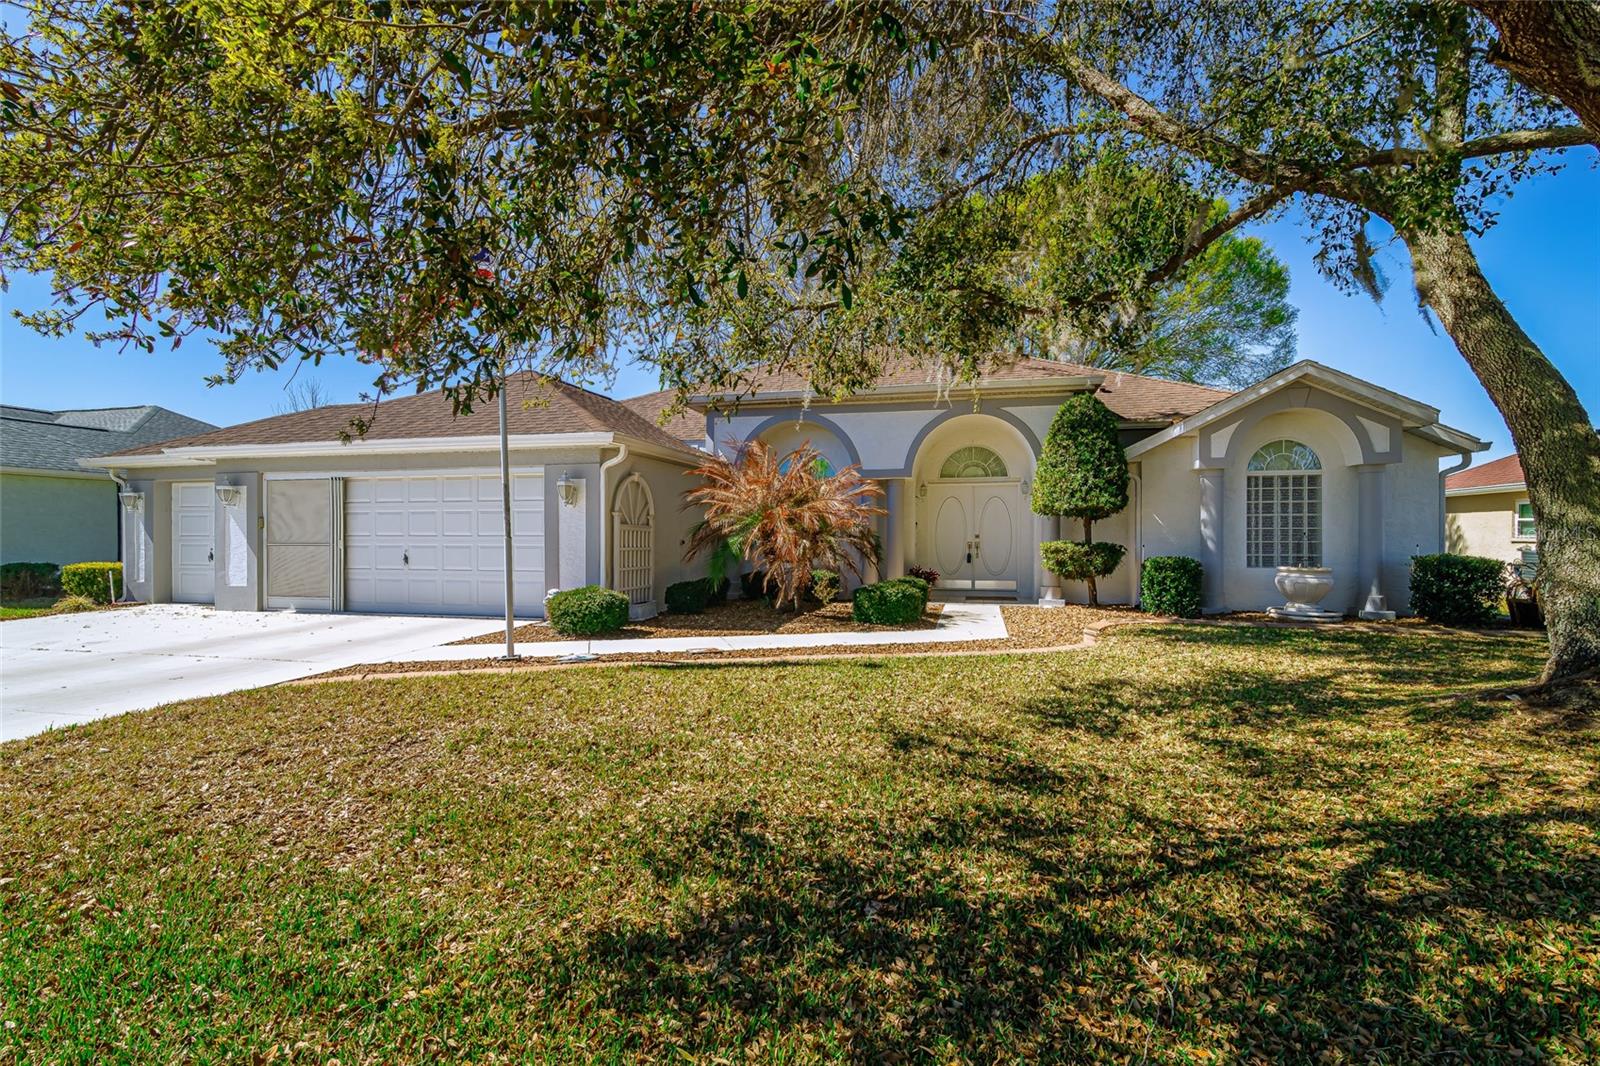
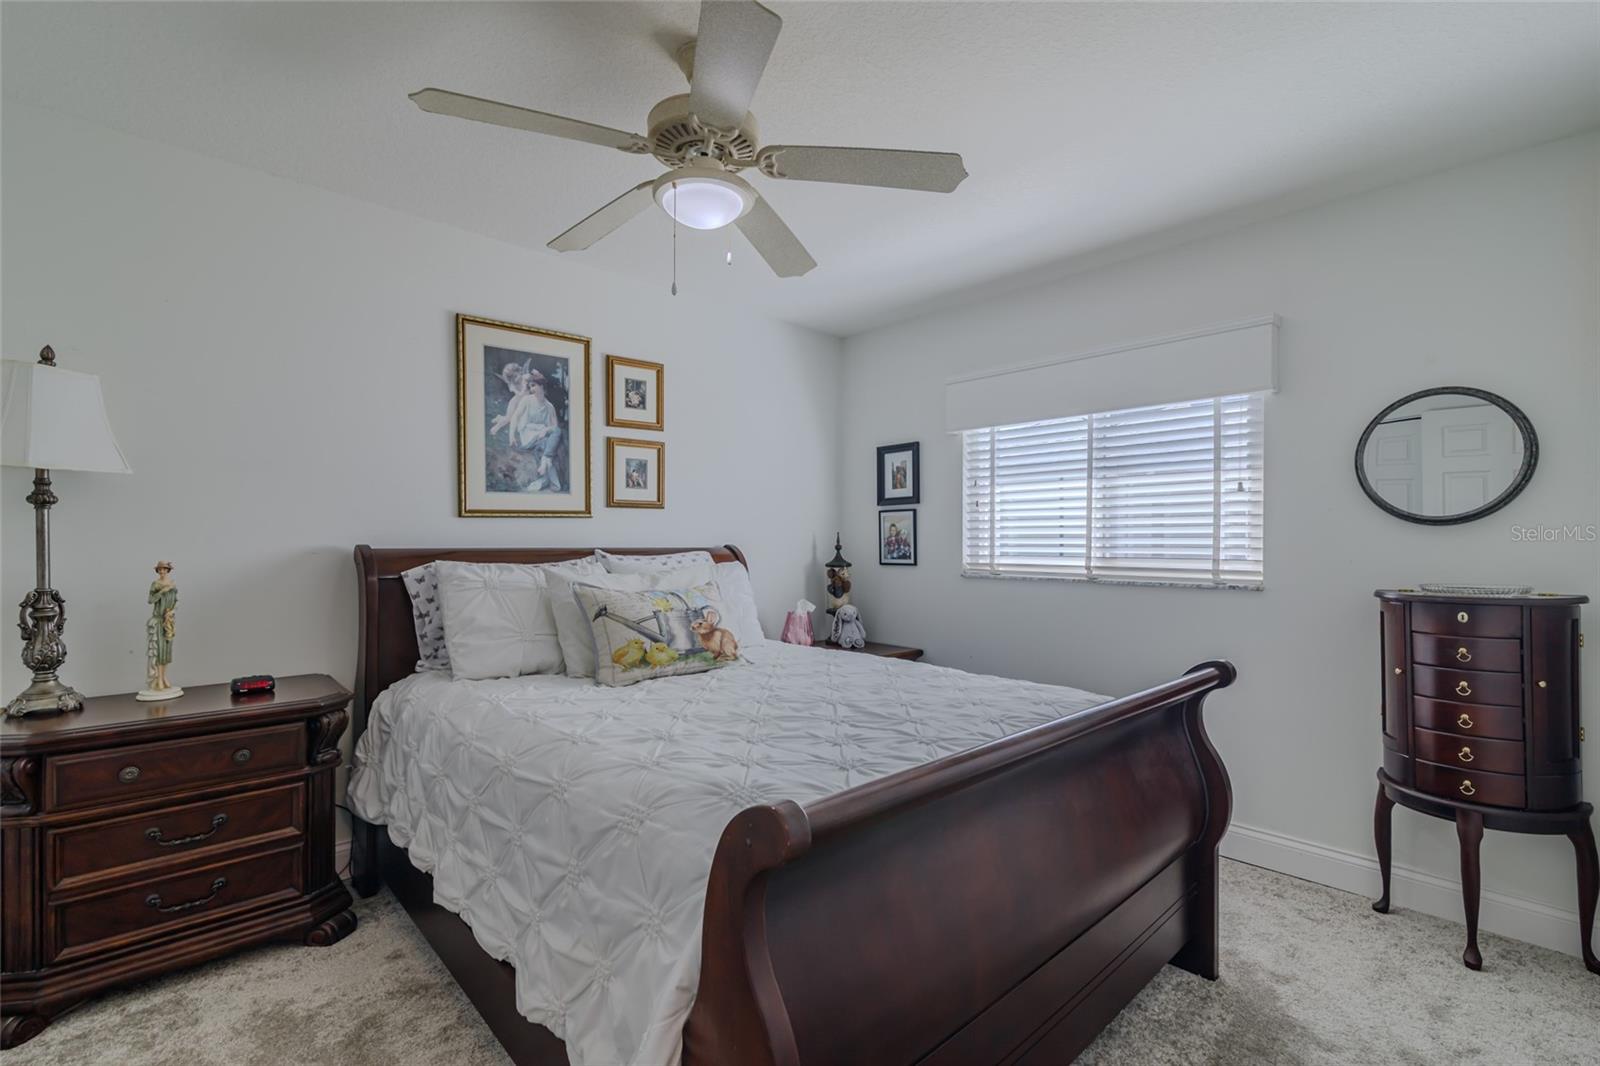
JUST REDUCED FOR QUICK SALE!!! SPECTACULAR UPRGRADED GOLF AND WATER VIEW FROM this 3BD/2BA house with a wonderful floor plan. The double doors lead you to the tiled living room and dining rooms with an outstanding view of the lake and golf course located behind the house. The kitchen has been upgraded with new cabinets, which include pull-outs, Corian and Granite countertops, built-in microwave, purified water, clear top range and a large pantry for storage. This house has a split bedroom plan with 2 bedrooms on the opposite side of the house, in between the guest bathroom that has a new, upgraded vanity, walk-in shower and a large linen closet and raised toilet. The Master Bedroom has a tray ceiling with a ceiling fan and lights, built-in closet and ample rooms that will accommodate a king-size bed and ample furniture. The Master bathroom has upgraded cabinets, soaking tub and walk-in shower and new, tiled floor. Off the kitchen is a lovely office with a beautiful view of the pond, while taking care of business. The Florida room is screened to enjoy the Florida breezes for easy living. This house has a 2 car garage and a golf cart garage for storing your golf cart. Roof (2-2019) A/C (2-2019) Windows replaced. Ocala Palms offers a pristine golf course, indoor and outdoor pools, and fitness center. Situated in a prime location, this home is just a short drive from the World Equestrian Center (WEC) and nearby shopping and restaurants are just across the street. Embrace the vibrant lifestyle and numerous amenities that Ocala Palms has to offer in this exceptional home. All measurements are approximate. Buyer(s) to re-measure.
/u.realgeeks.media/paradiserealtyfla/A_Veteran-Owned_Company.png)
Additional Information
- Hoa Fee
- $294
- Hoa Freq
- Monthly
- Heating
- Central, Electric
- Cooling
- Central Air
- Roof
- Shingle
- Sewer
- Public Sewer
- Exterior Features
- Private Mailbox, Rain Gutters
- Community Features
- Clubhouse, Deed Restrictions, Fitness Center, Gated Community - Guard, Golf Carts OK, Golf, Pool, Restaurant, Tennis Court(s)
- Construction
- Block, Stucco
- Living Area
- 1,806
- Pool
- Yes
- Pets Allowed
- Yes
Listing courtesy of LOKATION. Contact: 954-545-5583