11041 White Terrace, Oxford, FL 34484
- $689,900
- 3
- BD
- 4
- BA
- 3,051
- SqFt










- List Price
- $689,900
- Price Change
- ▼ $29,600 1782359964
- MLS#
- OM719246
- Bedrooms
- 3
- Bathrooms
- 4
- Sq. Ft
- 3,051
- Lot Size
- 22,000
- Subtype
- Single Family
- County
- Sumter
- Community
- Street Lights, No Deed Restriction
- Subdivision
- Oxford Oaks Phase 1
- Region
- Oxford
- Year Built
- 2020
Property Description
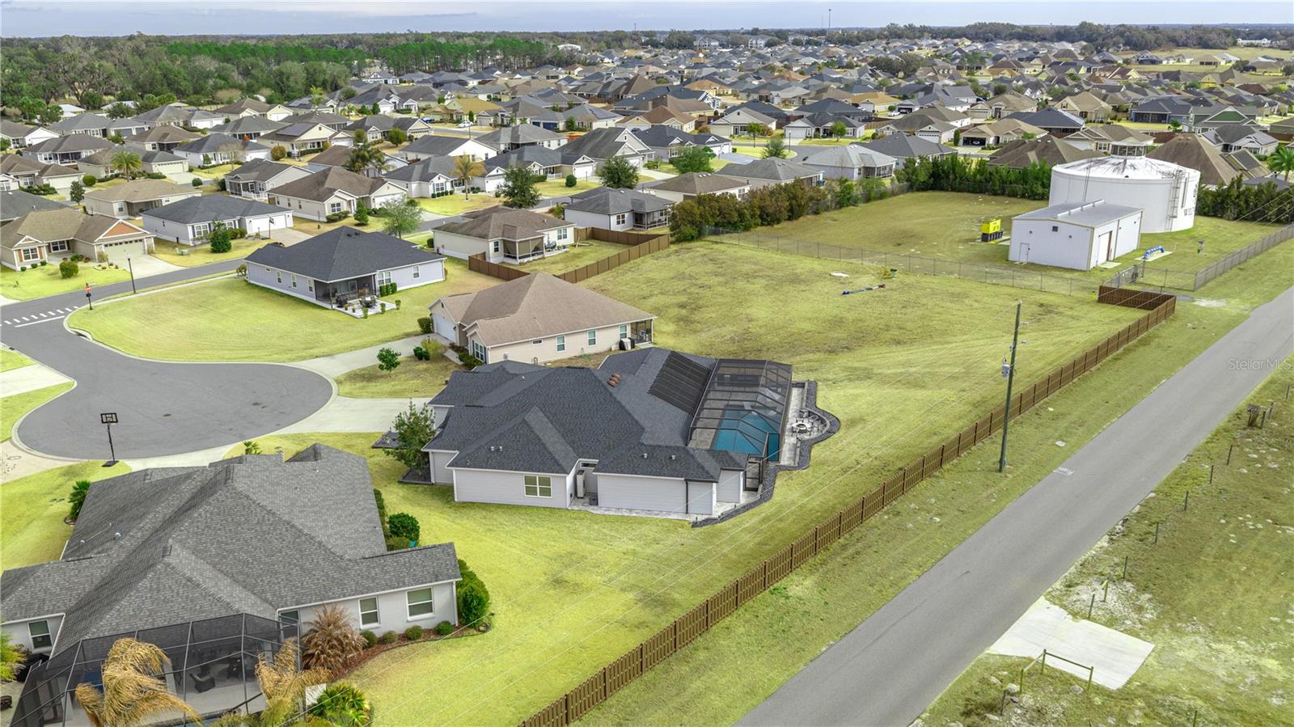
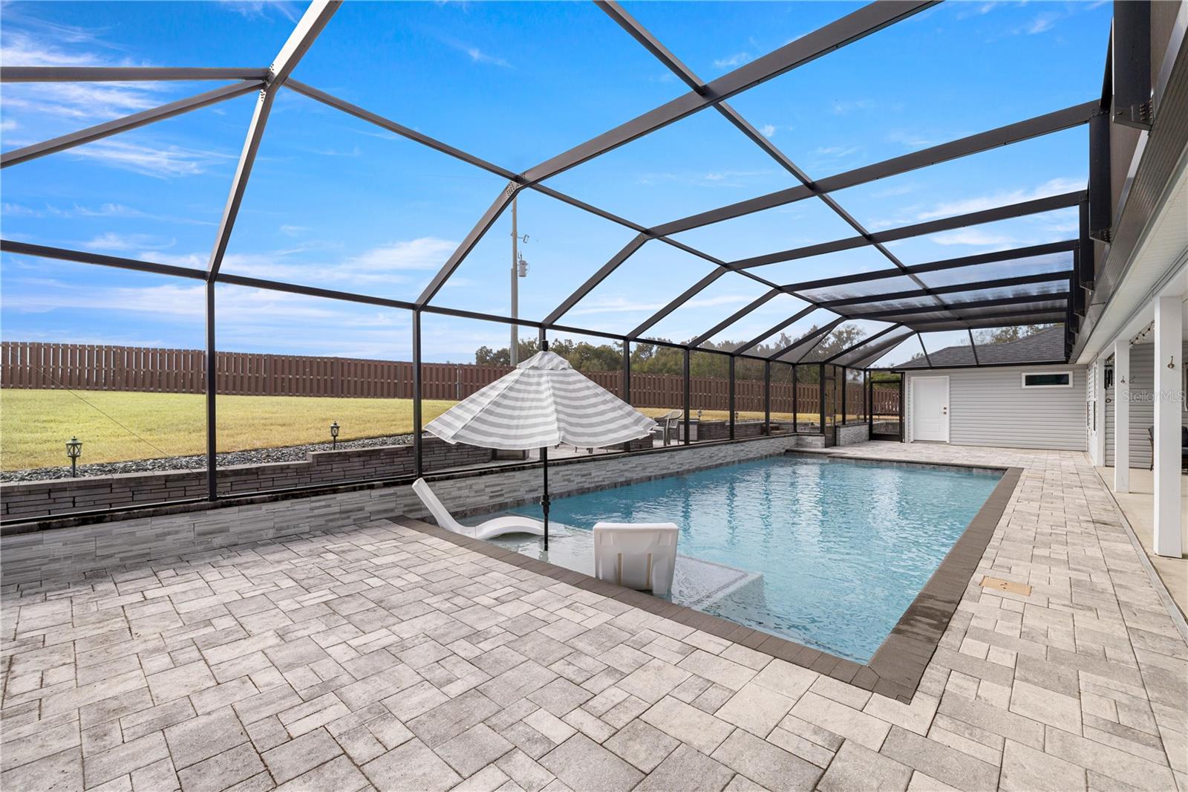
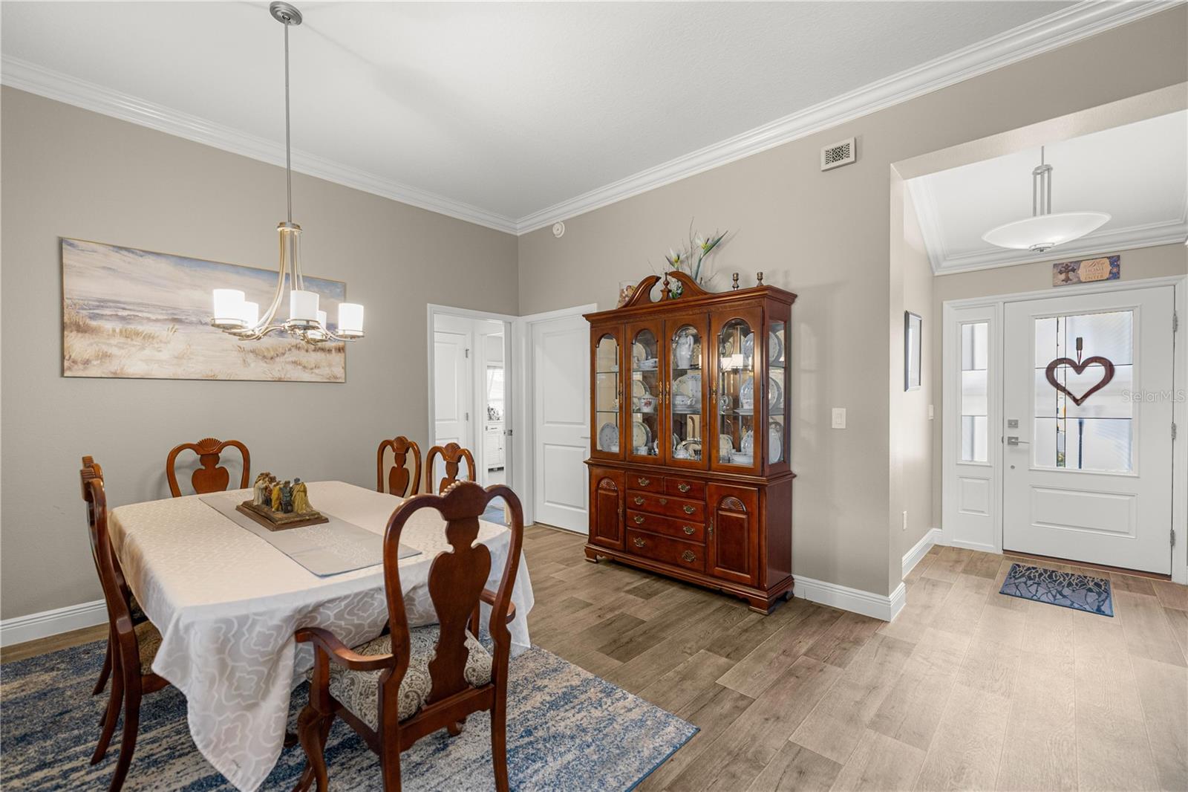
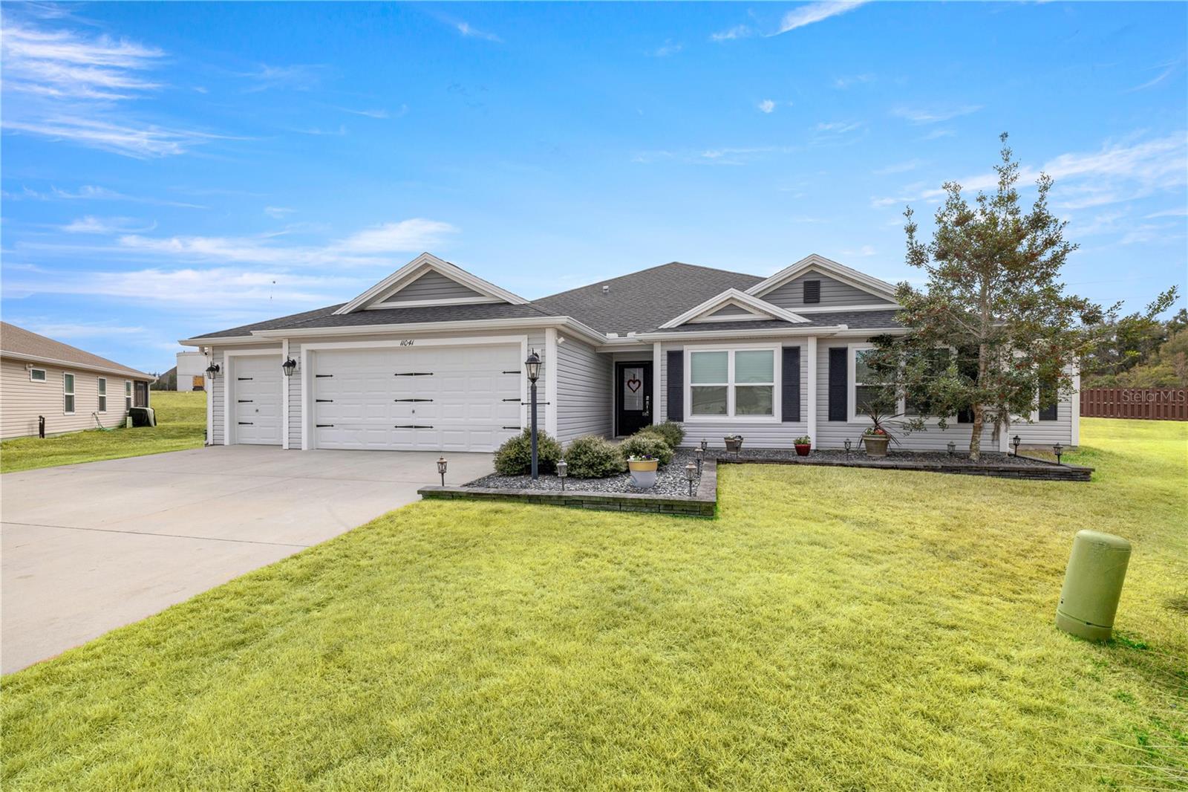
***MAJOR PRICE IMPROVEMENT — EXCEPTIONAL VALUE IN OXFORD OAKS!*** A rare opportunity to own one of the community's most extensively upgraded pool homes. Resort-style living awaits in this beautifully appointed 3BR/4BA residence, offering an exceptional combination of indoor comfort, outdoor entertaining, and thoughtful upgrades. ***Anchored by a breathtaking 16x40 saltwater pool*** with sun shelf, dual waterfalls, and over 1,600 sq ft of paver decking, this property delivers an outstanding outdoor living experience. The impressive 11x57 covered lanai features a custom U-shaped summer kitchen and elevated firepit, creating the ultimate setting for entertaining family and friends. ***Inside, enjoy an expansive 20x30 media room*** with granite service bar and Mitsubishi ceiling cassette, a dedicated pool bath, climate-controlled storage, expanded laundry with pantry, and a flexible bedroom layout with an enlarged fourth-bedroom option. Additional upgrades and thoughtful design elements throughout the home enhance both functionality and everyday living. ***Conveniently located just minutes from The Villages, premier shopping, dining, and medical facilities,*** this exceptional property offers a unique combination of space, upgrades, and resort-style amenities rarely found in a single home. ***Experience the perfect blend of luxury, comfort, and outdoor living that makes this Oxford Oaks home truly exceptional. Schedule your private showing today!
/u.realgeeks.media/paradiserealtyfla/A_Veteran-Owned_Company.png)
Additional Information
- Hoa Fee
- $743
- Hoa Freq
- Annually
- Heating
- Central, Electric
- Cooling
- Central Air, Mini-Split Unit(s)
- Roof
- Shingle
- Sewer
- Public Sewer
- Exterior Features
- Fire Pit, Lighting, Outdoor Kitchen, Private Yard, Rain Gutters, Sliding Doors, Sprinkler Metered
- Community Features
- Street Lights
- Construction
- Vinyl Siding, Frame
- Living Area
- 3,051
- Pool
- Yes
- Elementary School
- Wildwood Elementary
- Middle School
- Wildwood Middle
- High School
- Wildwood High
- Pets Allowed
- Yes
Listing courtesy of STELLAR REAL ESTATE AGENCY LLC. Contact: 352-585-1562