10744 Sw 62nd Terrace, Ocala, FL 34476
- $159,900
- 2
- BD
- 2
- BA
- 1,144
- SqFt






- List Price
- $159,900
- Price Change
- ▼ $10,000 1785619068
- MLS#
- OM719079
- Bedrooms
- 2
- Bathrooms
- 2
- Sq. Ft
- 1,144
- Lot Size
- 10,890
- Subtype
- Single Family
- County
- Marion
- Community
- Clubhouse, Deed Restrictions, Fitness Center, Pool
- Subdivision
- Spruce Creek 03
- Region
- Ocala
- Year Built
- 1990
Property Description
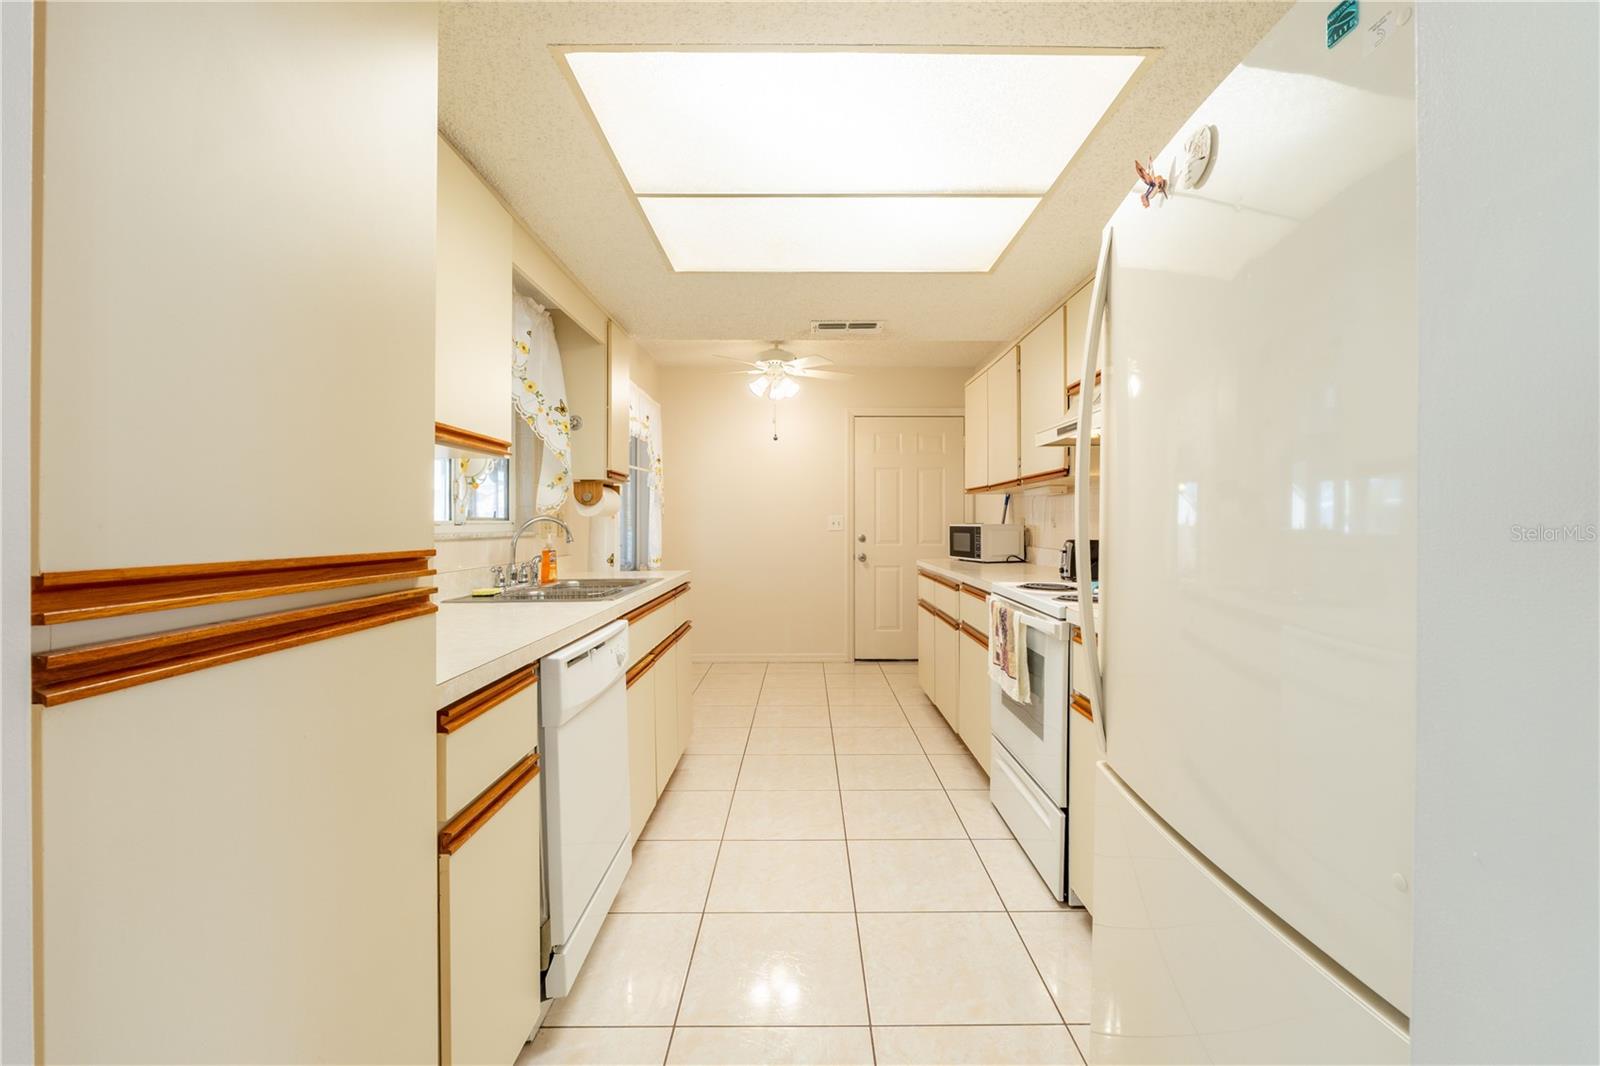
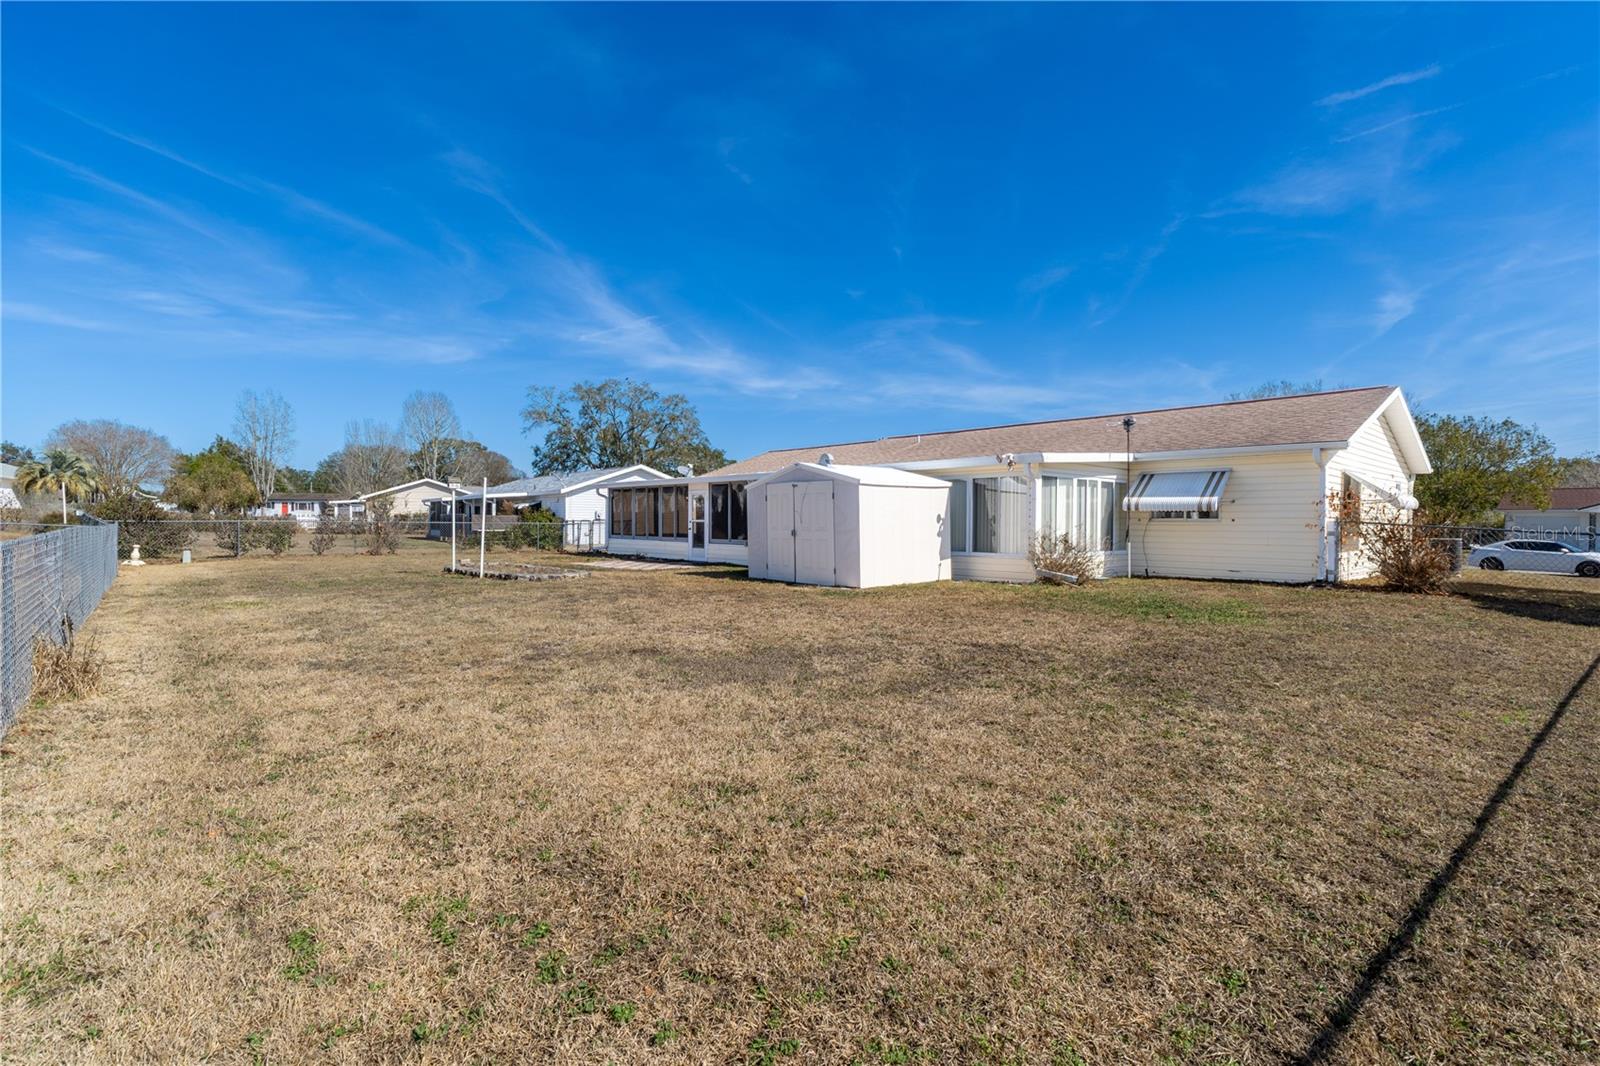
** NEW ROOF BEING INSTALLED WEEK OF 2/23/26 !** Welcome to this beautifully updated home located in the desirable 55+ community of Spruce Creek North. Offering 2 bedrooms, 2 bathrooms, and 1,144 sq ft under heat and air (2,356 total under roof), this move-in ready residence sits on a spacious .25-acre lot with a fenced backyard, perfect for pets and added privacy. Built in 1990, this home features a two-car garage and has been freshly painted inside, giving it a clean, modern feel. Brand-new roof being installed the last week of February for peace of mind! Luxury vinyl and laminate wood plank flooring flow throughout the main living areas and bedrooms, while ceramic tile accents the kitchen and baths for durability and style. The layout offers comfortable living and dining spaces, ideal for both relaxing and entertaining. Enjoy Florida living year-round with ample covered space and room to personalize your outdoor retreat. Residents of Spruce Creek North enjoy resort-style amenities including a clubhouse, community pool, and fitness center, all within a beautifully maintained, active adult setting. Conveniently located close to shopping, restaurants, hospitals, and golf courses, with easy access to both Tampa and Orlando International Airports (approximately 1 hour 15 minutes), this home offers the perfect balance of peaceful community living and accessibility. Schedule your private showing today and start enjoying the lifestyle you deserve!
/u.realgeeks.media/paradiserealtyfla/A_Veteran-Owned_Company.png)
Additional Information
- Hoa Fee
- $121
- Hoa Freq
- Monthly
- Heating
- Central, Heat Pump
- Cooling
- Central Air
- Roof
- Shingle
- Sewer
- Septic Tank
- Exterior Features
- Rain Gutters, Sliding Doors
- Community Features
- Clubhouse, Deed Restrictions, Fitness Center, Pool
- Construction
- Vinyl Siding, Frame
- Living Area
- 1,144
- Pool
- Yes
- Pets Allowed
- Yes
Listing courtesy of CB/ELLISON RLTY WEST. Contact: 352-854-9717