1499 E Pegasus Lane, Inverness, FL 34453
- $449,990
- 3
- BD
- 2
- BA
- 1,508
- SqFt






- List Price
- $449,990
- Price Change
- ▼ $24,910 1777653532
- MLS#
- OM718755
- Bedrooms
- 3
- Bathrooms
- 2
- Sq. Ft
- 1,508
- Lot Size
- 22,000
- Subtype
- Single Family
- County
- Citrus
- Community
- No Deed Restriction
- Subdivision
- Belmont Hills Un 3
- Region
- Inverness
- Year Built
- 2025
Property Description

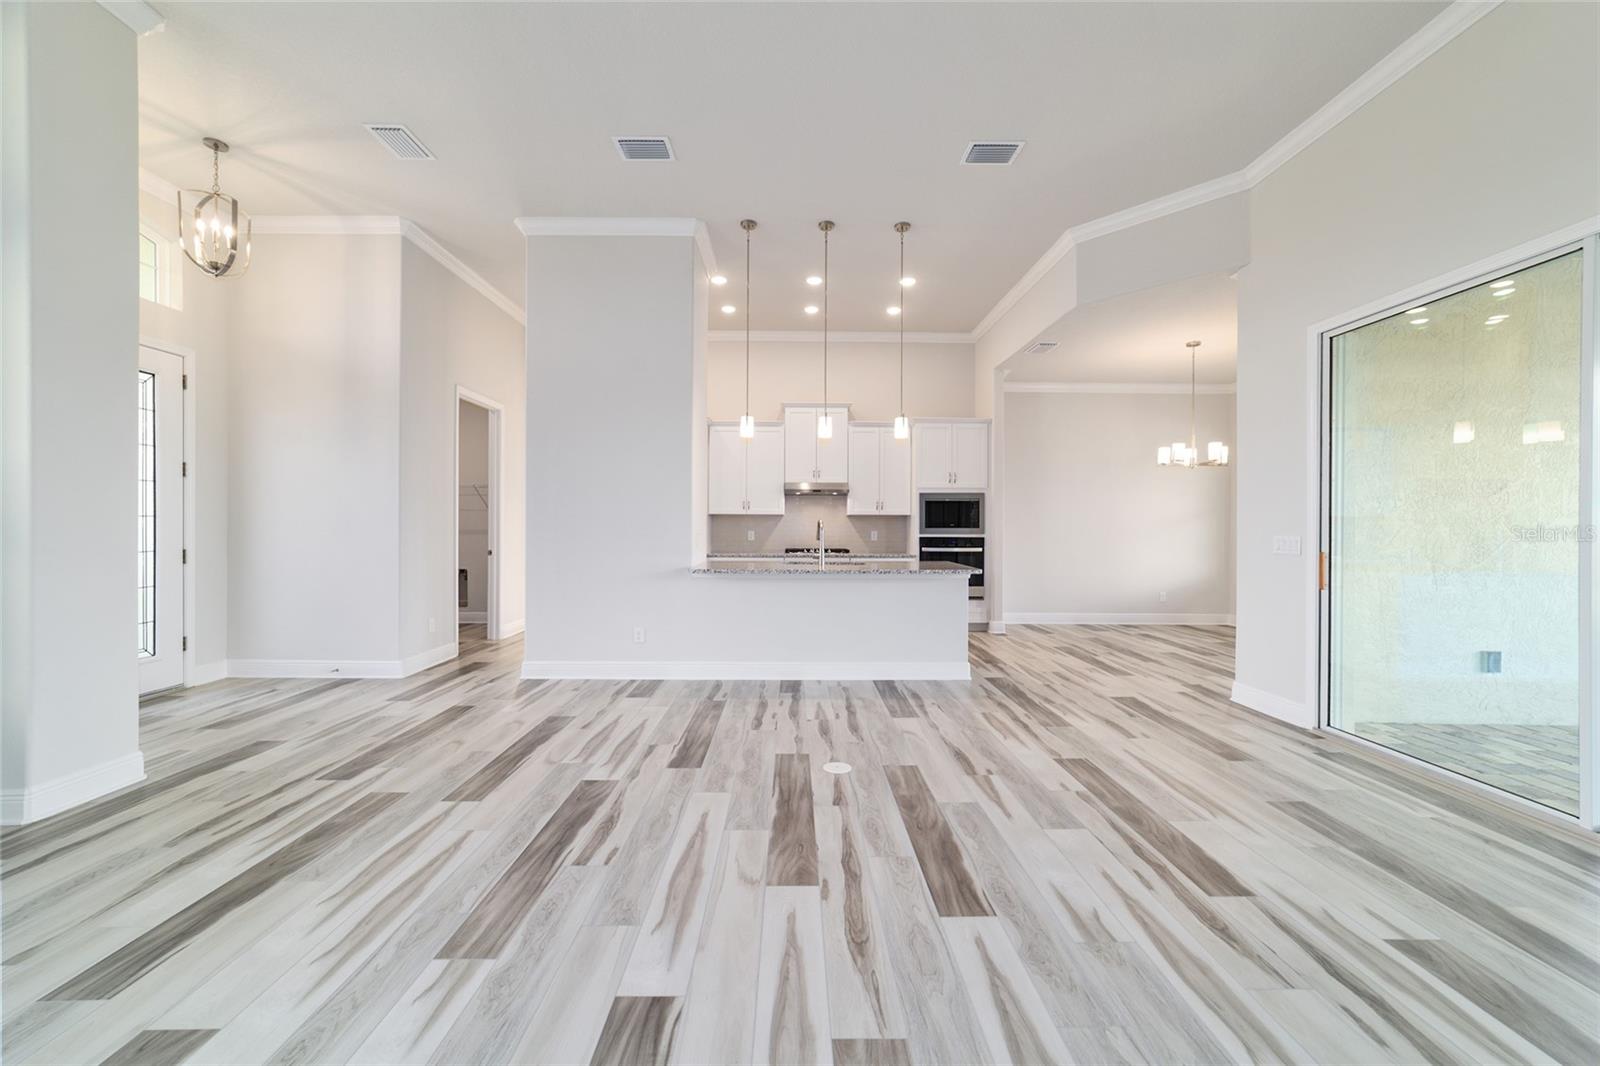
One or more photo(s) has been virtually staged. Welcome home to luxury living in the beautiful, gated community of Belmont Hills! This home has full Social Membership to Citrus Hills Golf & Country Club. Don't miss your opportunity to own this stunning 2025-built residence, perfectly situated in the heart of Inverness, FL. Designed for modern living, this 3-bedroom, 2-bath home features a spacious 2-car garage and an open, airy layout that blends comfort with elegance. Attic access has pull - down stairs for added convenience in garage. Step inside to discover a desirable split-bedroom floor plan that offers ultimate privacy for the primary suite. The heart of the home is designed for entertaining, flowing seamlessly from the living areas to a contemporary kitchen. Enjoy the convenience of a dedicated inside laundry room, making chores a breeze and keeping your garage space free for vehicles and storage. This home offers the peace of mind that comes with modern construction standards and energy efficiency. Located in Citrus County’s "Nature Coast," Belmont Hills offers a beautiful setting with easy access to the best of Inverness. You are just minutes from downtown shopping, dining, medical facilities, and the shimmering waters of the Tsala Apopka Chain of Lakes. Whether you enjoy boating, fishing, or simply relaxing in a quiet, upscale neighborhood, this location has it all. Please note: Some images have been virtually staged to help you envision the full potential of this beautiful home. Property Highlights: Year Built: 2025 (Like-New Construction) Layout: 3 Bedrooms, 2 Bathrooms, 2-Car Garage Floor Plan: Desirable Split Bedroom Plan for privacy Convenience: Dedicated Inside Laundry Room Community: Gated Belmont Hills subdivision Location: Close to Downtown Inverness, parks, lakes, and the Withlacoochee State Trail Don’t wait for a builder—this move-in-ready 2025 home is waiting for you! Schedule your private showing today.
/u.realgeeks.media/paradiserealtyfla/A_Veteran-Owned_Company.png)
Additional Information
- Hoa Fee
- $206
- Hoa Freq
- Monthly
- Heating
- Central, Heat Pump
- Cooling
- Central Air
- Roof
- Other, Shingle
- Sewer
- Septic Tank
- Exterior Features
- Private Yard
- Construction
- Block, Concrete, Stucco
- Living Area
- 1,508
- Elementary School
- Hernando Elementary
- Middle School
- Inverness Middle School
- High School
- Citrus High School
- Pets Allowed
- Yes
Listing courtesy of RE/MAX PREMIER REALTY. Contact: 352-732-3222