4341 Nw 57th Avenue, Ocala, FL 34482
- $339,000
- 2
- BD
- 2
- BA
- 1,666
- SqFt



- List Price
- $339,000
- Price Change
- ▼ $11,000 1778949591
- MLS#
- OM718144
- Bedrooms
- 2
- Bathrooms
- 2
- Sq. Ft
- 1,666
- Lot Size
- 5,663
- Subtype
- Single Family
- County
- Marion
- Community
- Clubhouse, Deed Restrictions, Dog Park, Fitness Center, Gated Community - Guard, Golf Carts OK, Golf, Pool, Restaurant, Sidewalks, Special Community Restrictions, Tennis Court(s), Wheelchair Access, Golf Community, Maintenance Free, Security
- Subdivision
- Ocala Preserve Ph 9
- Region
- Ocala
- Year Built
- 2019
Property Description
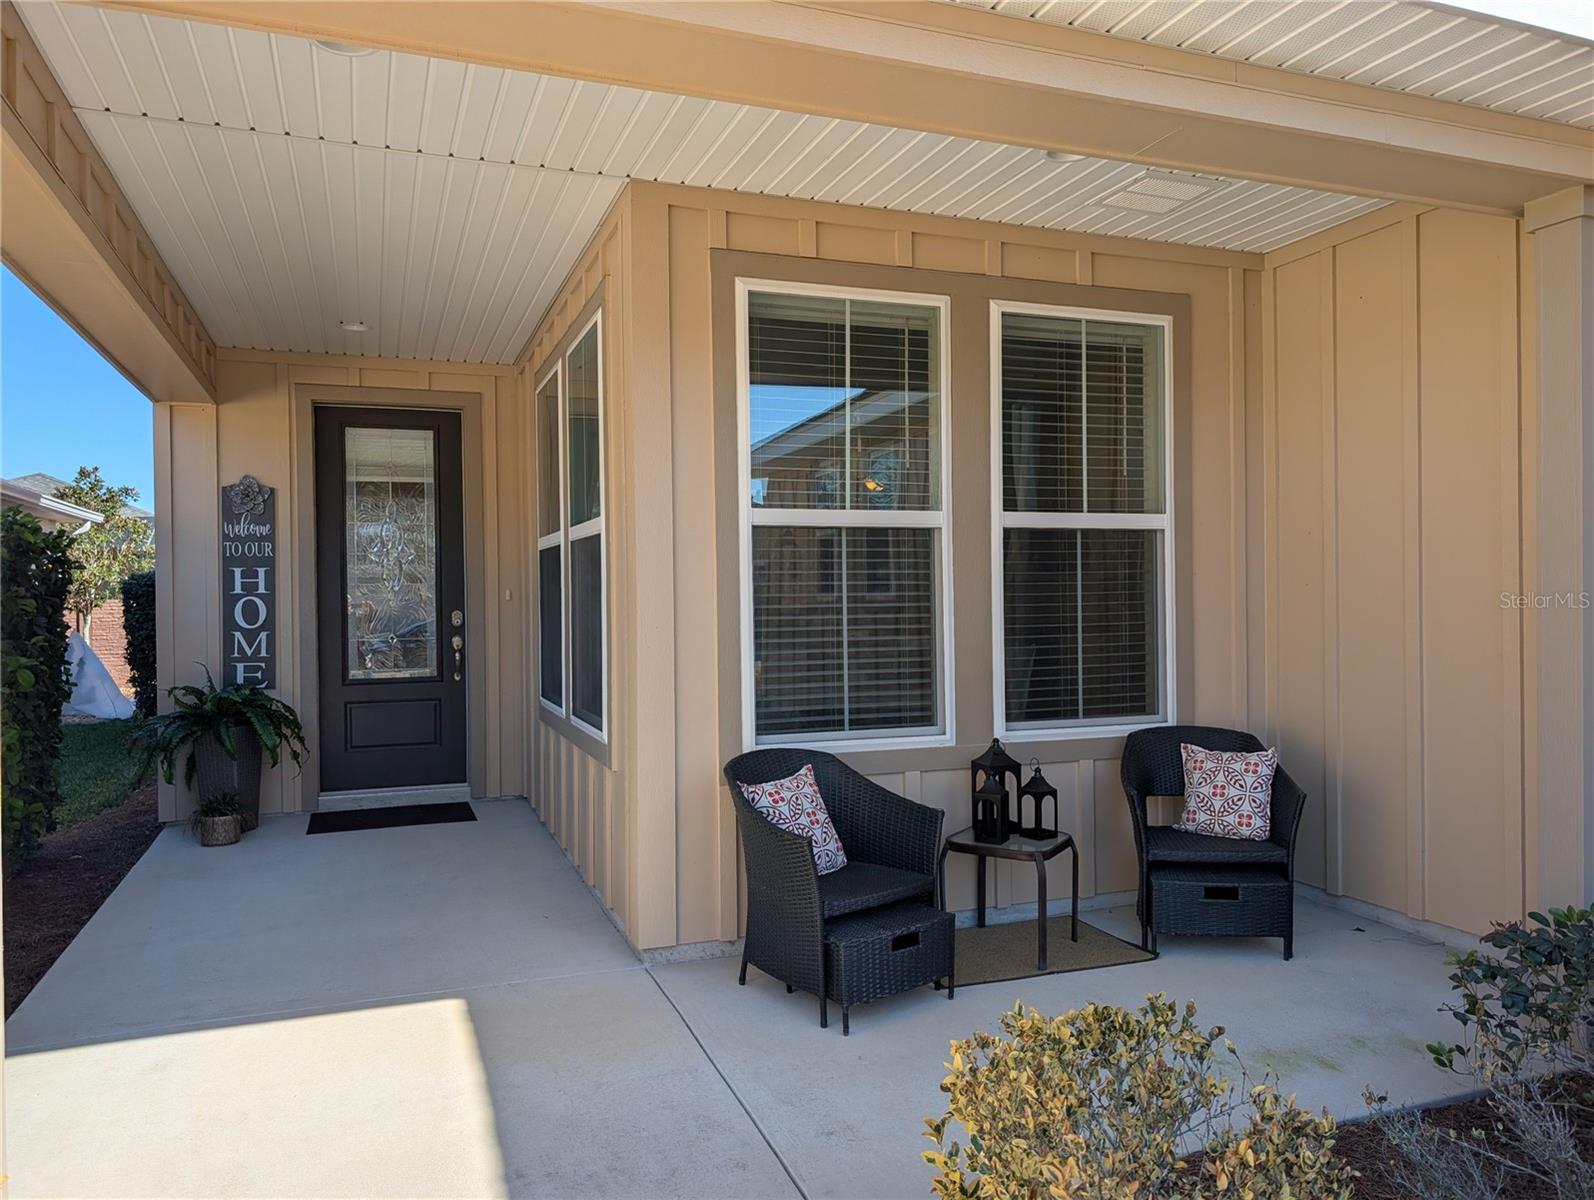
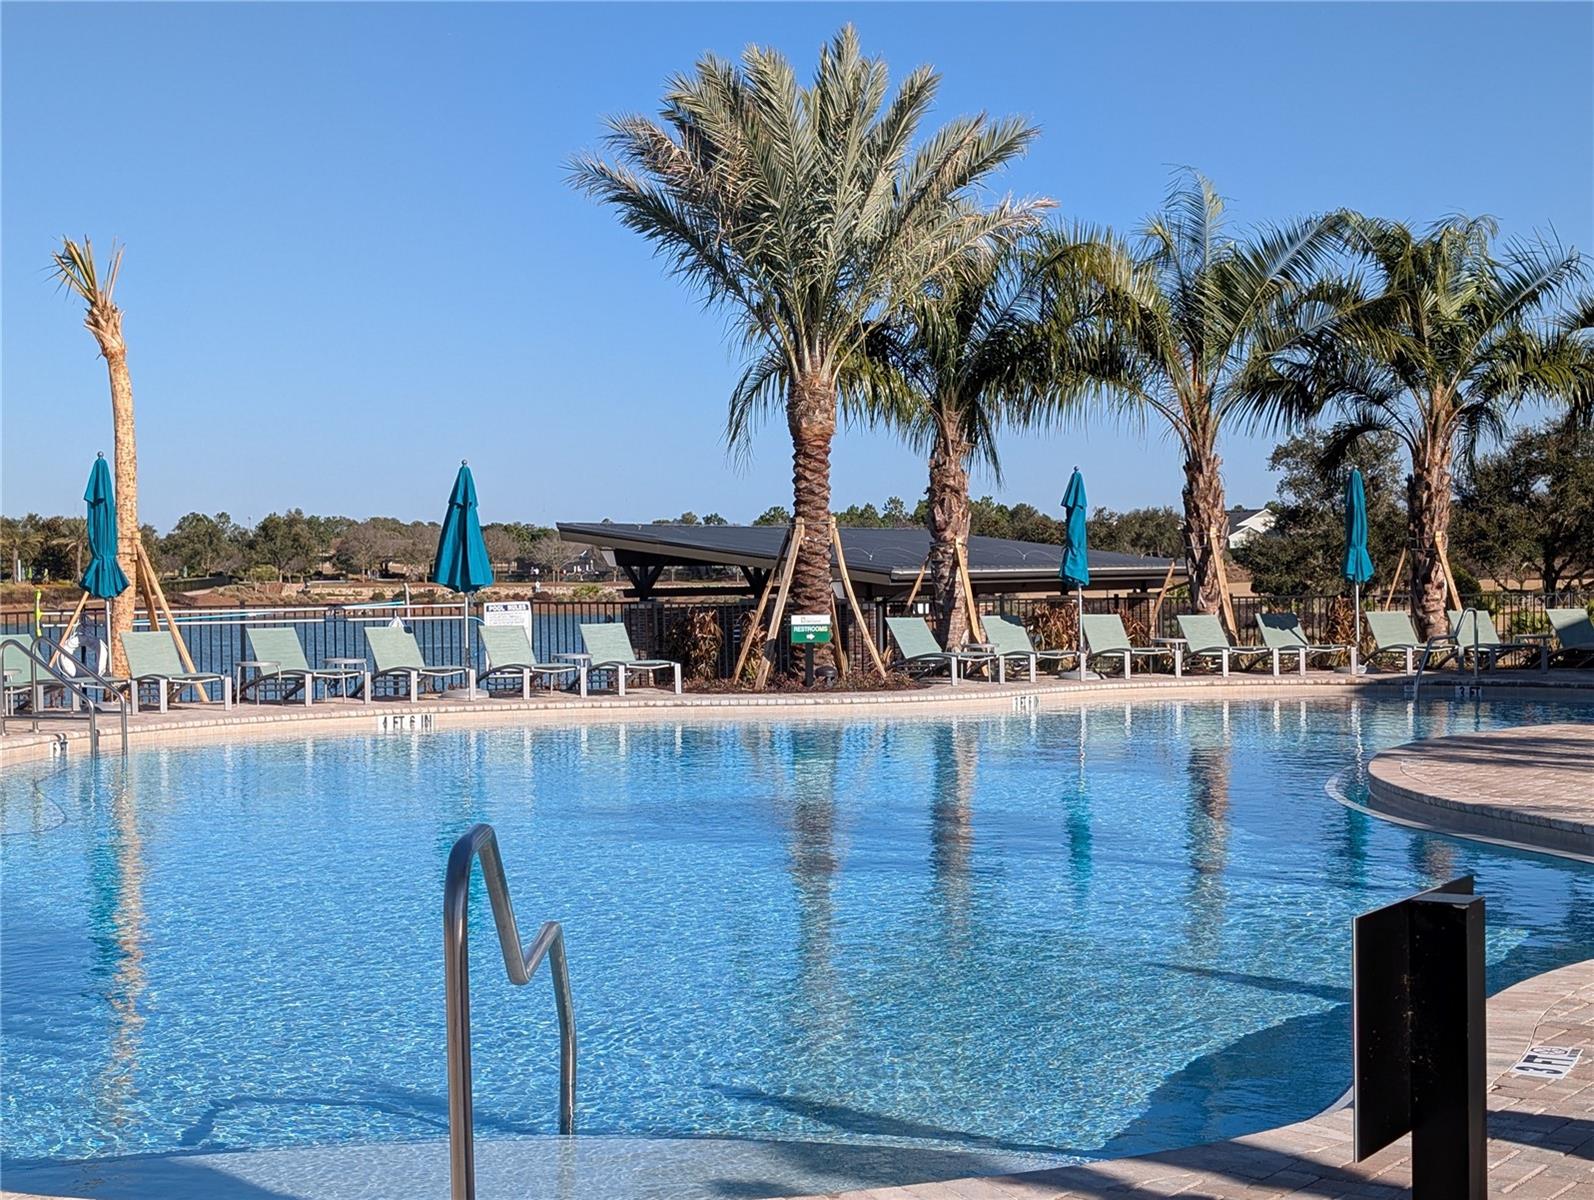
SELLER OFFERING 3,000. IN CLOSING COSTS TO BUYER. PLEASE COME IN! Welcome to this conscientiously crafted SHEA built Monaco MODEL home. Step into the foyer that flows into the living space with its high ceilings and expansive windows. The spacious 2 bedroom 2 bath split floor plan allows for comfort and privacy. The primary bedroom ensuite boasts a large walk in CUSTOM closet. There is a flex room that adds space for office, den or formal dining room. You can see the quality of craftmanship in all the details. The Kitchen boasts rounded corners on the granite counter tops, center island, gas stove and a large deep pantry closet. There is a breakfast area for informal and cozy morning coffee chats. The laundry room offers a washer and gas dryer with even more cabinet space for storage and access to the garage. The back of the home offers a screened in porch which is a perfect space for relaxing or dining. The paved patio is great for outdoor grilling. Ocala Preserve 55+ community offers a life style that begs for you to enjoy. Access to indoor and outdoor fitness areas, biking trails, bocce, horseshoe pits, pickleball, 18 hole golf course, day spa for relaxing and restaurant to mention some of the resort style amenities. Call for a tour of this beautiful home and community.
/u.realgeeks.media/paradiserealtyfla/A_Veteran-Owned_Company.png)
Additional Information
- Hoa Fee
- $527
- Hoa Freq
- Monthly
- Heating
- Central
- Cooling
- Central Air
- Roof
- Shingle
- Sewer
- Public Sewer
- Exterior Features
- Sidewalk
- Community Features
- Clubhouse, Deed Restrictions, Dog Park, Fitness Center, Gated Community - Guard, Golf Carts OK, Golf, Pool, Restaurant, Sidewalks, Special Community Restrictions, Tennis Court(s), Wheelchair Access
- Construction
- Block, HardiPlank Type
- Living Area
- 1,666
- Pool
- Yes
- Elementary School
- Fessenden Elementary School
- Middle School
- Howard Middle School
- High School
- West Port High School
- Pets Allowed
- Yes
Listing courtesy of SYNERGY REALTY SERVICES LLC. Contact: 352-309-6274