4612 Sw 149th Street, Ocala, FL 34473
- $328,000
- 3
- BD
- 2
- BA
- 1,534
- SqFt






- List Price
- $328,000
- MLS#
- OM717608
- Bedrooms
- 3
- Bathrooms
- 2
- Sq. Ft
- 1,534
- Lot Size
- 12,632
- Subtype
- Single Family
- County
- Marion
- Community
- No Deed Restriction
- Subdivision
- Marion Oaks Un One
- Region
- Ocala
- Year Built
- 2026
Property Description
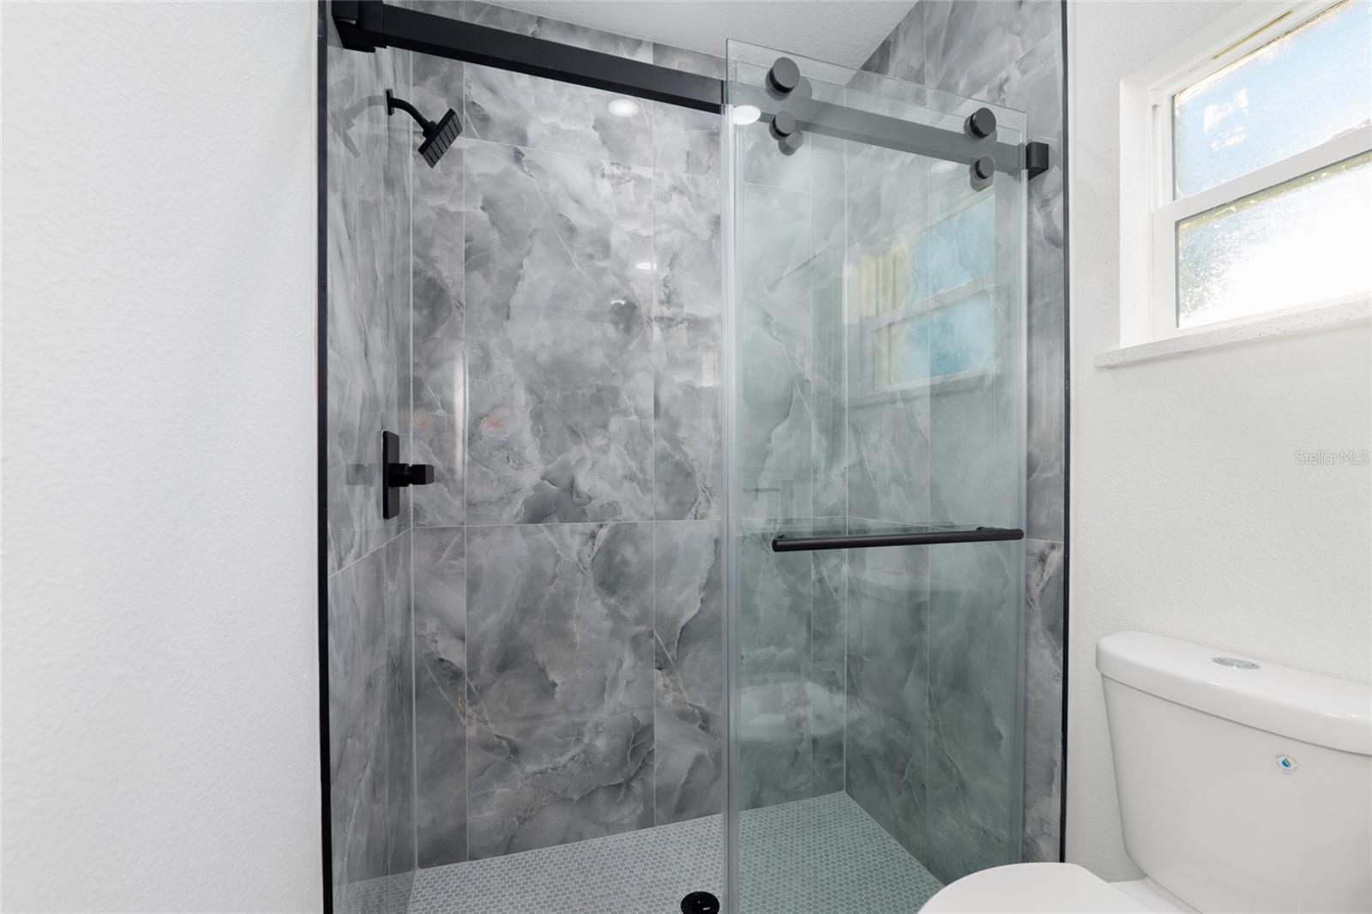
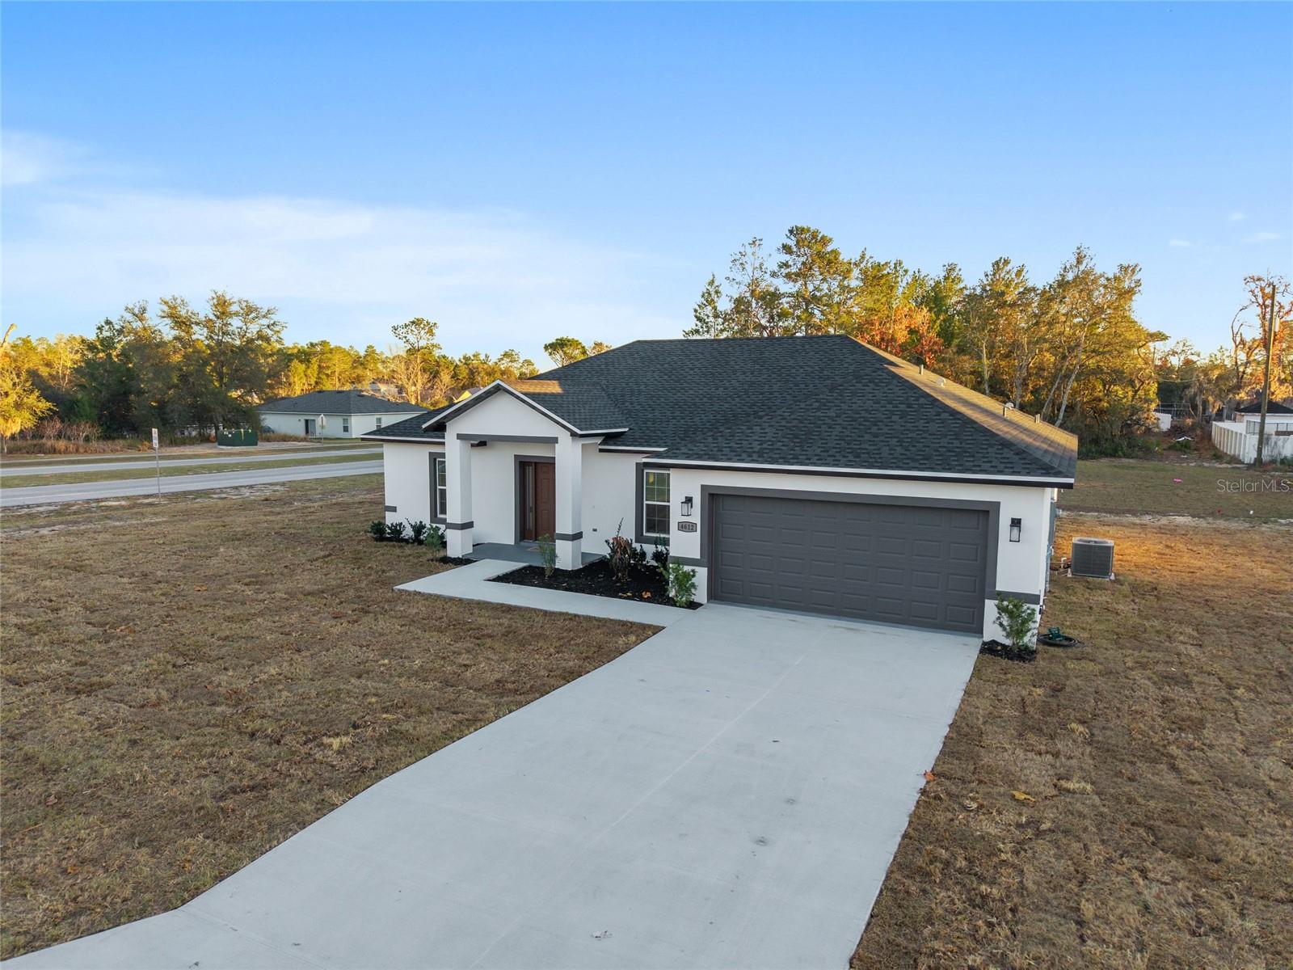
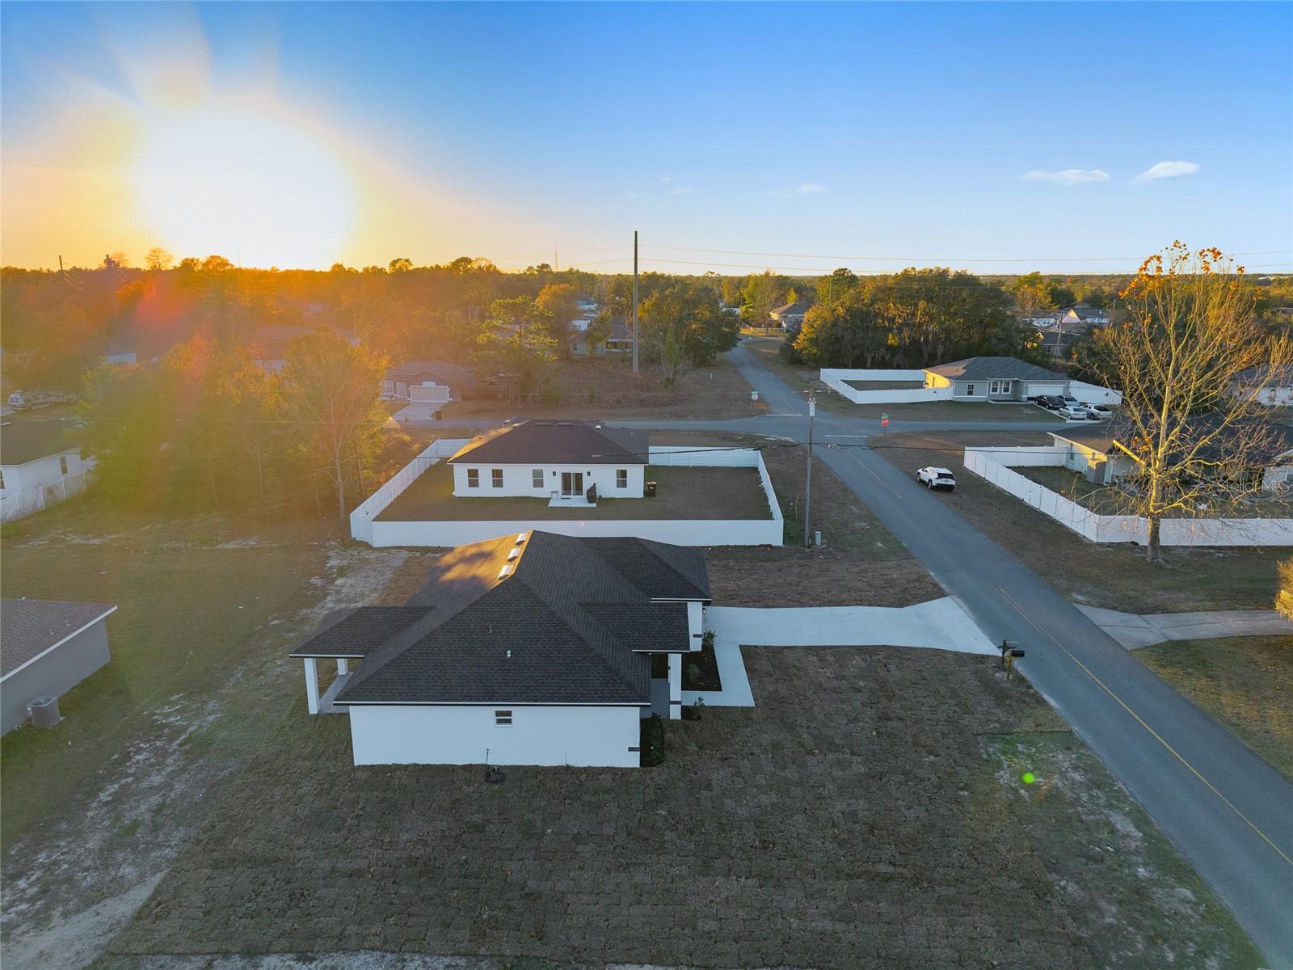
Location, location! New construction—your search ends here! Welcome to the St. Lucia model, featuring a 10-year structural warranty and a modern, open-concept layout designed for today’s lifestyle. This beautiful home offers 3 bedrooms, 2 bathrooms, and 2,154 sq ft of total living area, with indoor laundry and luxury vinyl plank flooring throughout, combining style and durability. The kitchen is the heart of the home, showcasing a large center island, quartz countertops, soft-close wood cabinets, and all stainless steel appliances included. Both bathrooms also feature quartz countertops and LED mirrors, adding a sleek, modern touch. The double-car covered garage includes a convenient utility sink and a painted garage floor for a clean, finished look. Situated on a larger-than-average corner lot, this property offers added privacy, extra outdoor space, enhanced natural light, and excellent curb appeal. Enjoy relaxing or entertaining on the covered lanai, taking full advantage of the corner-lot setting. The home is within short distance to the elementary school and minutes from the nearby middle school, making it an excellent option for families, retirees or everyone that wants a nice environment. Residents of Marion Oaks also enjoy great community amenities, including parks, recreational areas, walking trails, sports courts, and community centers. Conveniently located near shopping, dining, and quick access to I-75, this home is ideal for retirees, families, or investors. Some images have been virtually staged and are for illustrative purposes only. Homes like this don’t last—schedule your private showing today!
/u.realgeeks.media/paradiserealtyfla/A_Veteran-Owned_Company.png)
Additional Information
- Heating
- Central, Electric
- Cooling
- Central Air
- Roof
- Shingle
- Sewer
- Septic Tank
- Exterior Features
- Garden, Private Mailbox, Private Yard
- Construction
- Block, Stucco
- Living Area
- 1,534
- Elementary School
- Marion Oaks Elementary School
- Middle School
- Horizon Academy/Mar Oaks
- High School
- Dunnellon High School
Listing courtesy of RE/MAX PREMIER REALTY. Contact: 352-732-3222