12547 Ne 48th Terrace, Oxford, FL 34484
- $348,350
- 3
- BD
- 2
- BA
- 1,512
- SqFt




- List Price
- $348,350
- Price Change
- ▼ $5,000 1784595134
- MLS#
- OM715518
- Bedrooms
- 3
- Bathrooms
- 2
- Sq. Ft
- 1,512
- Lot Size
- 6,824
- Subtype
- Single Family
- County
- Sumter
- Community
- Community Mailbox, Deed Restrictions, Dog Park, Gated Community - No Guard, Playground, Sidewalks, Tennis Court(s)
- Subdivision
- Densan Park Ph 2
- Region
- Oxford
- Year Built
- 2026
Property Description
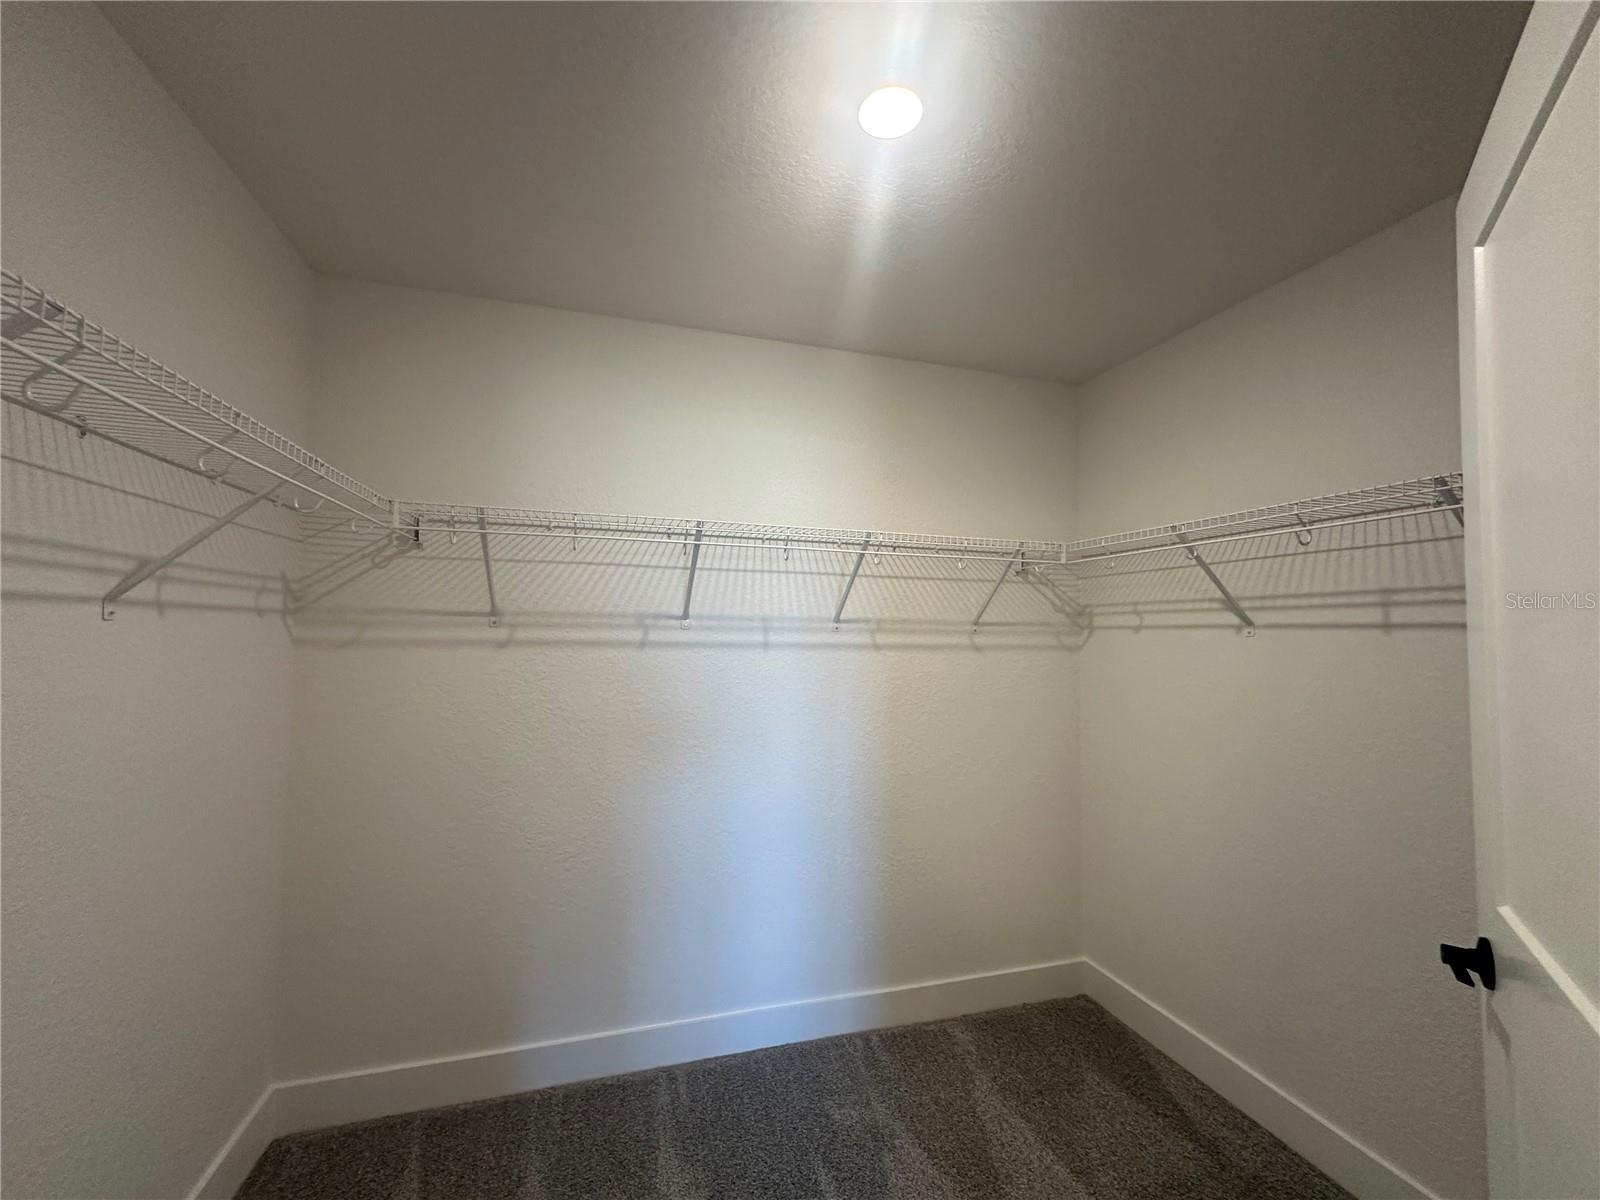
READY NOW. THIS HOME QUALIFIES FOR A LOW INTEREST RATE BUYDOWN PROMOTION WHEN BUYER CLOSES WITH A SELLER APPROVED LENDER AND SIGNS A CONTRACT BY 5PM ON 8/15/26. Newly revised floor plan! Come see the enhanced version of the original popular 3/2 Split plan. Plenty of upgrades in this home. Begin with the Craftsman exterior showcasing stone accents, tapered columns and shake shingle in the eaves. Enter into a 10’ Ceiling wood look tiled foyer. Separate dining area directly off the kitchen with access to the back covered lanai. Plenty of counterspace in the kitchen complete with Stainless Steel Frigidaire Range, Microwave, Dishwasher and garbage disposal. Granite counters and upgraded wood-stained cabinets finished with matte black hardware. Island with sink and dishwasher and Matte black Plumbing Fixtures opens to the great room and provides counter seating area. Feel the openness of 10’ ceilings in the Great Room. Primary bedroom complete with ensuite bath boasting a 5’ Tiled Shower in lieu of a garden tub, granite countertop with dual sinks a large linen closet, private water closet and generous walk-in closet. Indoor laundry off the garage. Call today for your private tour.
/u.realgeeks.media/paradiserealtyfla/A_Veteran-Owned_Company.png)
Additional Information
- Hoa Fee
- $1,020
- Hoa Freq
- Annually
- Heating
- Central, Electric, Heat Pump
- Cooling
- Central Air
- Roof
- Shingle
- Sewer
- Public Sewer
- Community Features
- Community Mailbox, Deed Restrictions, Dog Park, Gated Community - No Guard, Playground, Sidewalks, Tennis Court(s)
- Construction
- Block, Stone, Stucco
- Living Area
- 1,512
- Elementary School
- Wildwood Elementary
- Middle School
- Wildwood Middle
- High School
- Wildwood High
- Pets Allowed
- Yes
Listing courtesy of ADAMS HOMES REALTY INC. Contact: 352-592-7513