Share this with your friends


Paradise Realty FLA
1129 Se 42nd Road, Ocala, FL 34480
- $498,750
- 4
- BD
- 2
- BA
- 2,292
- SqFt









- List Price
- $498,750
- Price Change
- ▼ $10,000 1787931536
- MLS#
- OM715164
- Bedrooms
- 4
- Bathrooms
- 2
- Sq. Ft
- 2,292
- Lot Size
- 10,890
- Subtype
- Single Family
- County
- Marion
- Community
- Gated Community - Guard, No Deed Restriction
- Subdivision
- Bellechase
- Region
- Ocala
- Year Built
- 2023
Property Description
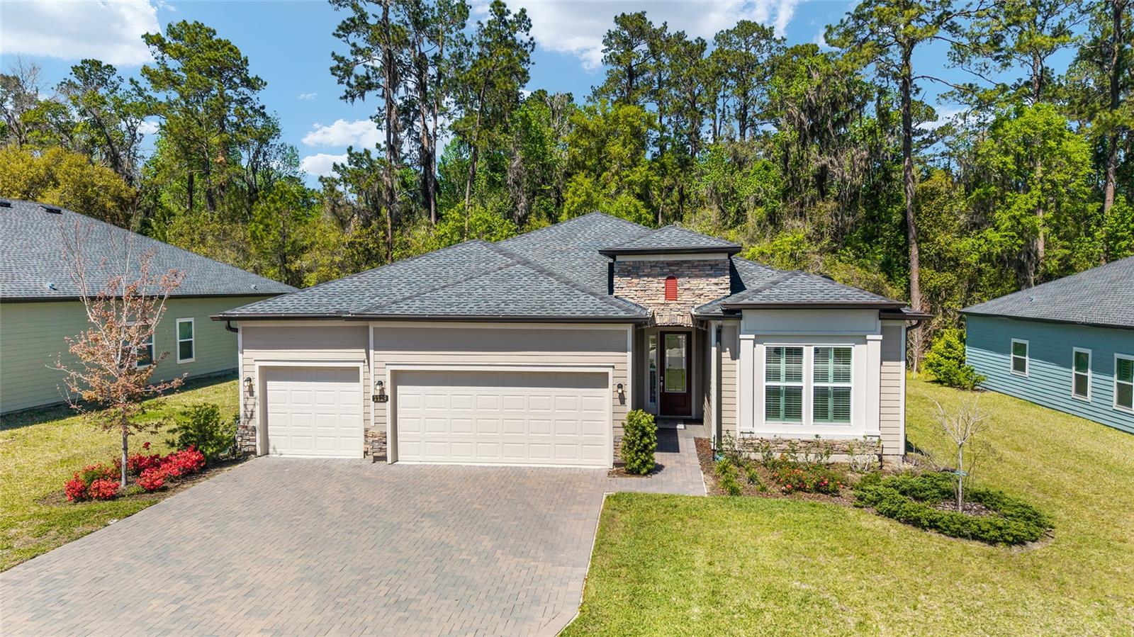
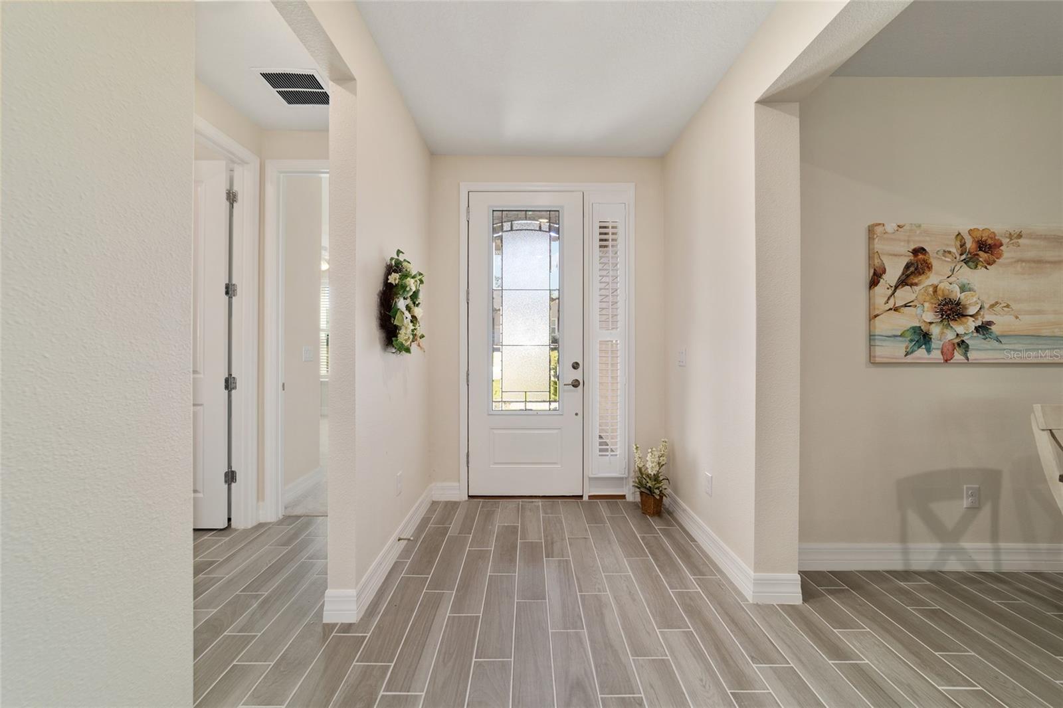
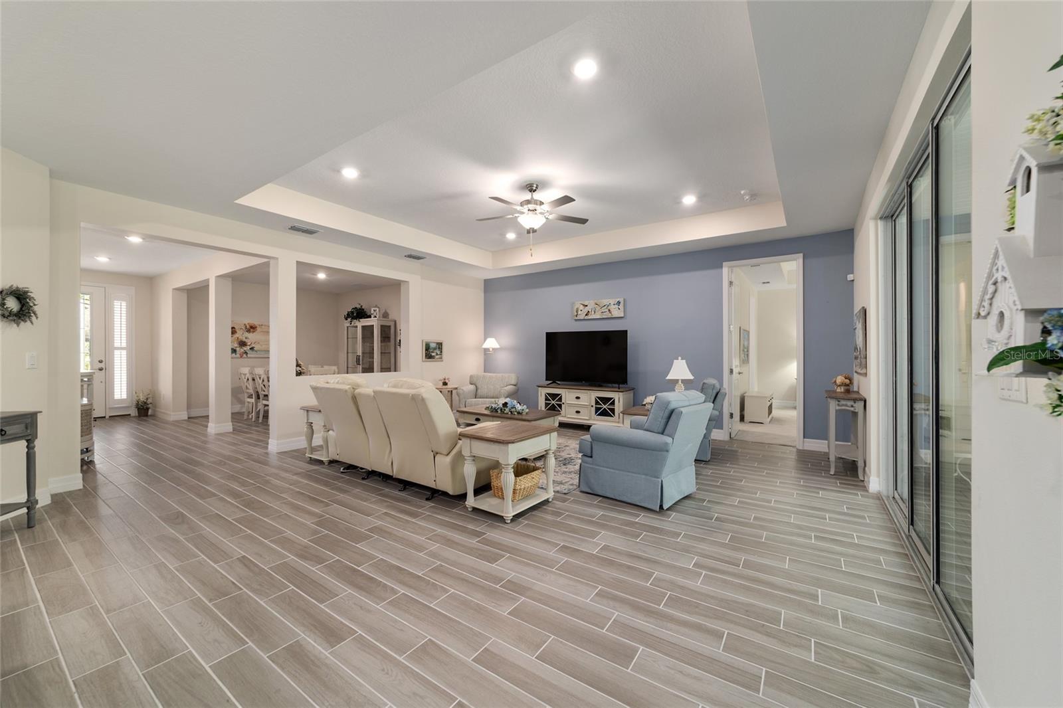
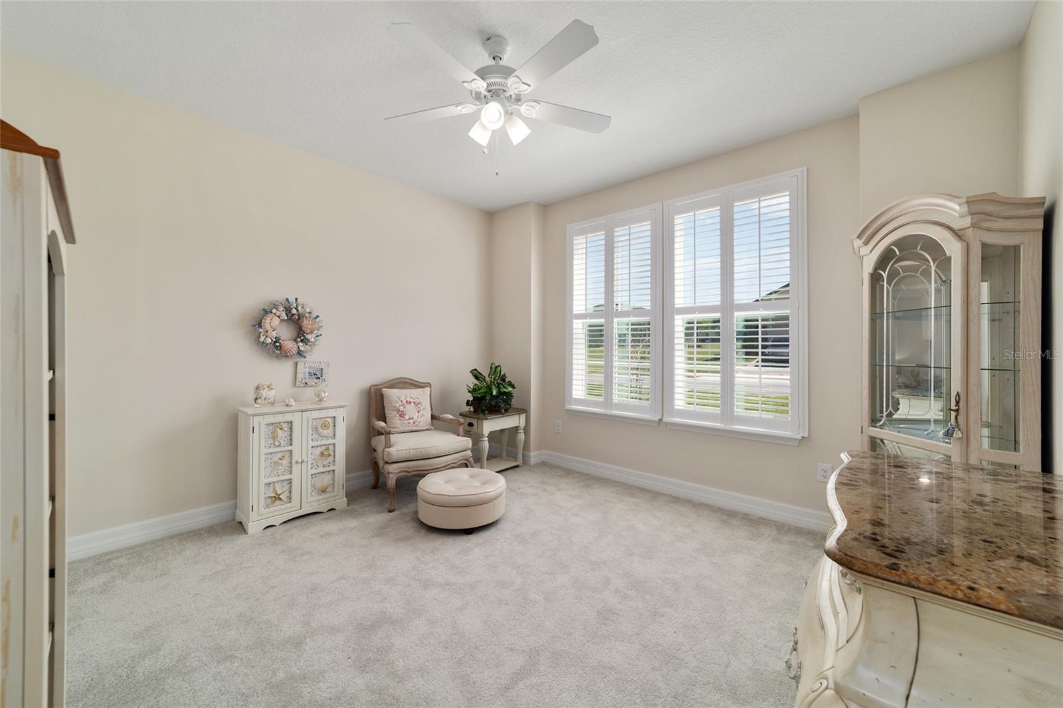
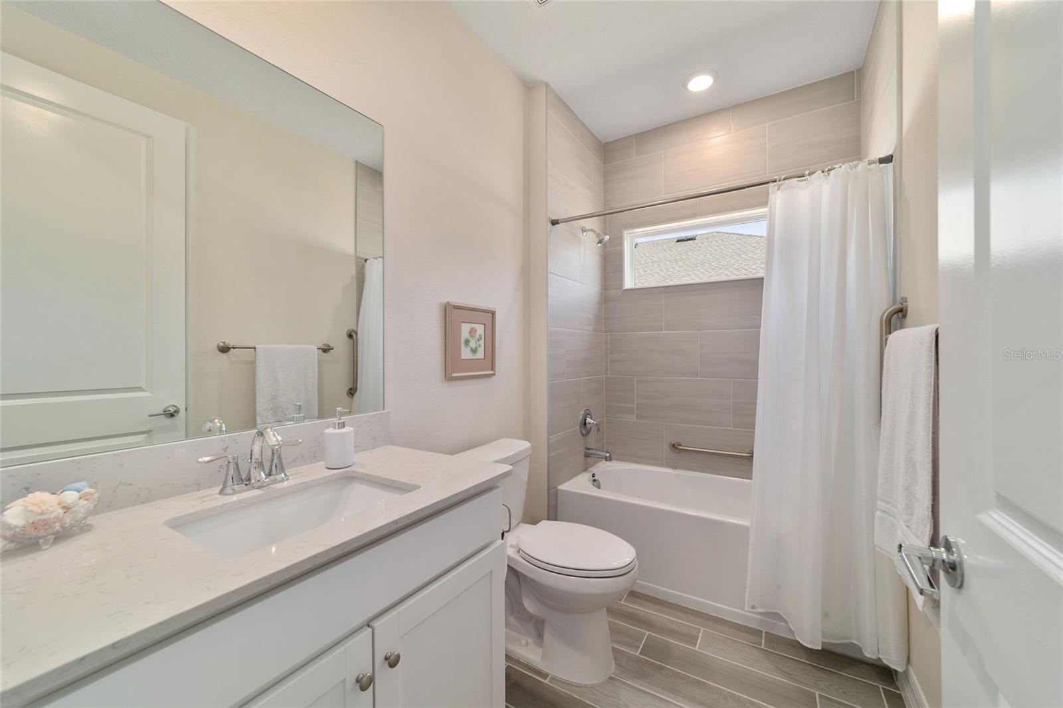

Welcome to Bellechase — an exclusive gated community in desirable SE Ocala, known for its natural beauty, sidewalks, and elegant estate-style homes. This nearly new-built residence offers IMMEDIATE OCCUPANCY and the perfect blend of modern comfort and timeless design, just minutes from downtown Ocala, shopping, dining, and everyday conveniences. This spacious 4-bedroom split floor plan features quality finishes throughout, including tile flooring in the main living areas, quartz countertops, and carpet in the three secondary bedrooms. The open-concept layout flows seamlessly from an inviting living room—accented by a pop-up ceiling—into a well-appointed kitchen and formal dining area, which doubles beautifully as a home office or flex space. The kitchen is built for everyday living and entertaining alike, offering a large breakfast bar, breakfast nook, stainless steel appliances, double oven, and microwave. The primary suite is a true retreat, featuring a pop-up ceiling, walk-in closet, and spacious en-suite bath with dual vanities, a soaking tub, and separate shower. A versatile fourth bedroom easily flexes as a guest room, hobby space, or office. The indoor laundry room includes washer, dryer, and utility sink. Step outside to the private screen-enclosed lanai with paver flooring—ideal for grilling and entertaining—all set against beautifully landscaped grounds and a paver driveway that boosts curb appeal. Offered furnished for a true move-in-ready experience, this home also includes a spacious 3-car garage with room for vehicles, storage, or a workshop. Top your days off with a stroll through the area of nature paths to enjoy your neighborhood! Make your appointment to preview today.
/u.realgeeks.media/paradiserealtyfla/A_Veteran-Owned_Company.png)
Additional Information
- Hoa Fee
- $167
- Hoa Freq
- Monthly
- Heating
- Central, Heat Pump
- Cooling
- Central Air
- Roof
- Shingle
- Sewer
- Public Sewer
- Exterior Features
- Rain Gutters
- Community Features
- Gated Community - Guard
- Construction
- HardiPlank Type
- Living Area
- 2,292
- Pets Allowed
- Yes
Listing courtesy of KELLER WILLIAMS CORNERSTONE RE. Contact: 352-369-4044