5775 Sw 43rd Place, Ocala, FL 34474
- $899,000
- 4
- BD
- 3
- BA
- 2,632
- SqFt




- List Price
- $899,000
- Price Change
- ▼ $20,000 1782550955
- MLS#
- OM714545
- Bedrooms
- 4
- Bathrooms
- 3
- Sq. Ft
- 2,632
- Lot Size
- 26,136
- Subtype
- Single Family
- County
- Marion
- Community
- Street Lights, No Deed Restriction
- Subdivision
- Hunt Club/Fox Point
- Region
- Ocala
- Year Built
- 2025
Property Description
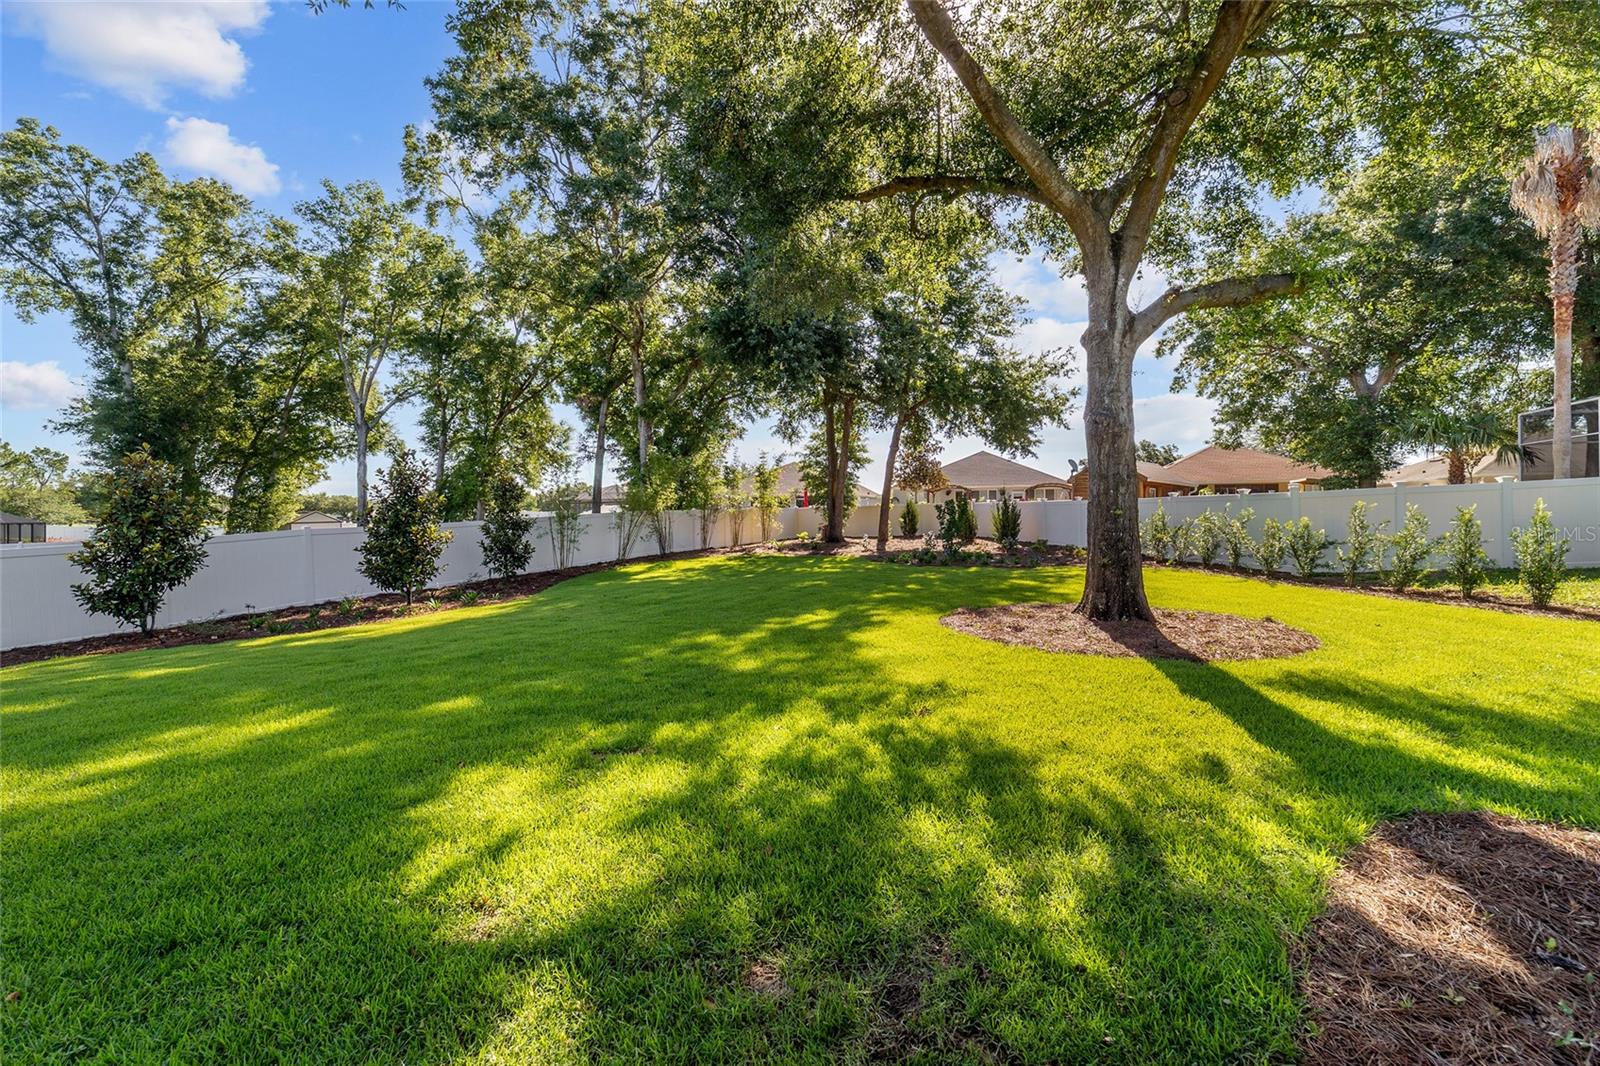
Welcome to this beautiful new construction home in The Hunt Club, a gated community with a very convenient location. This thoughtfully designed 4 bedroom, 3 bath residence has a 2 car garage and features an open concept layout, perfect for everyday living and easy entertaining. As you step through the foyer, a versatile study/den sits to your left, an ideal space for a home office, playroom, or even a 4th bedroom depending on your needs. Just beyond, the home opens to a bright family room that flows seamlessly into the dining area and stunning kitchen. Here, a large center island, quartz countertops and modern finishes set the tone for gathering with friends and family. The split bedroom plan offers comfort and privacy for everyone. One guest bedroom has its own private bath, while the other bedroom shares a full bath just steps away. The primary suite is a true retreat, complete with two large walk-in closets and a gorgeous modern bathroom featuring a glass-enclosed shower, double vanity and a freestanding soaking tub. Sliding doors from the family room lead to a covered patio with pavers and a spacious backyard. There’s plenty of room for a future pool, outdoor kitchen with lots of space to relax outdoors. Located close to shopping, medical facilities, I-75, and just a short drive from the World Equestrian Center, this home combines convenience with a peaceful community setting. Come take a look, you’ll love the layout, finishes and the benefits that come with owning a brand-new home.
/u.realgeeks.media/paradiserealtyfla/A_Veteran-Owned_Company.png)
Additional Information
- Hoa Fee
- $216
- Hoa Freq
- Quarterly
- Heating
- Central, Natural Gas
- Cooling
- Central Air
- Roof
- Shingle
- Sewer
- Septic Tank
- Exterior Features
- French Doors, Lighting, Sliding Doors
- Community Features
- Street Lights
- Construction
- Block, Stucco
- Living Area
- 2,632
- Pets Allowed
- Yes
Listing courtesy of ROBERTS REAL ESTATE INC. Contact: 352-351-0011