9432 Sw 56th Loop, Ocala, FL 34481
- $435,000
- 3
- BD
- 3
- BA
- 2,116
- SqFt






- List Price
- $435,000
- Price Change
- ▼ $9,000 1779036098
- MLS#
- OM713953
- Bedrooms
- 3
- Bathrooms
- 3
- Baths Half
- 1
- Sq. Ft
- 2,116
- Lot Size
- 6,534
- Subtype
- Single Family
- County
- Marion
- Community
- Clubhouse, Deed Restrictions, Dog Park, Fitness Center, Gated Community - Guard, Golf Carts OK, Golf, Pool, Restaurant, Sidewalks, Special Community Restrictions, Tennis Court(s), Street Lights, Golf Community
- Subdivision
- Stone Creek By Del Webb Wellington
- Region
- Ocala
- Year Built
- 2021
Property Description
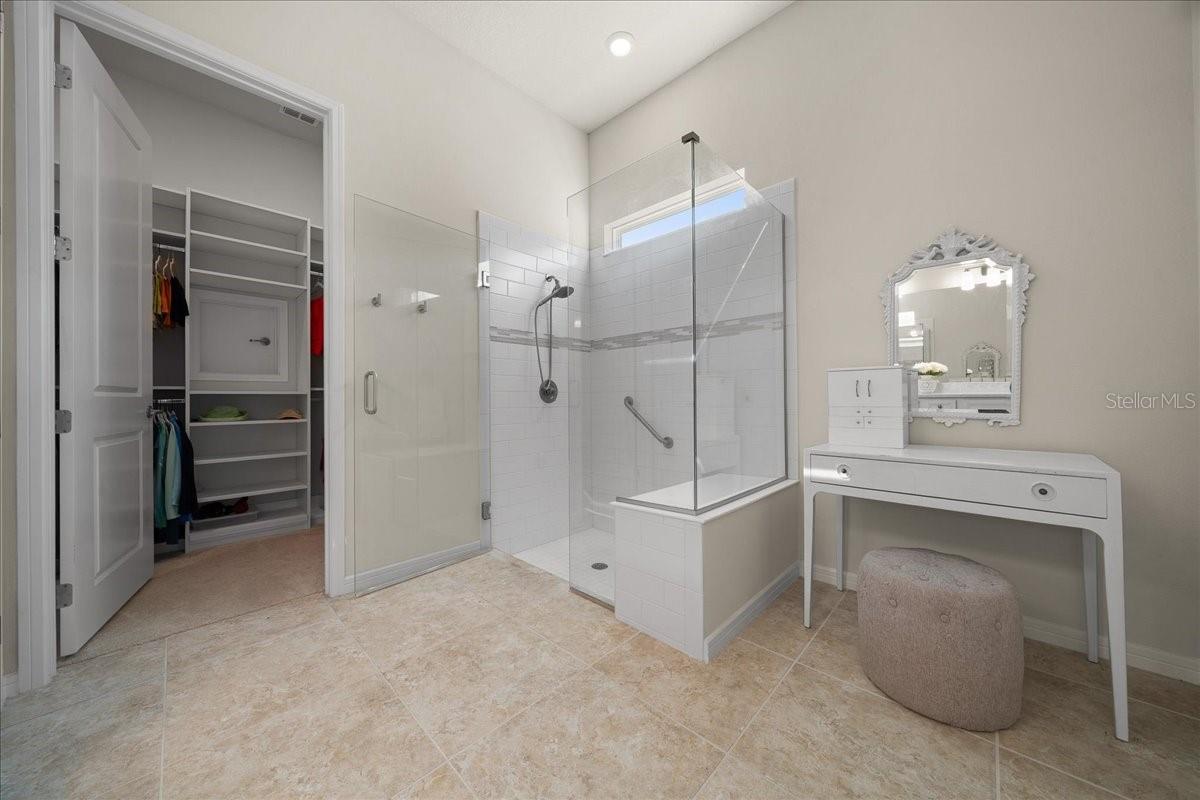
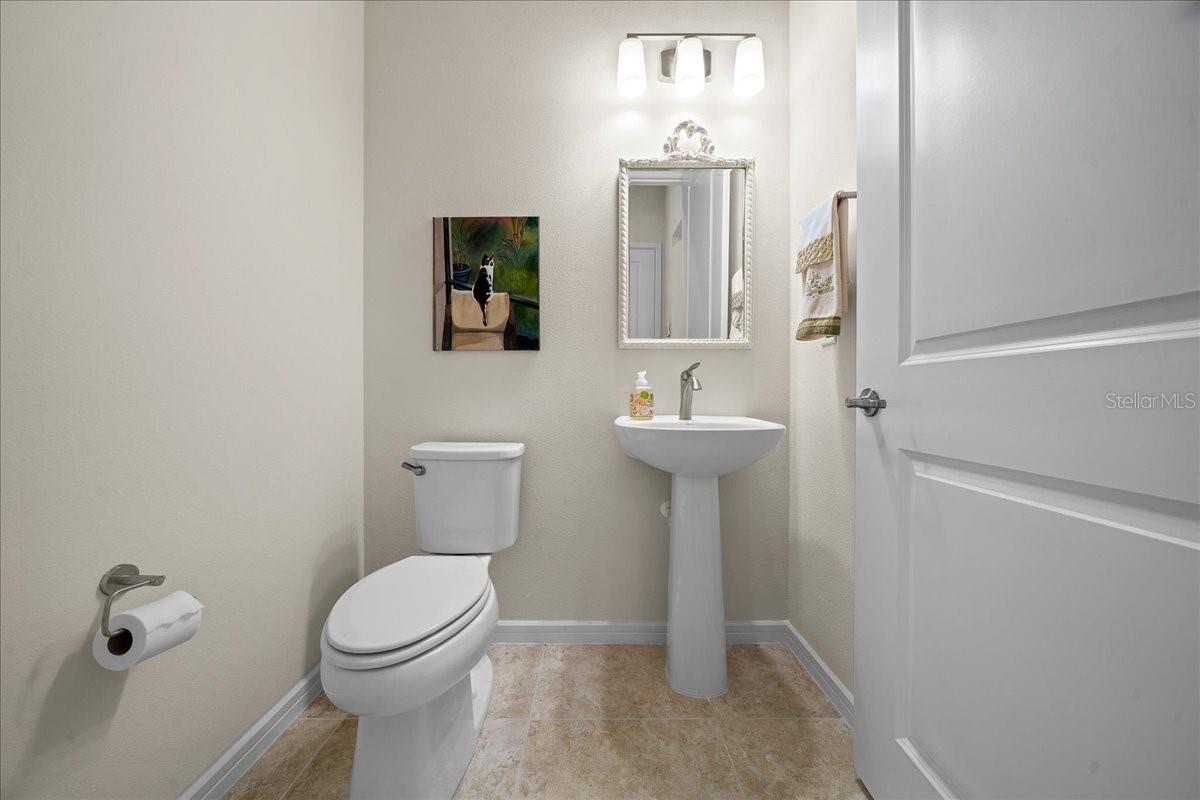
NEW PRICE on This beautifully upgraded Prestige model in the gated 55+ community of Del Webb Stone Creek offers the perfect opportunity to enjoy modern living without the wait or added expense of new construction. With over $60,000 in thoughtful upgrades already completed, this move-in ready Prestige model combines style, comfort, functionality, and exceptional value. Featuring 3 bedrooms, 2.5 baths, and an oversized 2-car garage with a 4-foot extension, epoxied & expanded driveway, the home welcomes you with an open-concept layout, 10-foot ceilings, upgraded porcelain tile flooring, recessed LED lighting, and abundant natural light throughout. The spacious living area is designed for both comfort and entertaining and even includes a mounted 65” Samsung TV. One of the standout features of this home is the beautifully enclosed glass lanai, complete with transom windows and two ceiling fans with lighting. This light-filled space creates the perfect setting to relax, enjoy morning coffee, entertain guests, or simply take in the peaceful backyard views year-round. The kitchen offers both beauty and practicality with quartz countertops, decorative backsplash, shaker-style cabinetry, under-cabinet lighting, a large center island, walk-in pantry, and stainless-steel appliances including a built-in oven and microwave. The dining area is enhanced with elegant transom windows and a chandelier that adds warmth and charm. The thoughtfully designed split-bedroom floor plan provides flexibility and privacy. A secondary bedroom with a bay window, walk-in closet, and attached full bath with linen closet creates an ideal guest retreat. While an additional flex space can easily serve as a home office, hobby space, or third bedroom. The owner’s suite features two walk-in closets, including custom built-ins, and a spacious en-suite bath with dual quartz vanities, linen closet, water closet, and a tiled walk-in shower with bench seating. A transom window fills the space with natural light, creating a bright and relaxing atmosphere. Additional highlights include a half bath for guests, storage closets, interior laundry room with cabinets & sink, screened front porch, epoxied garage floor and driveway, gutters, irrigation system, mature landscaping, fenced backyard, fabric shades, and a water softener loop. Located within Del Webb Stone Creek, residents enjoy access to an impressive selection of amenities including indoor and outdoor resort-style pools, fitness center, pickleball and tennis courts, walking and biking trails, softball field, dog park, fishing pier, gathering spaces, social clubs, and more. Golf, dining, and café options are also available within the community for an additional fee. Conveniently located near shopping, medical facilities, dining, entertainment, and additional golf courses. With extensive upgrades, a light-filled enclosed lanai, and move-in ready convenience, this home offers an outstanding opportunity to enjoy comfort, style, and value in one of the area’s sought-after active adult communities. Schedule your showing today!
/u.realgeeks.media/paradiserealtyfla/A_Veteran-Owned_Company.png)
Additional Information
- Hoa Fee
- $265
- Hoa Freq
- Monthly
- Heating
- Central, Heat Pump
- Cooling
- Central Air
- Roof
- Shingle
- Sewer
- Private Sewer
- Exterior Features
- Rain Gutters, Sidewalk
- Community Features
- Clubhouse, Deed Restrictions, Dog Park, Fitness Center, Gated Community - Guard, Golf Carts OK, Golf, Pool, Restaurant, Sidewalks, Special Community Restrictions, Tennis Court(s), Street Lights
- Construction
- Block, Stucco
- Living Area
- 2,116
- Pool
- Yes
- Pets Allowed
- Yes
Listing courtesy of SALLY LOVE REAL ESTATE. Contact: 352-399-2010