Share this with your friends


Paradise Realty FLA
8546 Sw 79th Avenue, Ocala, FL 34476
- $263,900
- 2
- BD
- 2
- BA
- 1,497
- SqFt





- List Price
- $263,900
- Price Change
- ▼ $1,000 1787864809
- MLS#
- OM713607
- Bedrooms
- 2
- Bathrooms
- 2
- Sq. Ft
- 1,497
- Lot Size
- 7,405
- Subtype
- Single Family
- County
- Marion
- Community
- Buyer Approval Required, Clubhouse, Deed Restrictions, Dog Park, Fitness Center, Gated Community - No Guard, Golf Carts OK, Park, Pool, Street Lights
- Subdivision
- Indigo East
- Region
- Ocala
- Year Built
- 2019
Property Description
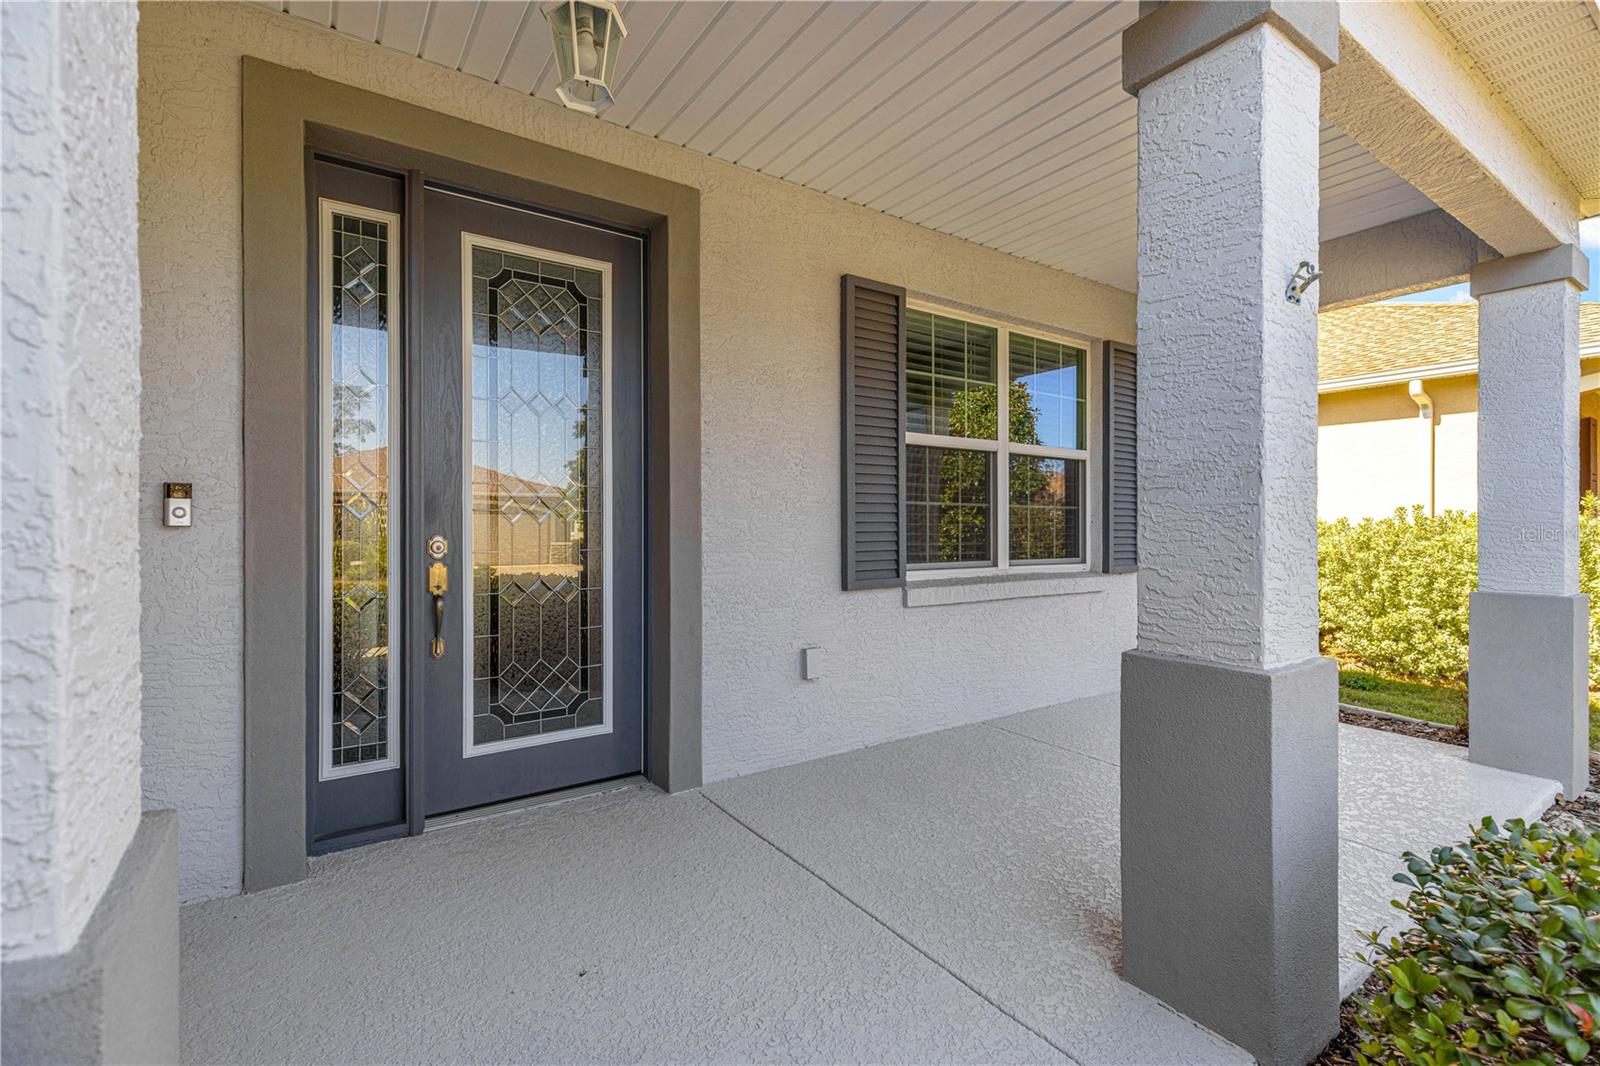
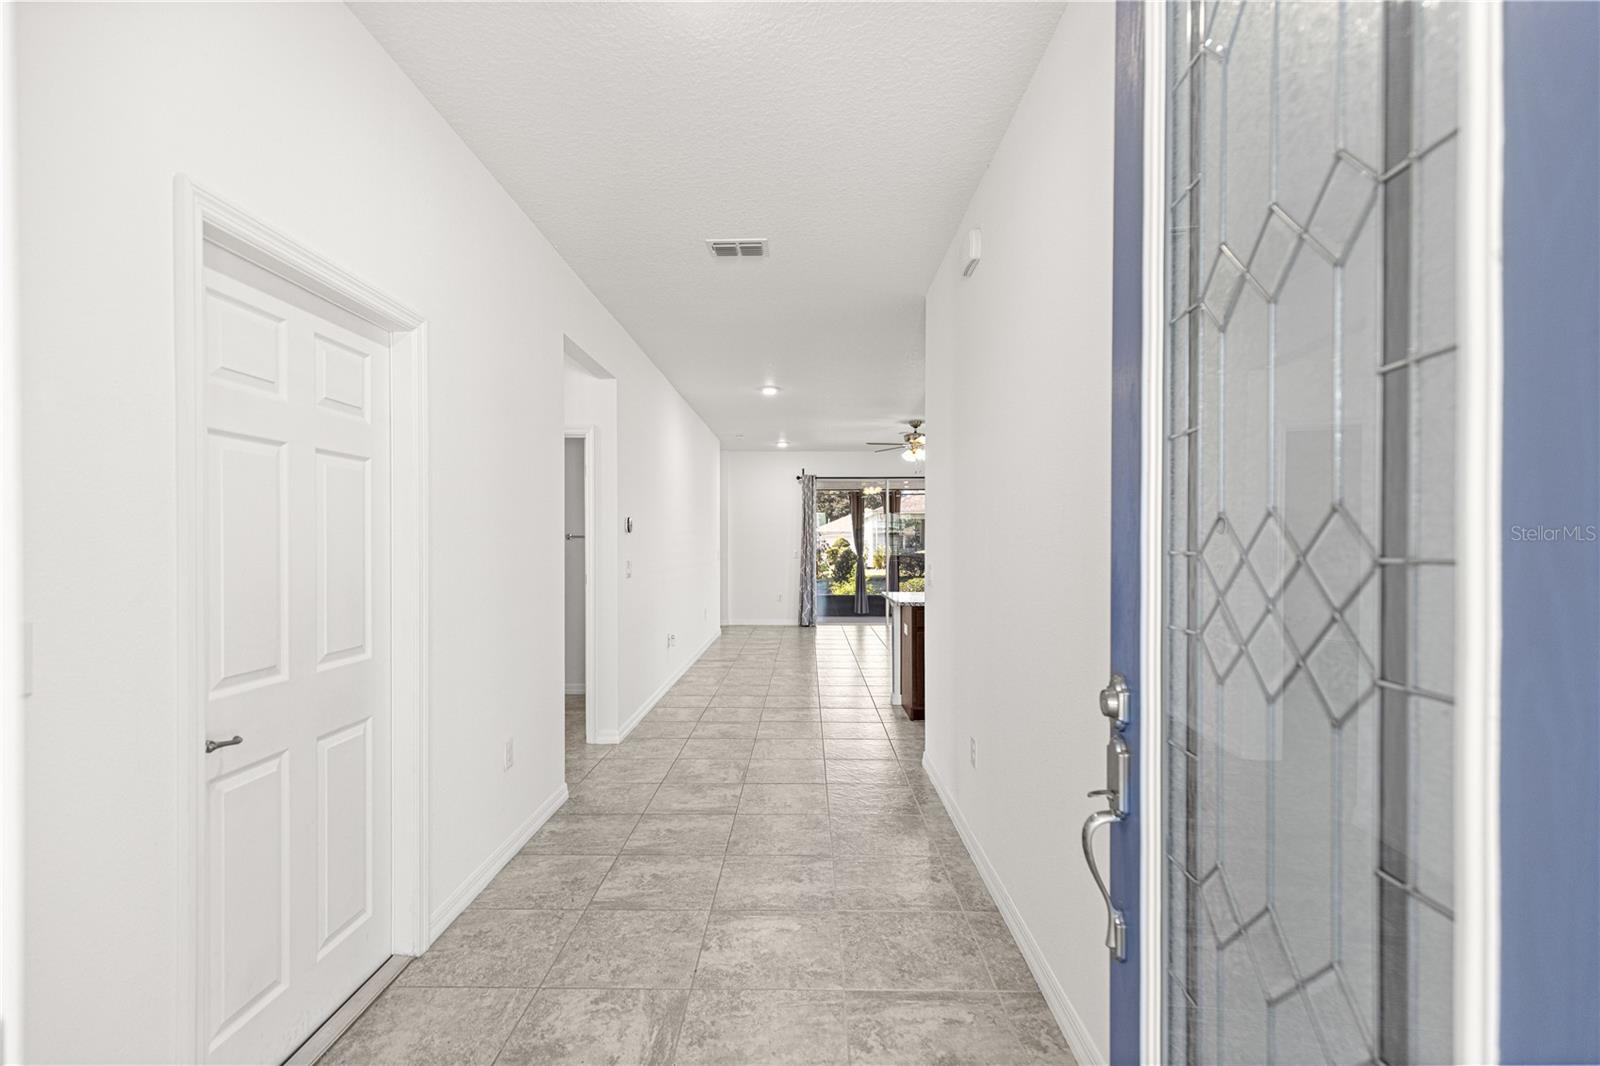
Price Dropped by $6,000!!! Welcome to this better-than-new Aster! The concrete curbed landscape and inviting front porch set the scene for what to expect when you walk in through the 8-foot leaded glass front door. Showcasing 20x20 tile in all the main living areas, this home balances style and ease of maintenance. The upgraded kitchen features granite counters, 42-inch cabinets, and black stainless steel appliances. There is a perfect nook in the kitchen for a breakfast table right by a bright double window. The living area shows large and light with ample room for your furniture and built-in electric to wall-mount your tv. The primary bedroom is generous, and the ensuite features a spa-like walk-in shower and large counters with double sinks. Levelor blinds, upgraded pads on the carpet, smart home functionality, and a great neighborhood make this home stand out. The screened-in lanai features added privacy curtains and a hot tub that conveys with the home! The manicured backyard setting feels private with mature and attractive landscaping. Located in Ocala’s premier 55+ community, this home provides access to unmatched amenities: golf courses, fitness centers, pools, dog parks, clubs, entertainment, adult education, and miles of walking trails. Move-in ready and perfectly located—this is the Florida lifestyle you’ve been waiting for. Schedule your private tour today!
/u.realgeeks.media/paradiserealtyfla/A_Veteran-Owned_Company.png)
Additional Information
- Hoa Fee
- $267
- Hoa Freq
- Monthly
- Heating
- Central, Natural Gas
- Cooling
- Central Air
- Roof
- Shingle
- Sewer
- Private Sewer
- Exterior Features
- Lighting, Private Mailbox
- Community Features
- Buyer Approval Required, Clubhouse, Deed Restrictions, Dog Park, Fitness Center, Gated Community - No Guard, Golf Carts OK, Park, Pool, Street Lights
- Construction
- Block, Concrete, Stucco
- Living Area
- 1,497
- Pool
- Yes
- Pets Allowed
- Yes
Listing courtesy of RE/MAX FOXFIRE - HWY 40. Contact: 352-732-3344