1810 Se 21st Place, Ocala, FL 34471
- $1,450,000
- 4
- BD
- 5
- BA
- 4,001
- SqFt






- List Price
- $1,450,000
- MLS#
- OM711620
- Bedrooms
- 4
- Bathrooms
- 5
- Baths Half
- 1
- Sq. Ft
- 4,001
- Lot Size
- 6,970
- Subtype
- Single Family
- County
- Marion
- Community
- Deed Restrictions, Sidewalks
- Subdivision
- Livingston Park
- Region
- Ocala
- Year Built
- 2026
Property Description
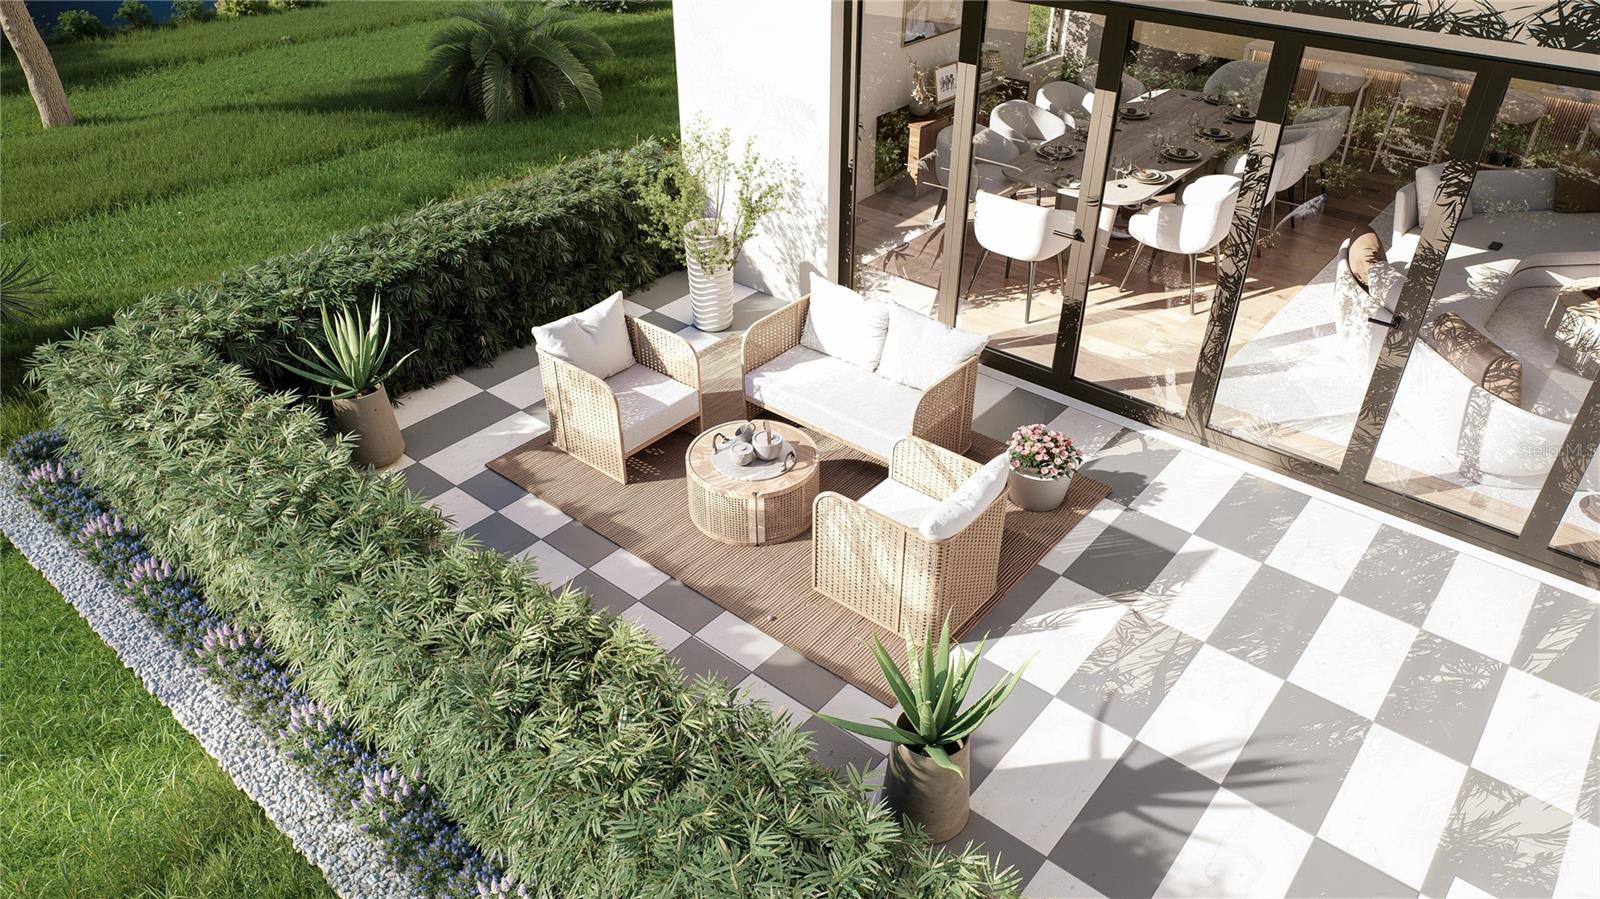
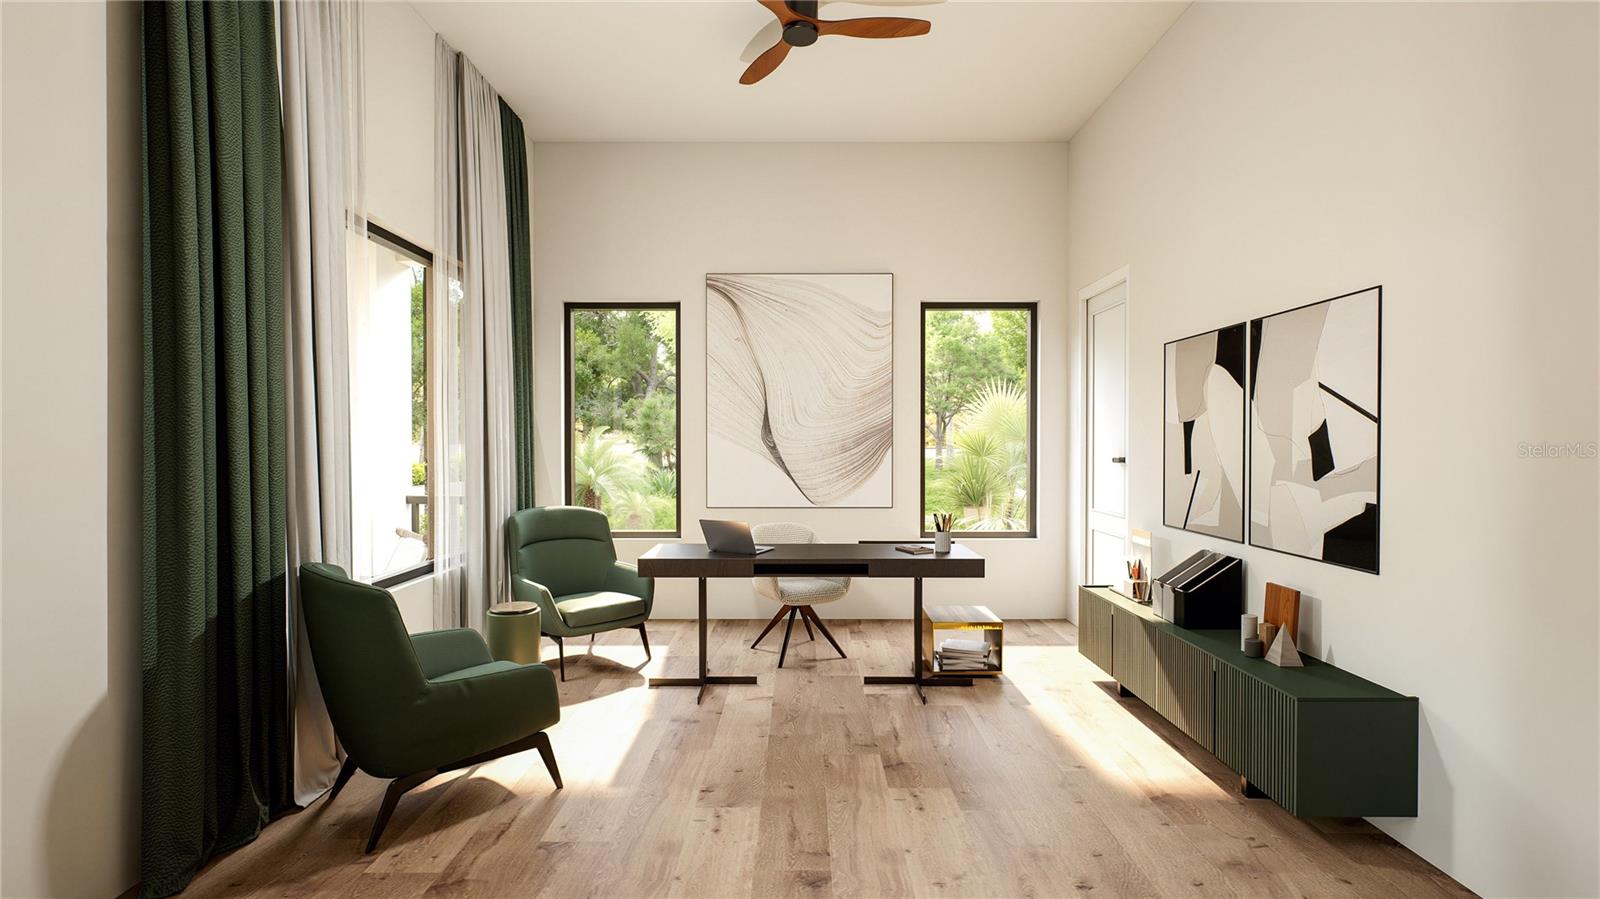
One or more photo(s) has been virtually staged. Under Construction. Under Construction. Welcome home to your dream luxury smart home nestled in an exclusive community of Livingston Park, a zero-lot line development where modern elegance meets cutting-edge technology. This stunning new construction showcases a seamless blend of state of the art design and intelligent features. As you step inside, you are greeted by an expansive open concept layout drenched in natural light, accentuated by high ceilings and top of line finishes. The gourmet kitchen has an adjoining living and dining space perfect for entertaining. Enjoy two separate primary suites, one on the main level and the other upstairs with an additional two guest bedrooms upstairs as well. The home also features multiple living spaces including an office on the main floor as well as a loft space upstairs. Step outside to multiple private outdoor spaces, complete with a beautifully landscaped garden and a patio perfect for al fresco dining. The zero lot line design offers low-maintenance living while in the heart of beautiful Ocala with generous amounts of social activities nearby. The neighborhood is conveniently located close to downtown Ocala, fine dining, shopping, hospitals and medical facilities. Adjacent lot available for purchase
/u.realgeeks.media/paradiserealtyfla/A_Veteran-Owned_Company.png)
Additional Information
- Hoa Fee
- $350
- Hoa Freq
- Monthly
- Heating
- Central
- Cooling
- Central Air
- Roof
- Shingle
- Sewer
- Public Sewer
- Exterior Features
- Outdoor Kitchen, Sidewalk
- Community Features
- Deed Restrictions, Sidewalks
- Construction
- Block, Frame
- Living Area
- 4,001
- Elementary School
- South Ocala Elementary School
- Middle School
- Osceola Middle School
- High School
- Forest High School
- Pets Allowed
- Yes
Listing courtesy of MAIN STREET REALTY & DEVELOP. Contact: 352-266-2918