9099 Sw 89th Loop, Ocala, FL 34481
- $549,900
- 3
- BD
- 3
- BA
- 2,393
- SqFt








- List Price
- $549,900
- Price Change
- ▼ $20,000 1782188935
- MLS#
- OM711542
- Bedrooms
- 3
- Bathrooms
- 3
- Sq. Ft
- 2,393
- Lot Size
- 12,220
- Subtype
- Single Family
- County
- Marion
- Community
- Association Recreation - Owned, Buyer Approval Required, Clubhouse, Deed Restrictions, Dog Park, Fitness Center, Gated Community - No Guard, Golf Carts OK, Golf, Playground, Pool, Racquetball, Restaurant, Sidewalks, Tennis Court(s), Street Lights, Golf Community
- Subdivision
- Candler Hills
- Region
- Ocala
- Year Built
- 2017
Property Description
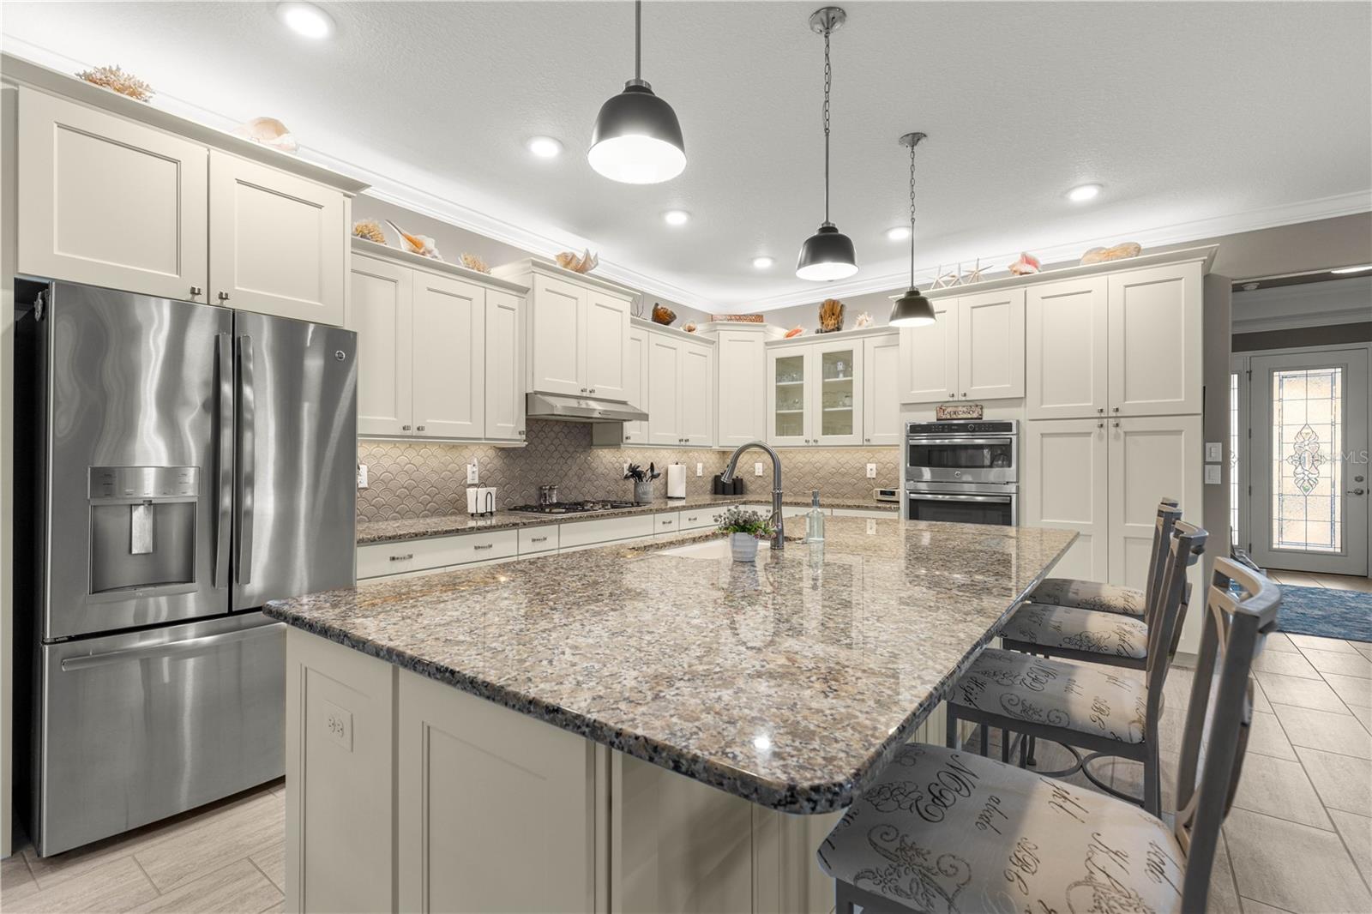
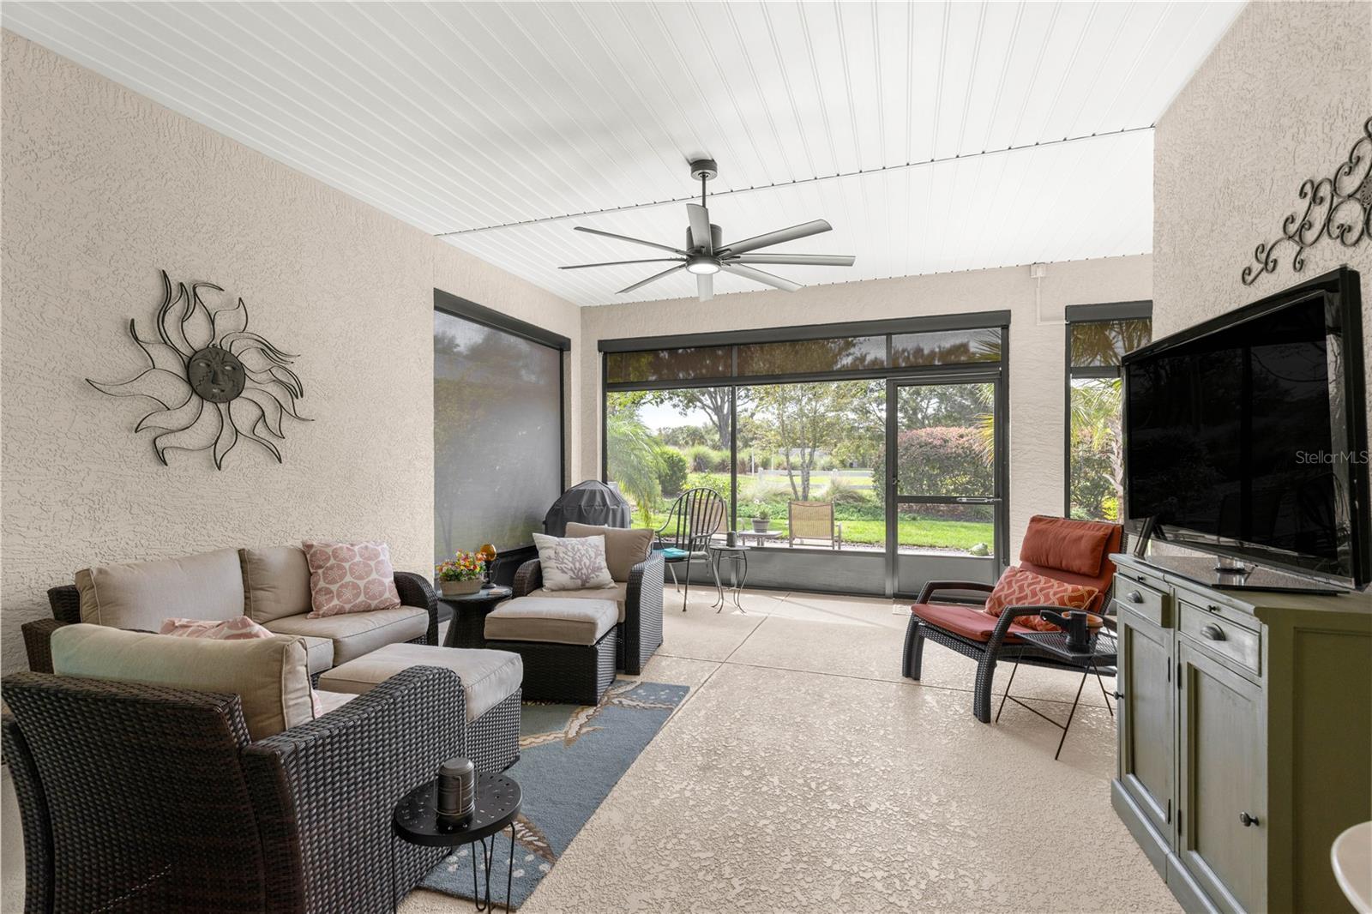
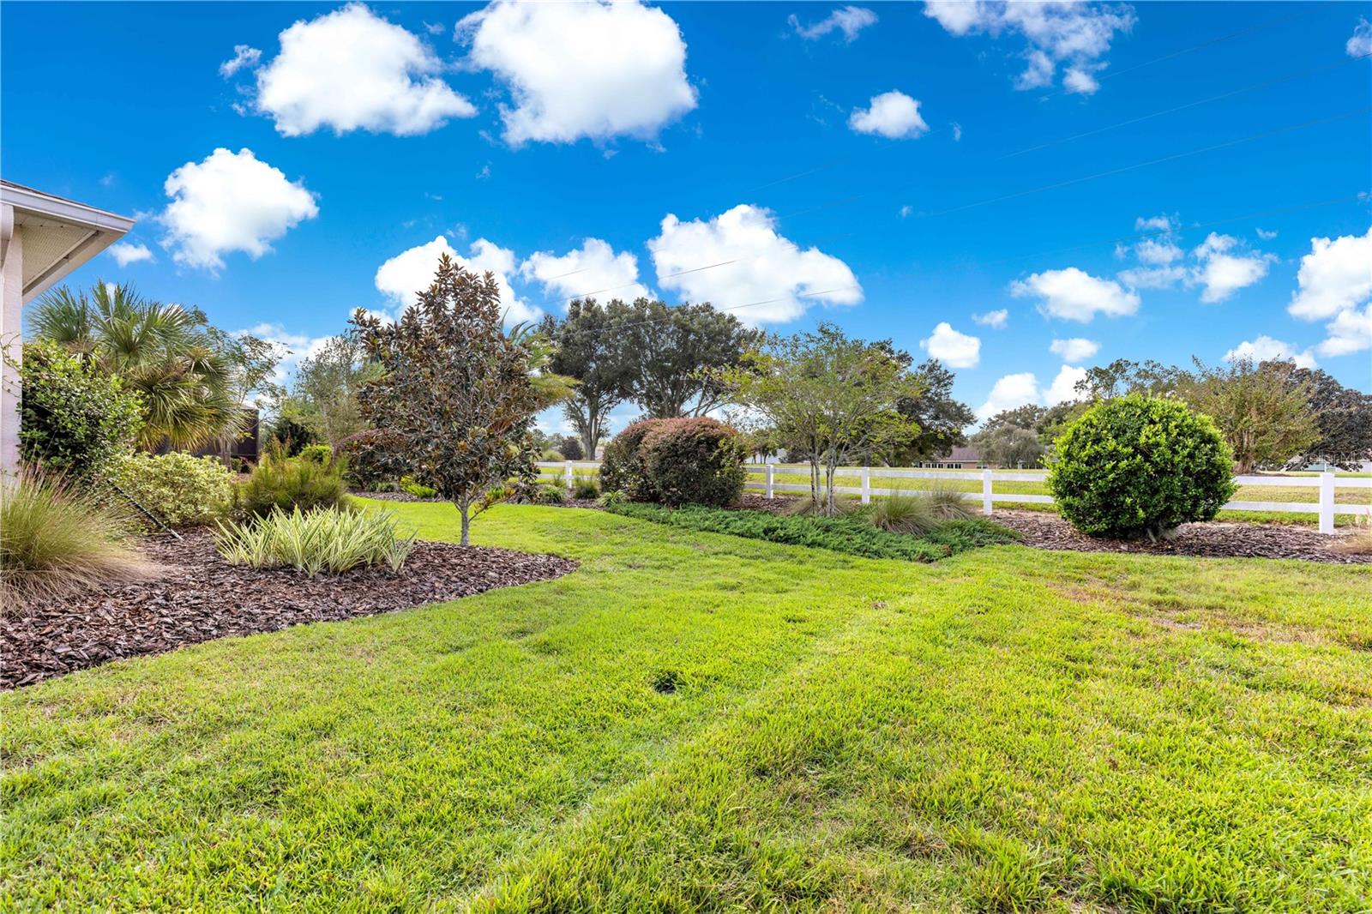
HUGE PRICE REDUCTION!!! GOLF COURSE VIEW HOME WITH CUSTOM UPGRADES, PAVER PATIO & MATURE LANDSCAPING! *** PRIME Golf Course Location on Shaded 3rd Tee *** Mature Landscaping with (2)10 Foot RIVER BIRCH TREES *** Large Screened Lanai with Custom GRABER Sun Shades & (2) 12 Foot PALMS for Shade & Privacy *** BOARD & BATTEN in Entryway *** PORCELAIN TILE throughout Home *** ROUNDED WALL Corners *** CROWN MOLDING through Home *** Large Master Suite with GOLF COURSE Views *** Second EnSuite with CANNED CEILING LIGHTS & VIEW of LARGE LANDSCAPED PARK *** Open Kitchen with New Dishwasher, Upgraded Oven & PULL OUT DRAWS in Pantry/Cabinets *** Under the food Island/BAR upgraded CABINETS *** Laundry Room with full CUSTOM CABINETRY & shelving *** CUSTOM CEILING FANS on Lanai (2), Bedrooms & Living Area *** OFFICE UPGRADE with WINDOW/DOOR HVAC and Carpet over Epoxy Floor *** 3 Car Garage with Epoxy Floor & OUTDOOR garage door OPENER *** MOVE in READY Condition with Upgraded Finishes.
/u.realgeeks.media/paradiserealtyfla/A_Veteran-Owned_Company.png)
Additional Information
- Hoa Fee
- $366
- Hoa Freq
- Monthly
- Heating
- Central, Natural Gas
- Cooling
- Central Air
- Roof
- Shingle
- Sewer
- Private Sewer
- Exterior Features
- Lighting, Private Mailbox, Rain Gutters, Sliding Doors
- Community Features
- Association Recreation - Owned, Buyer Approval Required, Clubhouse, Deed Restrictions, Dog Park, Fitness Center, Gated Community - No Guard, Golf Carts OK, Golf, Playground, Pool, Racquetball, Restaurant, Sidewalks, Tennis Court(s), Street Lights
- Construction
- Block, Concrete, Stucco
- Living Area
- 2,393
- Pool
- Yes
- Pets Allowed
- Yes
Listing courtesy of RE/MAX FOXFIRE - HWY 40. Contact: 352-732-3344