1160 Heron Point Drive, Inverness, FL 34453
- $288,600
- 3
- BD
- 2
- BA
- 1,970
- SqFt




- List Price
- $288,600
- Price Change
- ▼ $2,000 1784599748
- MLS#
- OM709532
- Bedrooms
- 3
- Bathrooms
- 2
- Sq. Ft
- 1,970
- Lot Size
- 7,127
- Subtype
- Single Family
- County
- Citrus
- Community
- Clubhouse, Community Mailbox, Fitness Center, Gated Community - No Guard, Golf Carts OK, Pool, Street Lights, No Deed Restriction
- Subdivision
- Wyld Palms
- Region
- Inverness
- Year Built
- 2025
Property Description
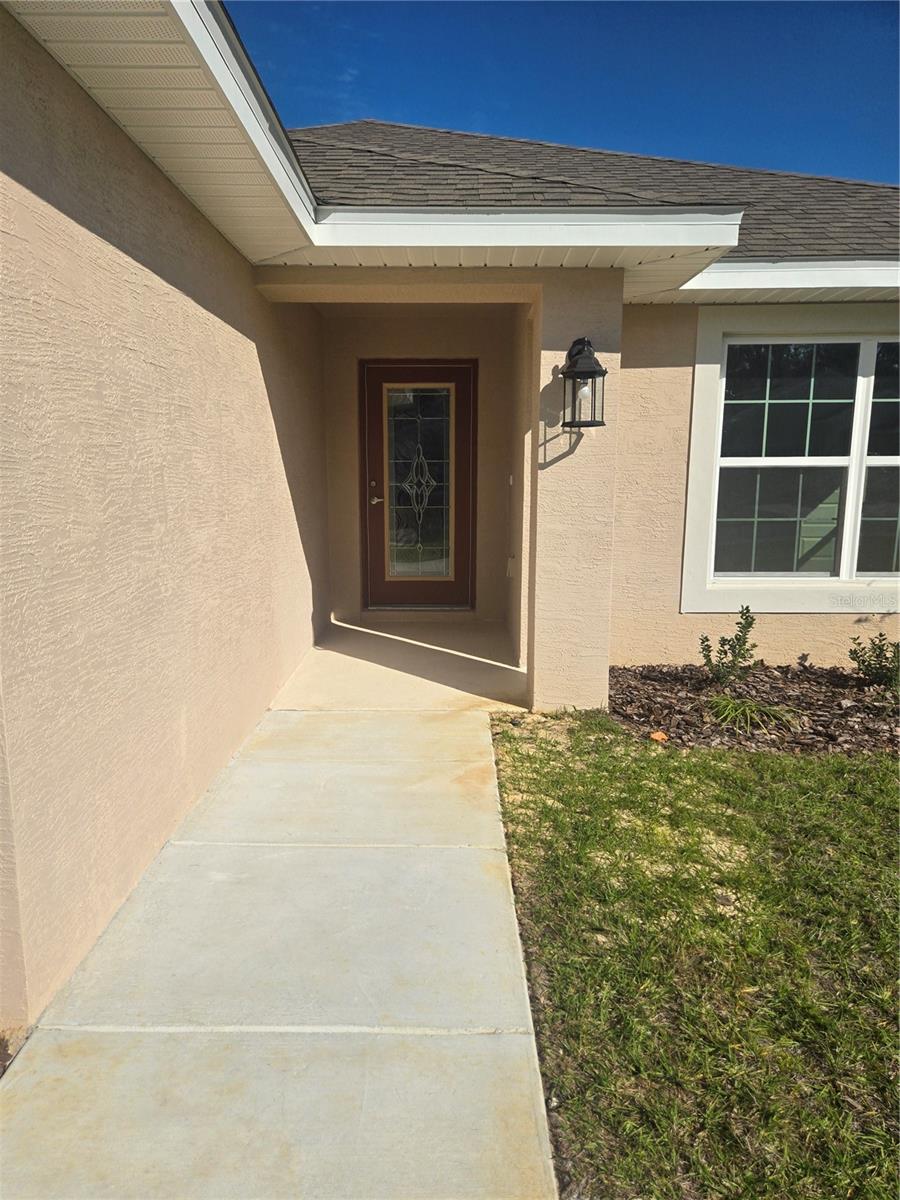
Under Construction. THE ENTERTAINER - Sales Center is Open 7 Days a Week, Stop by to Tour the Available Inventory of Homes and Landsites, including Waterfront to Build Your Dream Home. Located in the " Premier Gated, Lakeside Community of Wyld Palms. This 1970 floorplan is a contemporary- New Block Home - Features 3 Bedrooms/ 2 Baths, and 2 Car Garage. This architectural design caters to the needs of the modern families. Features a spacious living room with an open concept design, creating a seamless flow between the main living areas. The impressive kitchen is thoughtfully designed with modern appliances, an extended island/ breakfast bar, an abundance of wood cabinetry with classic crown molding, with a huge pantry closet. The well-appointed dining room perfect for your special occasion dinner parties, the large breakfast nook overlooks the backyard. The inviting extended master suite is your tranquil oasis, offering plenty of natural light, the tray ceiling adds to the ambiance, there are many options for furniture placement, the closet will certainly impress. The ensuite is spa inspired, featuring dual vanity sinks, a walk - in glass tile shower, a deep soaking garden tub, water room, and linen closet. The two spacious additional guest bedrooms are inviting; the guest bathroom offers a vanity and deep soaking garden tub/ shower combo. The front porch or the extended lanai offers exceptional outdoor living. The laundry room leads out to the two-car garage. The Upgrades Include: Glass Front Door, Plank Tile throughout the house, except the bedrooms, Granite -Kitchen & Bathrooms, Cabinet Upgrade Shaker w/ Pull bars. When Buyer Closes with a Seller Approved Lender and You Will Receive Assistance with Closing Cost. Builder Warranty! Prices/Promotions are subject to change without notice. Conveniently located just 3 miles to - The Historic Downtown Inverness, Liberty Park, The Valarie Theatre, The Rails to Trails, also near Restaurants, Boating, Golf, Entertainment, Hospital & Medical Facilities and Much More! Prices subject to change. Colors Vary, Located on Lot:152
/u.realgeeks.media/paradiserealtyfla/A_Veteran-Owned_Company.png)
Additional Information
- Hoa Fee
- $113
- Hoa Freq
- Monthly
- Heating
- Electric, Heat Pump
- Cooling
- Central Air
- Roof
- Shingle
- Sewer
- Public Sewer
- Exterior Features
- Lighting
- Community Features
- Clubhouse, Community Mailbox, Fitness Center, Gated Community - No Guard, Golf Carts OK, Pool, Street Lights
- Construction
- Block, Stucco
- Living Area
- 1,970
- Pool
- Yes
- Elementary School
- Hernando Elementary
- Middle School
- Inverness Middle School
- High School
- Citrus High School
- Pets Allowed
- Yes
Listing courtesy of ADAMS HOMES REALTY INC. Contact: 352-592-7513