Share this with your friends


Paradise Realty FLA
5528 Summer Sunset Drive, Apollo Beach, FL 33572
- $388,900
- 4
- BD
- 3
- BA
- 2,073
- SqFt







- List Price
- $388,900
- Price Change
- ▼ $16,100 1789434147
- MLS#
- OM704408
- Short Sale
- Yes
- Bedrooms
- 4
- Bathrooms
- 3
- Baths Half
- 1
- Sq. Ft
- 2,073
- Lot Size
- 7,734
- Subtype
- Single Family
- County
- Hillsborough
- Community

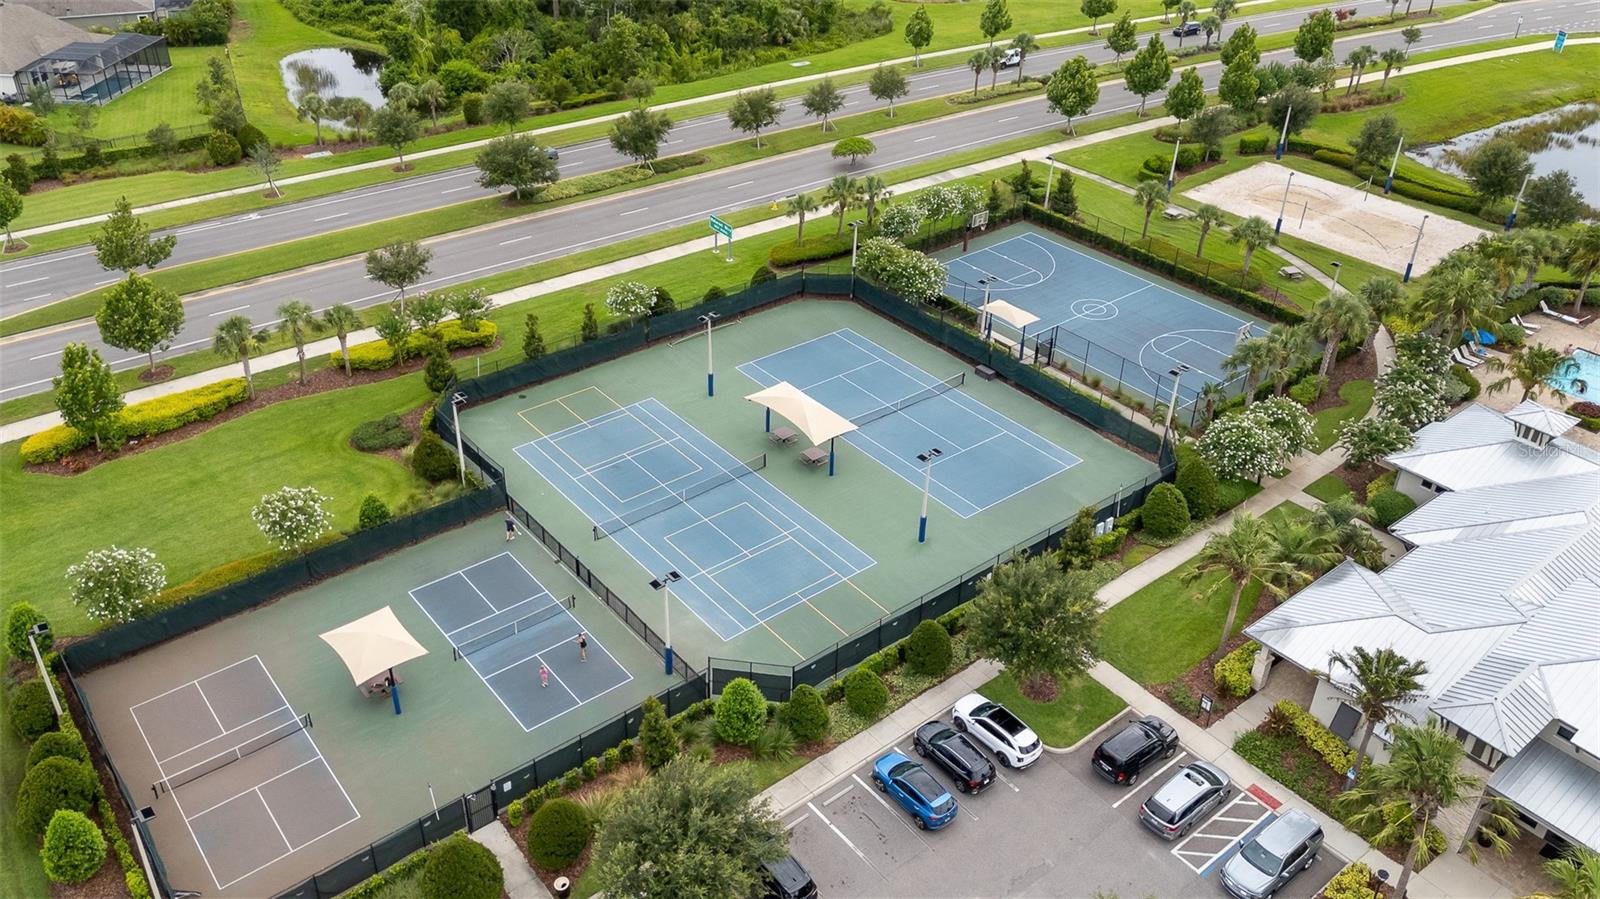
- Clubhouse, Fitness Center, Playground, Pool, Racquetball, Tennis Court(s), No Deed Restriction
- Subdivision
- Waterset Wolf Crk Ph A & D1
- Region
- Apollo Beach / Ruskin
- Year Built
- 2023
Property Description
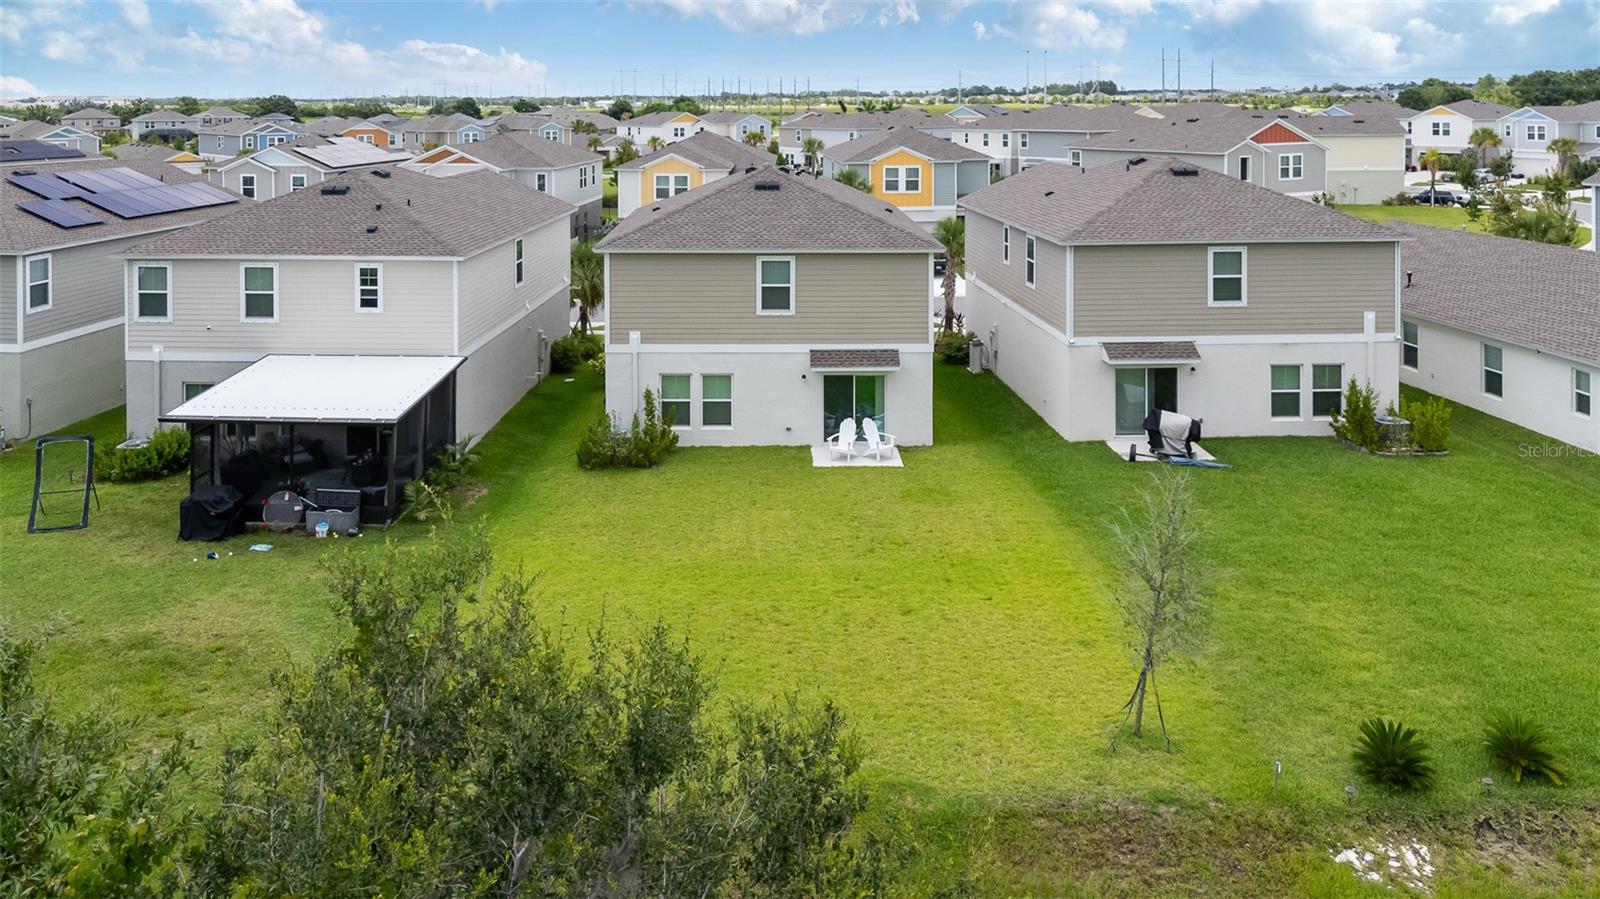
Short Sale. Welcome to the Casa Fresca Turquesa, a 4-bedroom, 2.5-bath two-story home located in the desirable Waterset Wolf Creek community of Apollo Beach. This well-designed floor plan offers both flexibility and function, making it ideal for growing households, entertaining, and everyday comfort. The main floor features an open-concept layout with a spacious living and dining area that flows seamlessly into the kitchen—complete with granite countertops, stainless steel appliances, a large island, and luxury vinyl plank flooring throughout. Upstairs, you’ll find a generously sized primary suite with a walk-in closet and double vanity, three additional bedrooms, a full bathroom, and a conveniently located laundry room. This home is completely carpet-free, featuring durable luxury vinyl plank flooring throughout both levels—offering a modern look and easy maintenance. Additional features include energy-efficient systems, smart home technology, a covered lanai, and a two-car garage. Located in the amenity-rich Waterset Wolf Creek, residents enjoy access to resort-style pools, fitness centers, playgrounds, scenic walking trails, and highly rated schools—all within minutes of dining, shopping, and major commuter routes to Tampa. This is a home built for real life, in a community designed for connection.
/u.realgeeks.media/paradiserealtyfla/A_Veteran-Owned_Company.png)
Additional Information
- Hoa Fee
- $135
- Hoa Freq
- Annually
- Heating
- Central
- Cooling
- Central Air
- Roof
- Shingle
- Sewer
- Public Sewer
- Exterior Features
- Hurricane Shutters
- Community Features
- Clubhouse, Fitness Center, Playground, Pool, Racquetball, Tennis Court(s)
- Construction
- Concrete, Stucco, Wood Siding
- Living Area
- 2,073
- Pool
- Yes
- Pets Allowed
- Yes
Listing courtesy of THE TABLE. Contact: 352-704-0324