6551 Se 11th Loop, Ocala, FL 34472
- $316,900
- 3
- BD
- 2
- BA
- 2,106
- SqFt






- List Price
- $316,900
- Price Change
- ▼ $3,000 1786747088
- MLS#
- OM703845
- Bedrooms
- 3
- Bathrooms
- 2
- Sq. Ft
- 2,106
- Lot Size
- 11,326
- Subtype
- Single Family
- County
- Marion
- Community
- Deed Restrictions
- Subdivision
- Deer Path Ph 01
- Region
- Ocala
- Year Built
- 2001
Property Description
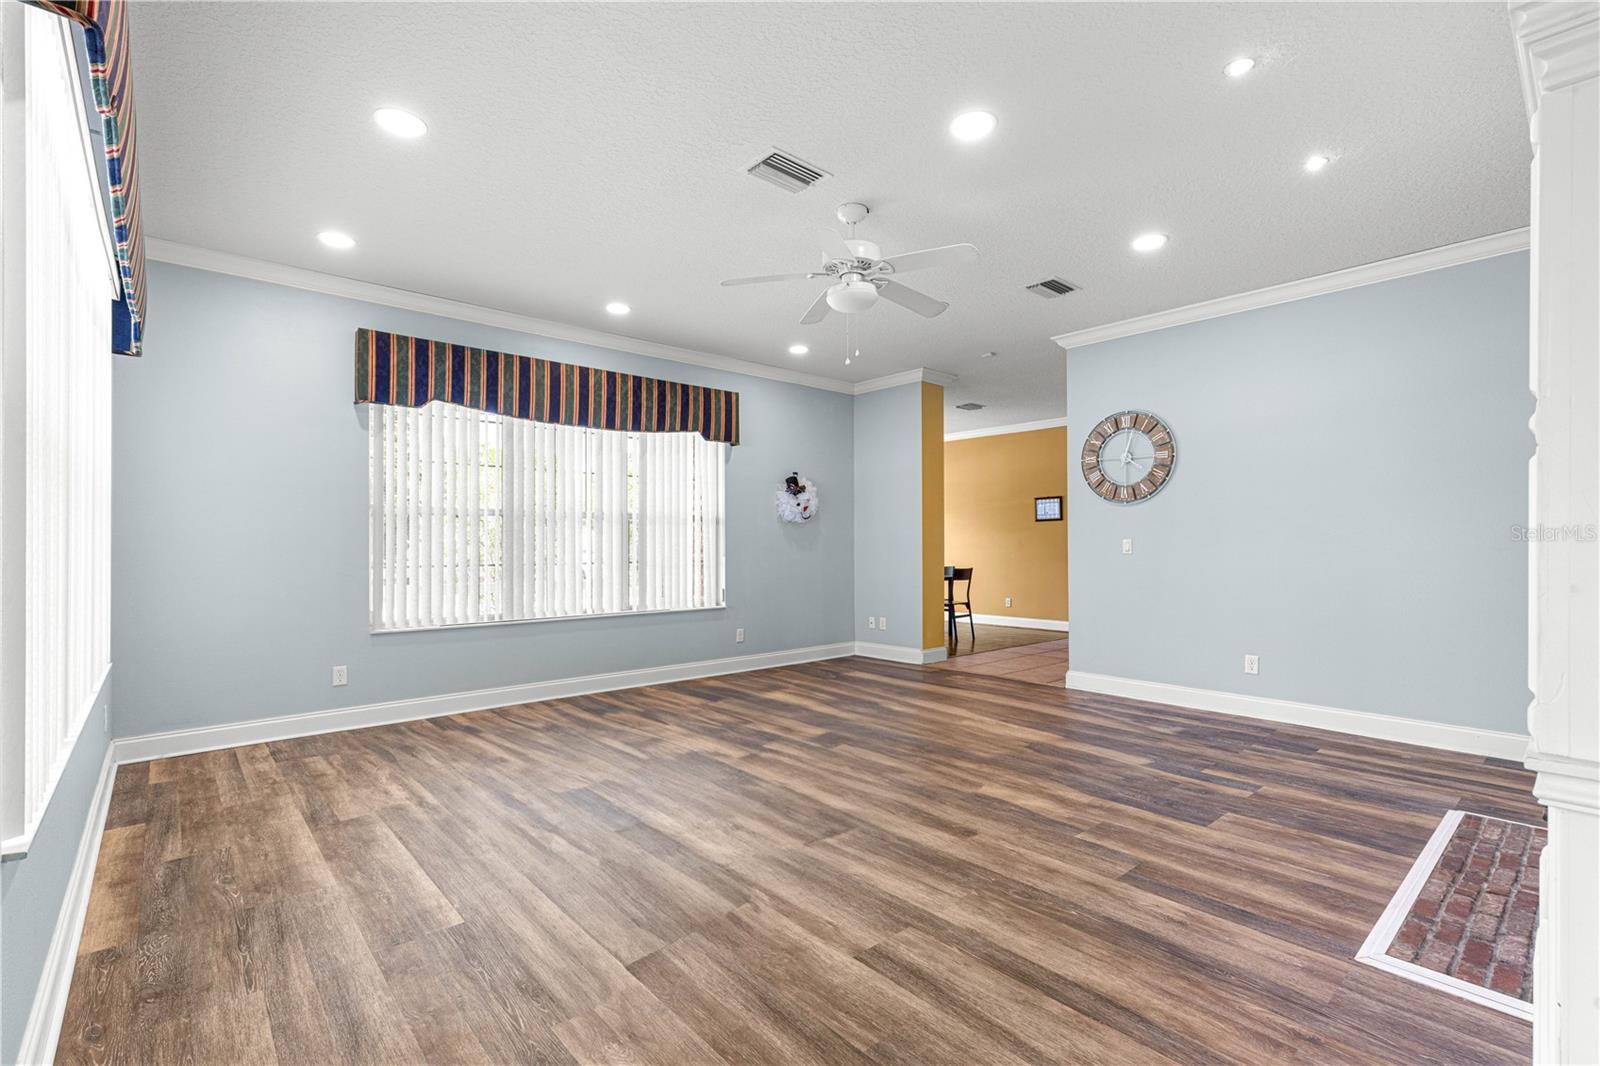
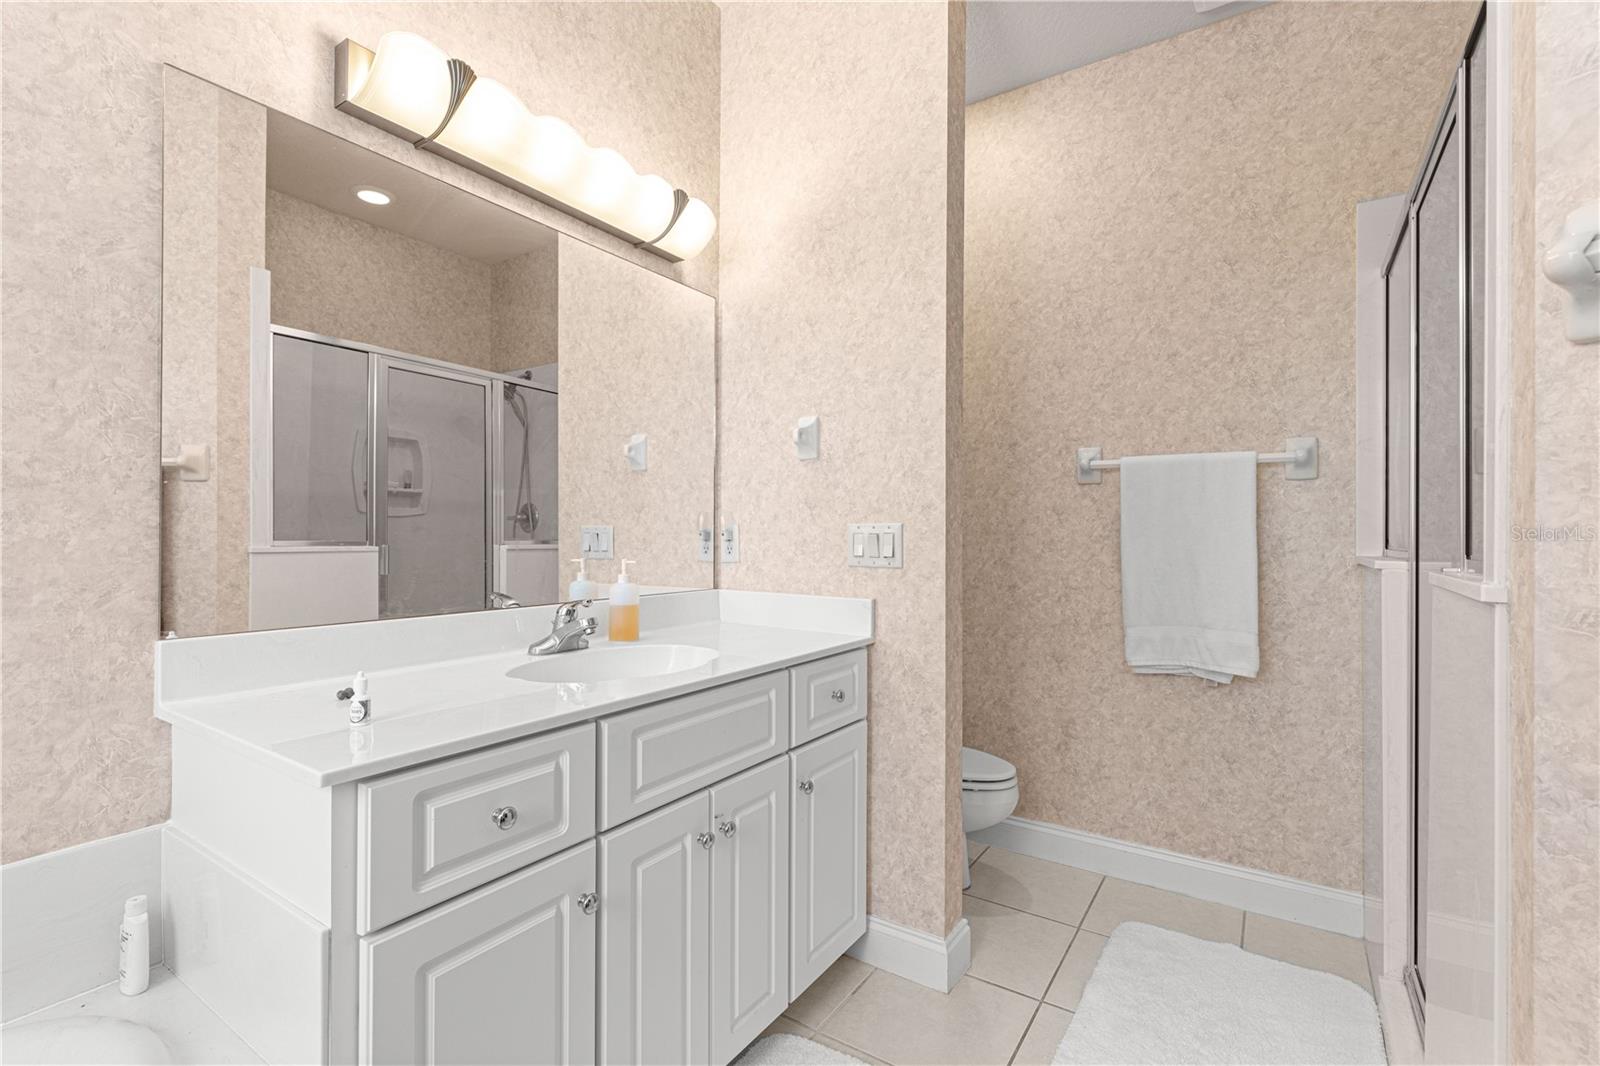
Popular South East Ocala Subdivision. Charming 1 of a kind home with wrap around front porch on corner lot. Spacious 3-Bedroom Home with Office & Oversized Garage in Deer Path! Welcome to this beautifully maintained 3-bedroom, 2-bathroom Murphy Built home with a dedicated office/den, located in a desirable deed-restricted community just minutes from shopping, dining, and entertainment. With over 3,100 square feet under roof, this residence offers both comfort and functionality. Step inside to find tile and laminate flooring throughout, crown molding in the living and dining rooms, and a spacious living room anchored by a cozy fireplace. The formal dining room sets the stage for elegant dinners, while the kitchen features a breakfast bar, above-cabinet display area, all appliances included, and a built-in desk area perfect for organizing your day. Retreat to the generous master bedroom, complete with two walk-in closets, dual vanities, a soaking tub, and a walk-in shower. Two well-sized guest bedrooms and a guest bath provide space and privacy for family or visitors. Enjoy the convenience of an indoor laundry room with a utility sink and ample storage. Updates include new roof 2022, new flooring and more. The oversized 2-car garage with extra wide driveway also includes a utility sink and additional storage space—ideal for projects or extra gear. Nice wood shed for extra storage. Step out back to a covered patio overlooking the fully fenced backyard, perfect for entertaining, relaxing, or letting pets and family play safely. This home offers a rare combination of space, style, and location—don’t miss your chance to make it yours!
/u.realgeeks.media/paradiserealtyfla/A_Veteran-Owned_Company.png)
Additional Information
- Hoa Fee
- $125
- Hoa Freq
- Annually
- Heating
- Natural Gas
- Cooling
- Central Air
- Roof
- Shingle
- Sewer
- Public Sewer
- Exterior Features
- Lighting, Private Mailbox, Rain Gutters, Sidewalk
- Community Features
- Deed Restrictions
- Fireplace
- Yes
- Construction
- Block, Brick, Concrete, Stucco
- Living Area
- 2,106
- Elementary School
- Ward-Highlands Elem. School
- Middle School
- Fort King Middle School
- High School
- Forest High School
- Pets Allowed
- Yes
Listing courtesy of RE/MAX ALLSTARS REALTY. Contact: 352-484-0155