5735 N Lena Drive, Beverly Hills, FL 34465
- $539,900
- 3
- BD
- 3
- BA
- 2,090
- SqFt








- List Price
- $539,900
- Price Change
- ▼ $30,100 1785974886
- MLS#
- OM686723
- Bedrooms
- 3
- Bathrooms
- 3
- Sq. Ft
- 2,090
- Lot Size
- 49,511
- Subtype
- Single Family
- County
- Citrus
- Community
- Street Lights, No Deed Restriction
- Subdivision
- Pine Ridge Unit 03
- Region
- Beverly Hills
- Year Built
- 2002
Property Description
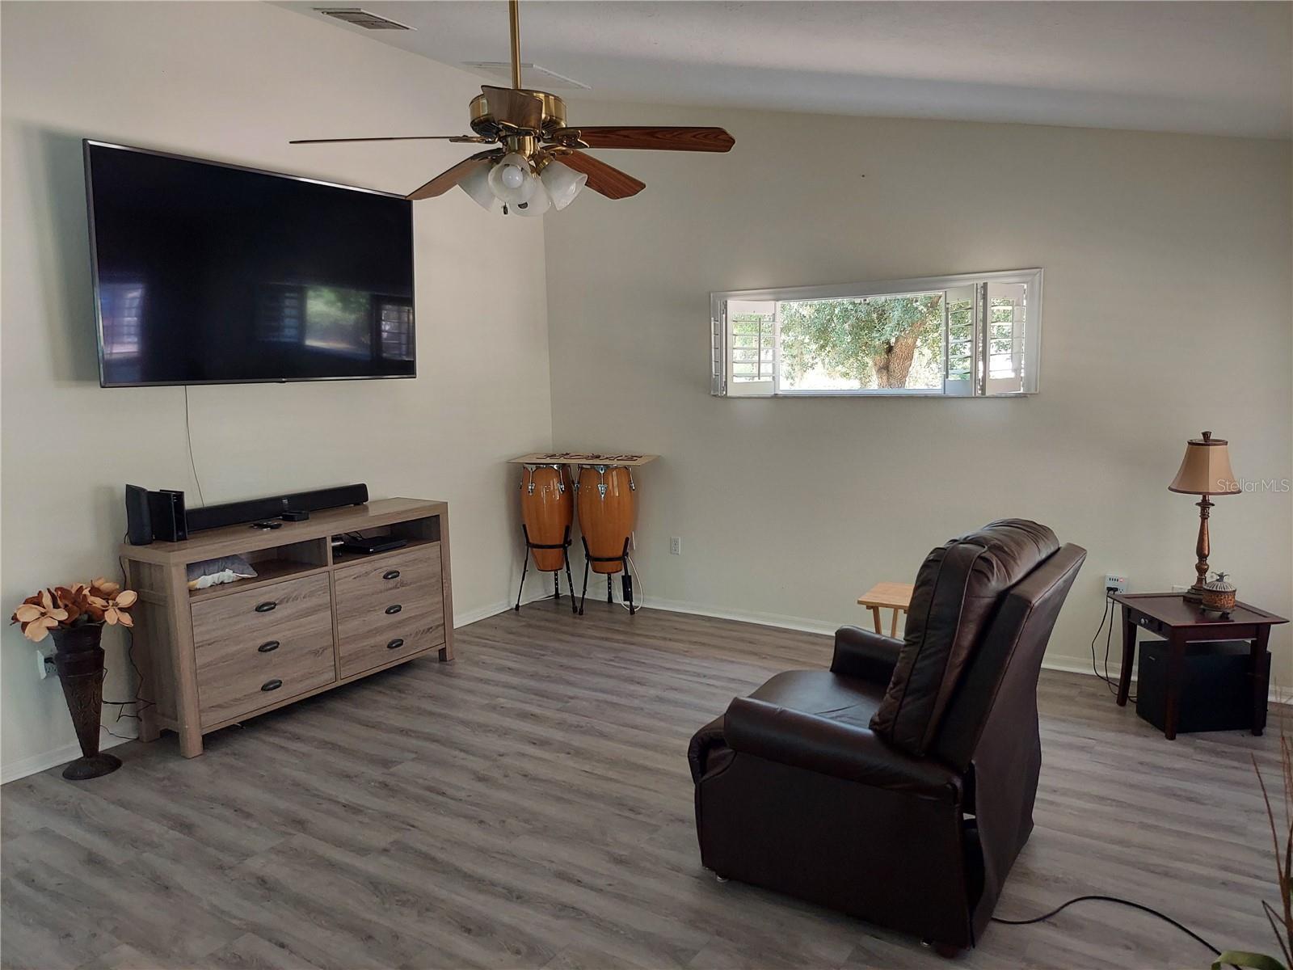
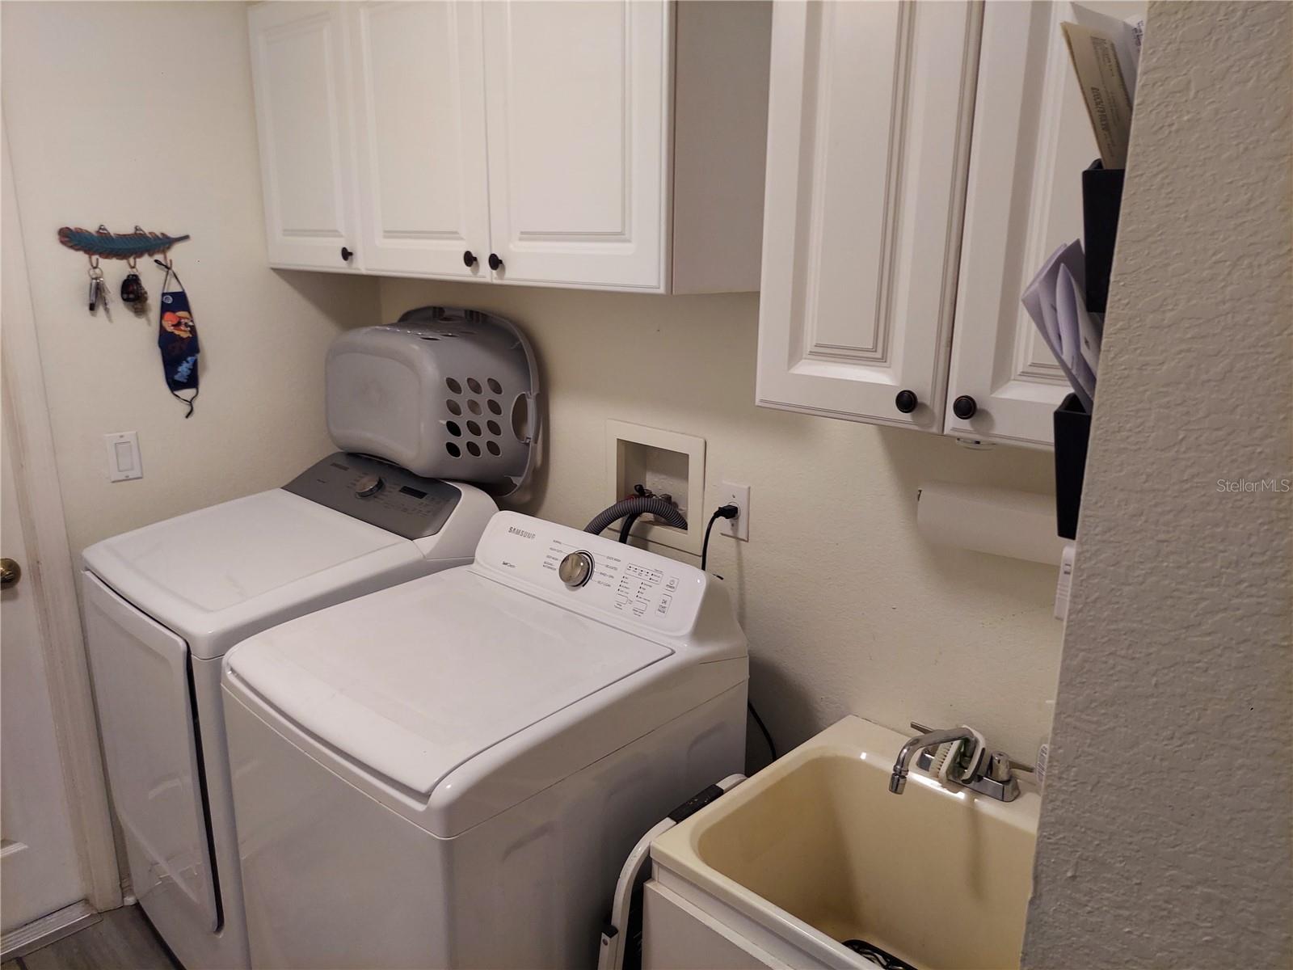
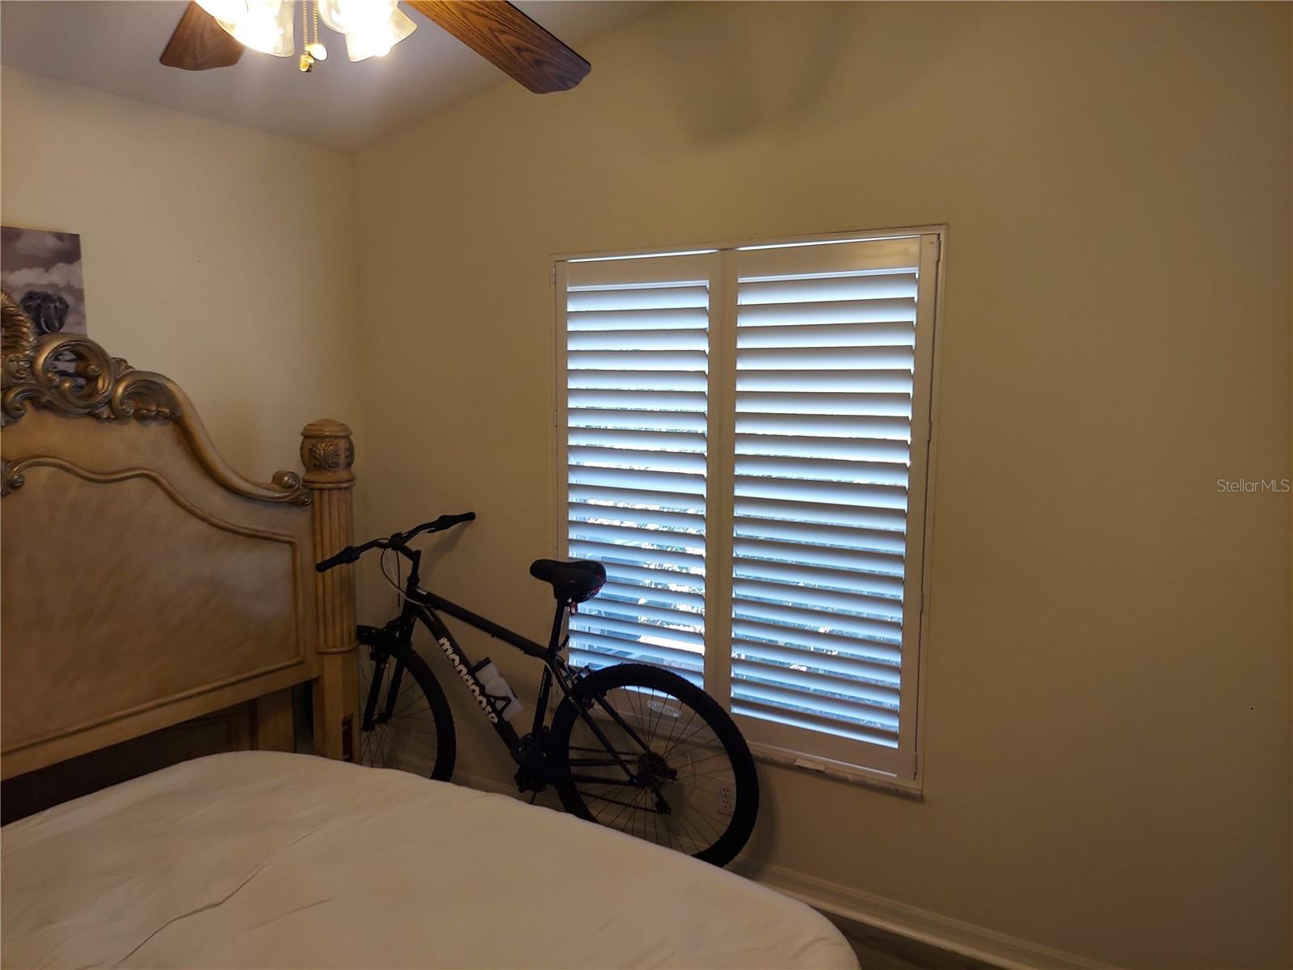
UPDATE seller motivated drastically changed price. This gorgeous home is located in the Estates of Pine Ridge. This 3 bedroom, 3 bath, 2 car garage with a 12X24 outdoor pool on a 1.14 acre lot. Home boasts the following: 2020 new roof, and 2 new skylights with transferrable warranty. Freshly painted interior and exterior. New luxury laminate flooring in common areas, tile in wet areas and carpet in bedrooms. New washer, dryer, refrigerator, range, dishwasher and microwave. New screen partially installed on lanai. 2019 new air conditioner with transferable warranty. A 20X30 metal building to store your vehicles and has electric installed. 12 X 24 shed with electric and lighting installed. An outside fish table with sink to clean your fish. Plantation shutters on all windows and on the 2 sliding doors as well. 15 zone sprinkler system with fully fenced yard with 2 rolling gates and private road access to the back yard. A Simply Safe Alarm System throughout the house which includes all doors and windows and 2 keyless entry doors. All the pvc piping and valves for the pool equipment have been replaced/updated as well as the hi flow pool pump replaced 5 years ago. fully landscaped property with fruit trees makes the home a lovely place for picnics and family gatherings. This home is conveniely located to all ammenities within a 10 minute drive. (Walmart, Publix, Winn Dixie and local restaurants).
/u.realgeeks.media/paradiserealtyfla/A_Veteran-Owned_Company.png)
Additional Information
- Hoa Fee
- $96
- Hoa Freq
- Annually
- Heating
- Electric, Heat Pump
- Cooling
- Central Air
- Roof
- Shingle
- Sewer
- Septic Tank
- Exterior Features
- Lighting, Rain Gutters, Sidewalk, Sliding Doors, Storage
- Community Features
- Street Lights
- Construction
- Block, Stucco
- Living Area
- 2,090
- Pool
- Yes
- Pets Allowed
- Yes
Listing courtesy of KEN JONES REALTY. Contact: 352-509-4124