Share this with your friends


(772) 247-7110
Paradise Realty FLA
1575 Ridgeback Lane, Apopka, FL 32703
- $663,000
- 4
- BD
- 3
- BA
- 2,735
- SqFt




- List Price
- $663,000
- MLS#
- O6457061
- Bedrooms
- 4
- Bathrooms
- 3
- Sq. Ft
- 2,735
- Lot Size
- 7,040
- Subtype
- Single Family
- County
- Orange
- Community
- Clubhouse, Deed Restrictions, Dog Park, Fitness Center, Irrigation-Reclaimed Water, Playground, Pool, Sidewalks, Street Lights
- Subdivision
- Bronson Peak
- Region
- Apopka
- Year Built
- 2026
Property Description
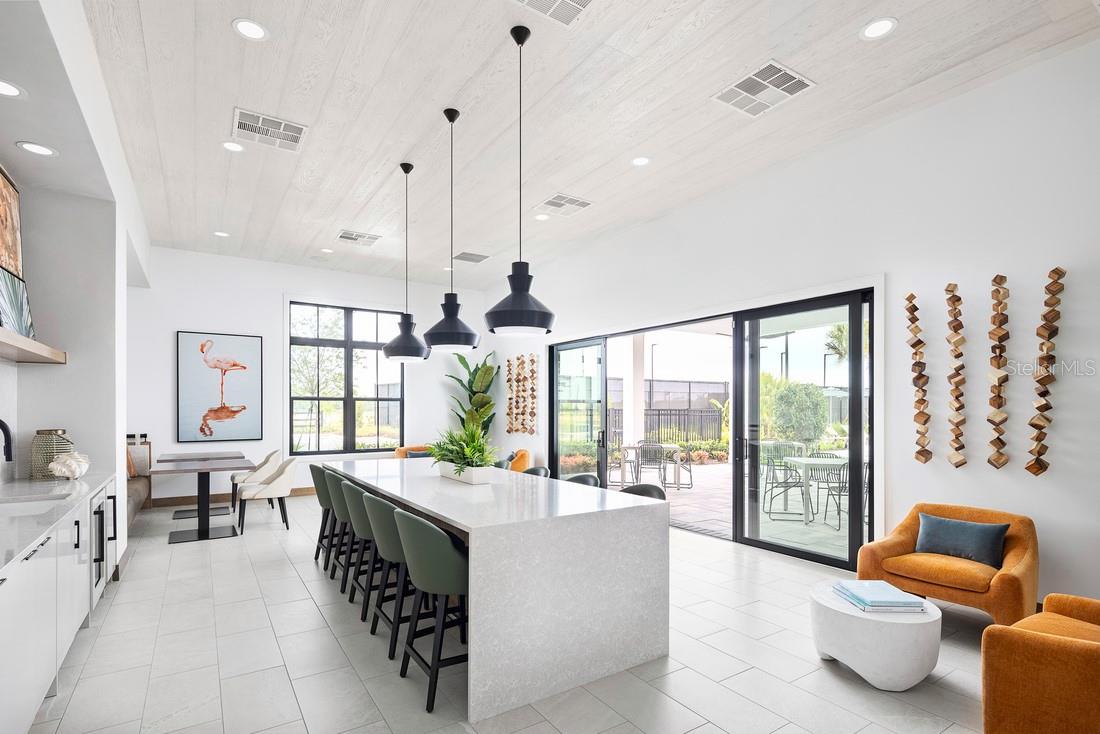
Under Construction. For a limited time, buyers have the exciting opportunity to personalize their new home by selecting their own design finishes in this Design Ready home! Discover the Maymont Modern, a beautifully designed two-story home located in the desirable Bronson Peak community. This spacious floor plan features 4 bedrooms, 3 bathrooms, a versatile flex room, an upstairs loft, and a 2-car garage. The open-concept main living area seamlessly connects the great room, casual dining area, and kitchen, featuring an alternate kitchen island and impressive 12-foot multi-slide stacked glass doors leading to an extended covered lanai, perfect for indoor-outdoor entertaining. The first floor also offers a private guest bedroom with a full bathroom and a separate flex room ideal for a home office or additional living space. Upstairs, the primary suite features a tray ceiling, a spacious walk-in closet, and an upgraded primary bathroom. Two additional bedrooms, a full bathroom, a convenient laundry room, and a generous loft complete the second floor. Additional highlights include an upgraded entry door, open stair railing with luxury vinyl plank stairs, a tankless gas water heater, and whole-house gutters. Enjoy resort-style amenities at Bronson Peak, including a community pool, clubhouse, fitness center, pickleball and tennis courts, walking trails, and more. Don't miss this opportunity to personalize your dream home in one of Apopka's sought-after communities!

Additional Information
- Hoa Fee
- $126
- Hoa Freq
- Monthly
- Heating
- Central, Electric
- Cooling
- Central Air
- Roof
- Shingle
- Sewer
- Public Sewer
- Exterior Features
- Sidewalk
- Community Features
- Clubhouse, Deed Restrictions, Dog Park, Fitness Center, Irrigation-Reclaimed Water, Playground, Pool, Sidewalks, Street Lights
- Construction
- Block, Stucco
- Living Area
- 2,735
- Pool
- Yes
- Elementary School
- Apopka Elem
- Middle School
- Wolf Lake Middle
- High School
- Wekiva High
- Pets Allowed
- Yes
Listing courtesy of ORLANDO TBI REALTY LLC. Contact: 407-345-6000