Share this with your friends


(772) 247-7110
Paradise Realty FLA
1271 Zeek Ridge Street, Minneola, FL 34715
- $724,900
- 3
- BD
- 4
- BA
- 3,006
- SqFt












- List Price
- $724,900
- MLS#
- O6455553
- Bedrooms
- 3
- Bathrooms
- 4
- Baths Half
- 1
- Sq. Ft
- 3,006
- Lot Size
- 8,400
- Subtype
- Single Family
- County
- Lake
- Community
- Association Recreation - Owned, Barbecue, Buyer Approval Required, Clubhouse, Community Mailbox, Deed Restrictions, Dog Park, Fitness Center, Gated Community - No Guard, Golf Carts OK, Irrigation-Reclaimed Water, Pool, Sidewalks, Tennis Court(s), Street Lights
- Subdivision
- Highland Ranch Esplandade Ph 3
- Region
- Minneola
- Year Built
- 2020
Property Description
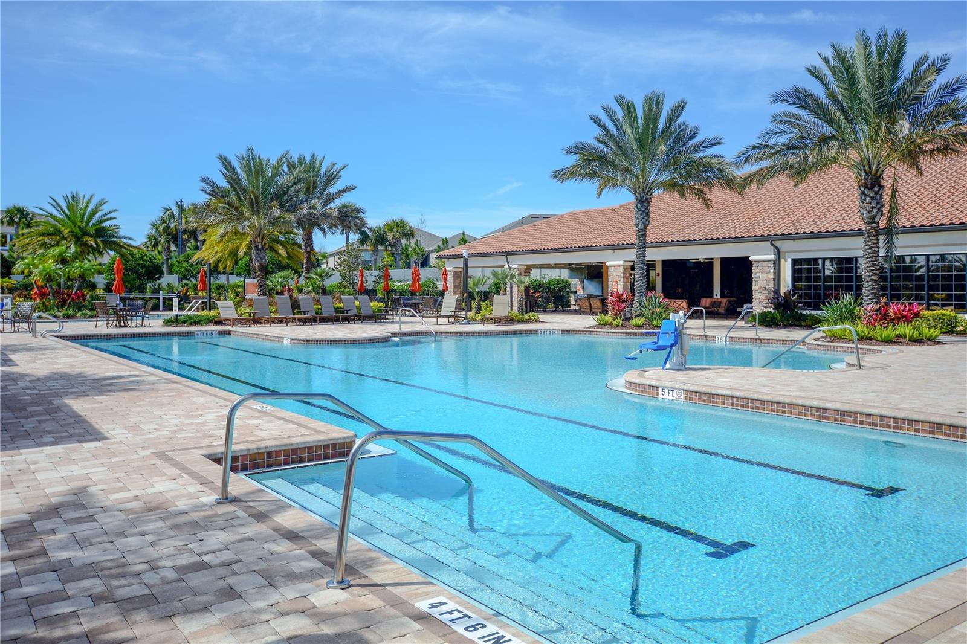
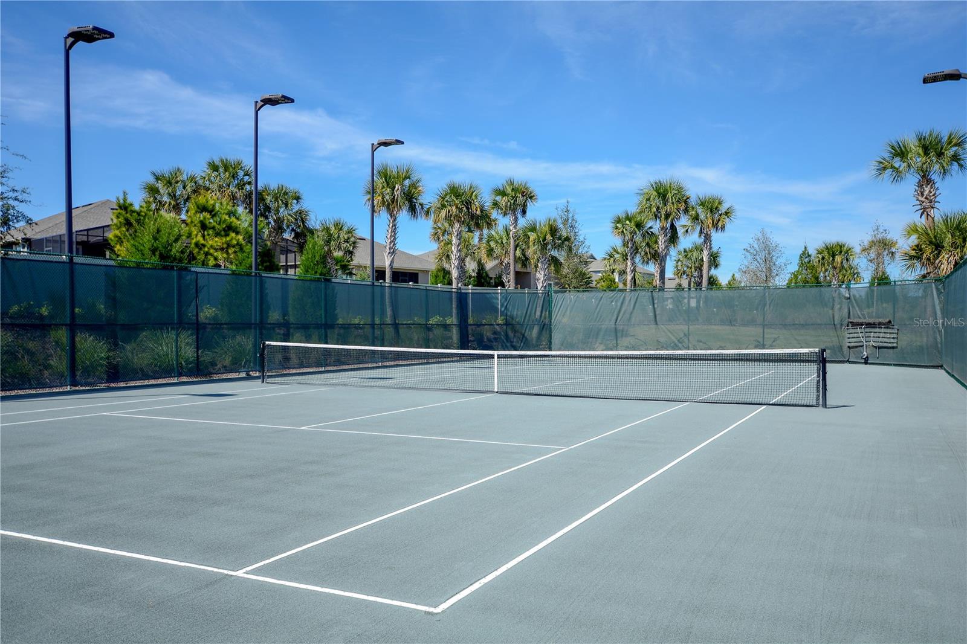
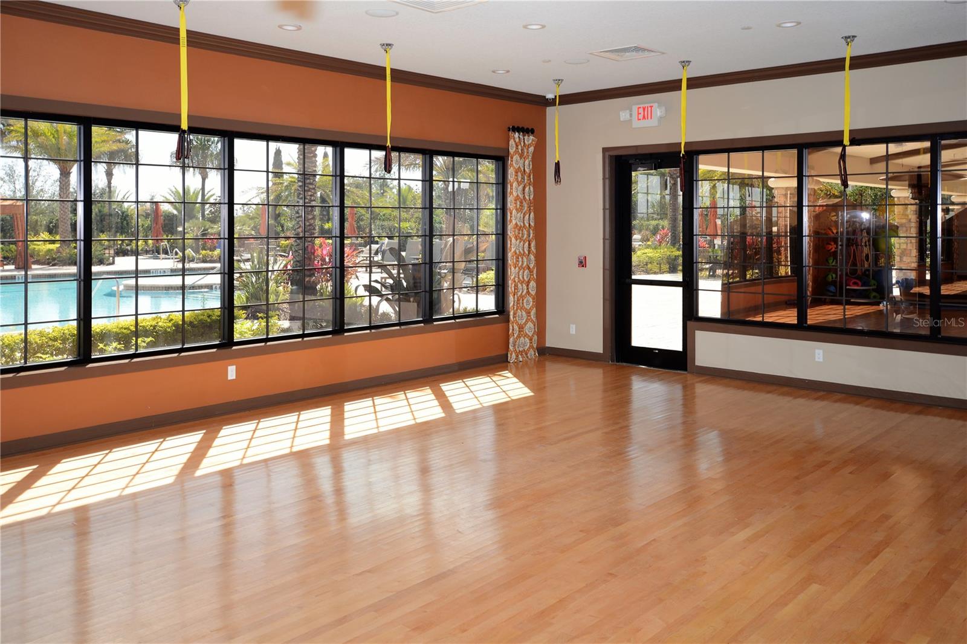
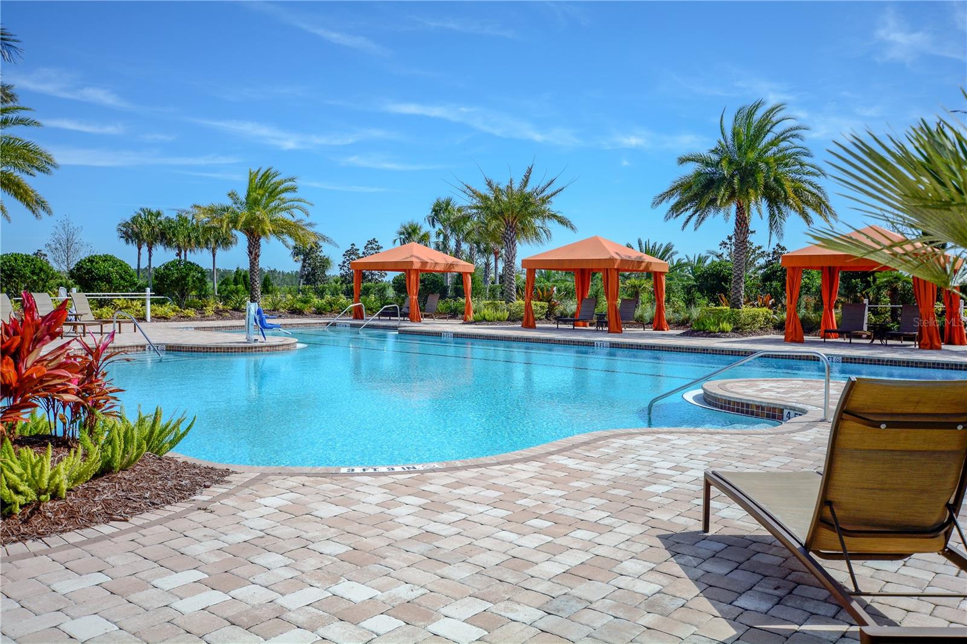
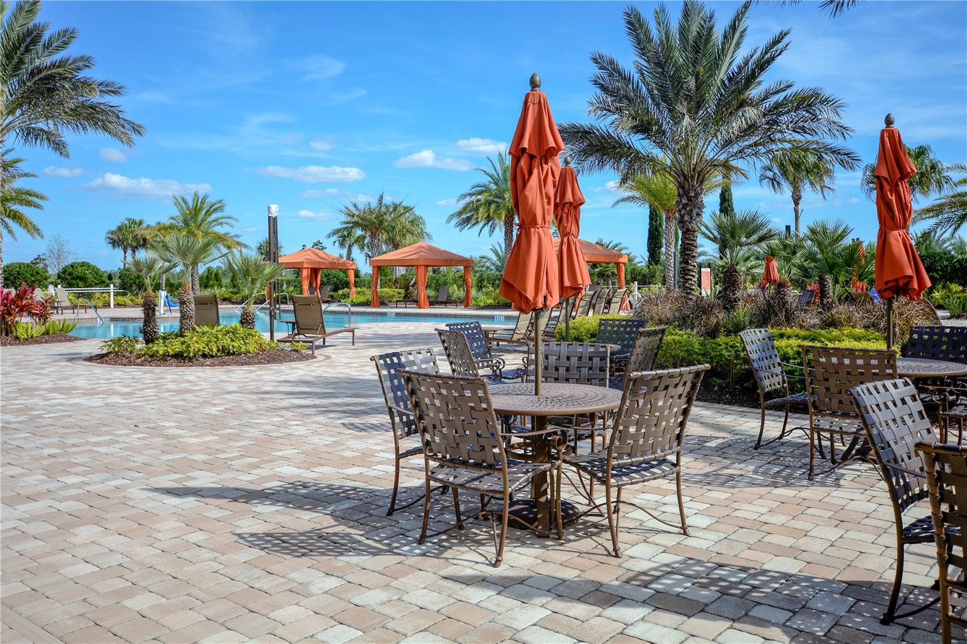
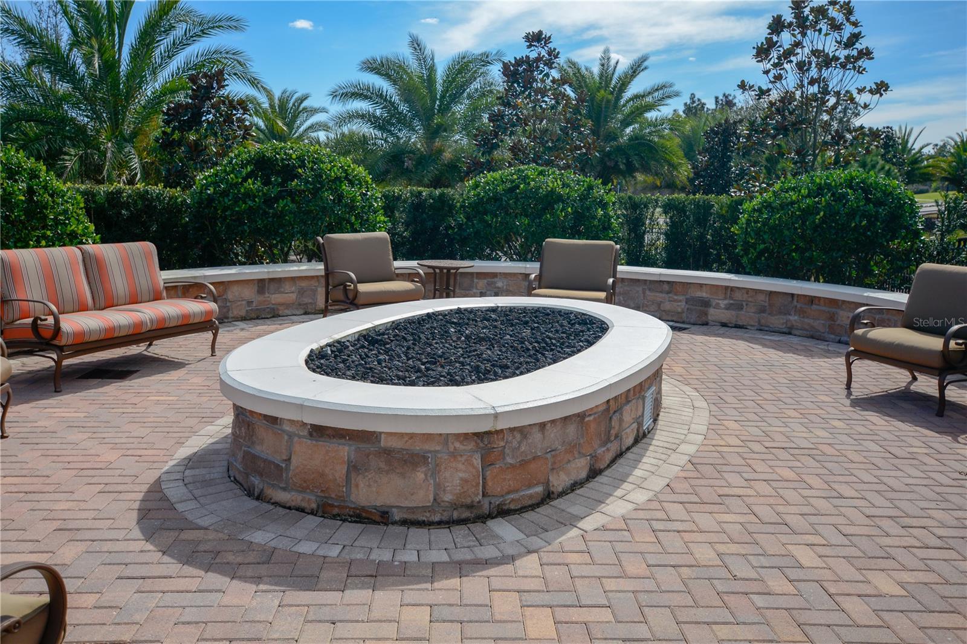
RARELY AVAILABLE this Meticulous Bella Casa Model situated on a premium 60’ lot with gorgeous, lush landscaping and NO REAR NEIGHBORS is located in the highly sought after GATED 55+ Community of the Esplanade at Highland Ranch in Clermont. Upon entry through the Double Leaded Glass Front Entry Door, you’ll find an expansive OPEN SEE-THROUGH FLOOR PLAN with TRAYED 10’ CEILINGS, 8’ INTERIOR DOORS and CROWN MOLDING. This 3,000 sq. ft. ONE STORY Residence Offers a SPLIT FLOOR PLAN Featuring 3 bedrooms, 3.5 baths an OFFICE and Very Spacious room sizes. Many DESIGN CENTER UPGRADES are present. The GORGEOUS GOURMET KITCHEN features UPGRADED 36” Cooktop with DESIGNER HOOD, BUILT-IN Stainless Appliances, Quartz Countertops, Ceramic Tile Back Splash, ISLAND, APRON SINK, Pendant Lighting over the BREAKFAST BAR. You will also appreciate the 42” Upgraded Solid Wood Cabinetry, UNDER CABINET LIGHTING and STEP-IN CORNER PANTRY. Adjacent to the Gourmet Kitchen is the Dining Room with a Beautiful COFFERED Ceiling, Built-In Custom Bar, Beverage Fridge and Decorative Wall Trim. There is a Casual Dining Area with a Picture Window and a View to the Screened Lanai. The AMAZING PRIMARY SUITE has Tray Ceilings, Crown Molding, BAY WINDOW and Custom window shades. The Primary En-Suite is expansive with an oversized Shower offering a Separate Hand Held Sprayer, Comfort Height Double Vanity, 2 Linen Closets, Water Closet and a LARGE Walk in Closet with a Custom Closet System. Bedrooms 2 and 3 each have their own En-Suites, CUSTOM CLOSETS and Bedroom 3 has a Walk-in Closet. A LARGE LAUNDRY ROOM boasts an abundance of CABINETRY, a SINK, Washer and Dryer. Additional Design Features include UPGRADED PORCELAIN PLANK TILE in the Main Living Areas, Floor Electrical Receptacle in the LARGE GREAT ROOM with a Custom Built Entertainment Wall Unit that blends seamlessly into the room. UPGRADED WALL AND FLOOR TILE in all Bathrooms, PLANTATION SHUTTERS, Upgraded Lighting, Ceiling Fans, 4' GARAGE EXTENSION, an EPOXY Floor, CEILING STORAGE RACKS, Foam Filled Block Wall Insulation, PELICAN WHOLE HOUSE WATER SYSTEM, TANKLESS HOT WATER HEATER for endless Hot Water, Rain Gutters, UNDER ROOF Screened Lanai with Ceiling Fans and a FULLY FENCED REAR YARD. The EXTERIOR WAS COMPLETELY PAINTED IN OCTOBER 2026. The Esplanade at Highland Ranch offers RESORT STYLE Community Amenities to include a Clubhouse, Pool, Spa, Resistance Pool, Clay Tennis and Bocce' Courts, 4 Pickle Ball Courts (All Courts are lighted for nighttime play), Fire Pit, Movement Studio, Several Clubs, Events, Activities, Billiards and more to enjoy. Don't forget the DOG PARK for your furry family members. The HOA includes Amenities, Full-Time On-Site Community Manager and Lifestyle Director, Lawn/Shrub Care, Fertilizing, Mulching, Irrigation System Maintenance and much more. Close to Advent Health and SOUTH LAKE HOSPITALS, VA, Medical Offices, NTC (National Training Center), COSTCO, BJ's, Target, Publix, and many more stores for your SHOPPING needs. There are many DINING options that are sure to peak your appetite. Miles of Biking/Walking Trails for your Outdoor Endeavors and a 15 minute drive to either Downtown Clermont or Winter Garden for more enjoyment and Farmers Market's. The Esplanade at Highland Ranch is a few minutes to the Florida Turnpike where OIA and Attractions are about 35 minutes away, as well as Dr Phillips Famed Restaurant Row. THIS HOME IS A MUST SEE! The Esplanade at Highland Ranch does NOT HAVE A CDD.

Additional Information
- Hoa Fee
- $1,379
- Hoa Freq
- Quarterly
- Heating
- Central, Electric, Heat Pump
- Cooling
- Central Air
- Roof
- Shingle
- Sewer
- Public Sewer
- Exterior Features
- Rain Gutters, Sidewalk, Sprinkler Metered
- Community Features
- Association Recreation - Owned, Barbecue, Buyer Approval Required, Clubhouse, Community Mailbox, Deed Restrictions, Dog Park, Fitness Center, Gated Community - No Guard, Golf Carts OK, Irrigation-Reclaimed Water, Pool, Sidewalks, Tennis Court(s), Street Lights
- Construction
- Block, Stucco
- Living Area
- 3,006
- Pool
- Yes
- Pets Allowed
- Yes
Listing courtesy of RE/MAX SELECT GROUP. Contact: 407-352-5800