Share this with your friends


Paradise Realty FLA
6403 Argent Wood Drive, Winter Garden, FL 34787
- $495,090
- 4
- BD
- 3
- BA
- 1,847
- SqFt








- List Price
- $495,090
- MLS#
- O6447690
- Bedrooms
- 4
- Bathrooms
- 3
- Sq. Ft
- 1,847
- Lot Size
- 2,420
- Subtype
- Townhouse
- County
- Orange
- Community
- Clubhouse, Fitness Center, Playground, Pool, Tennis Court(s), Street Lights, No Deed Restriction
- Subdivision
- Silverleaf Oaks
- Region
- Winter Garden/Oakland
- Year Built
- 2026
Property Description
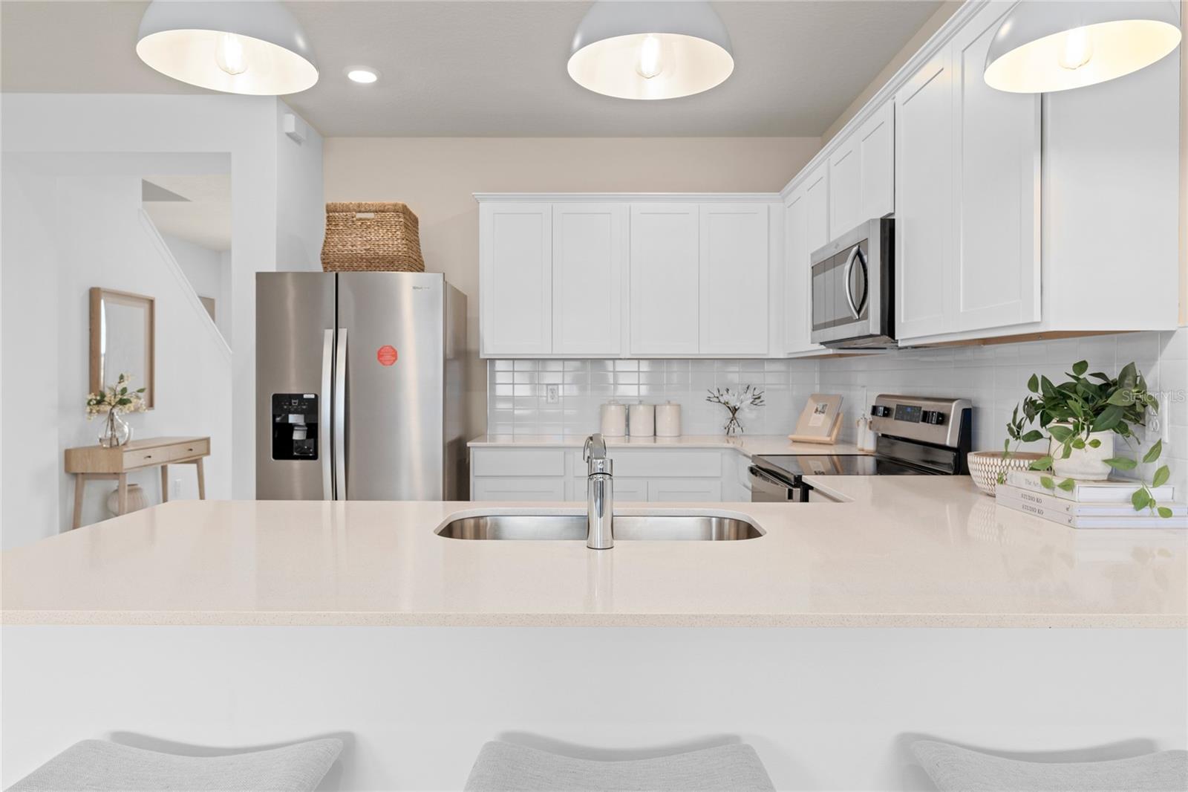
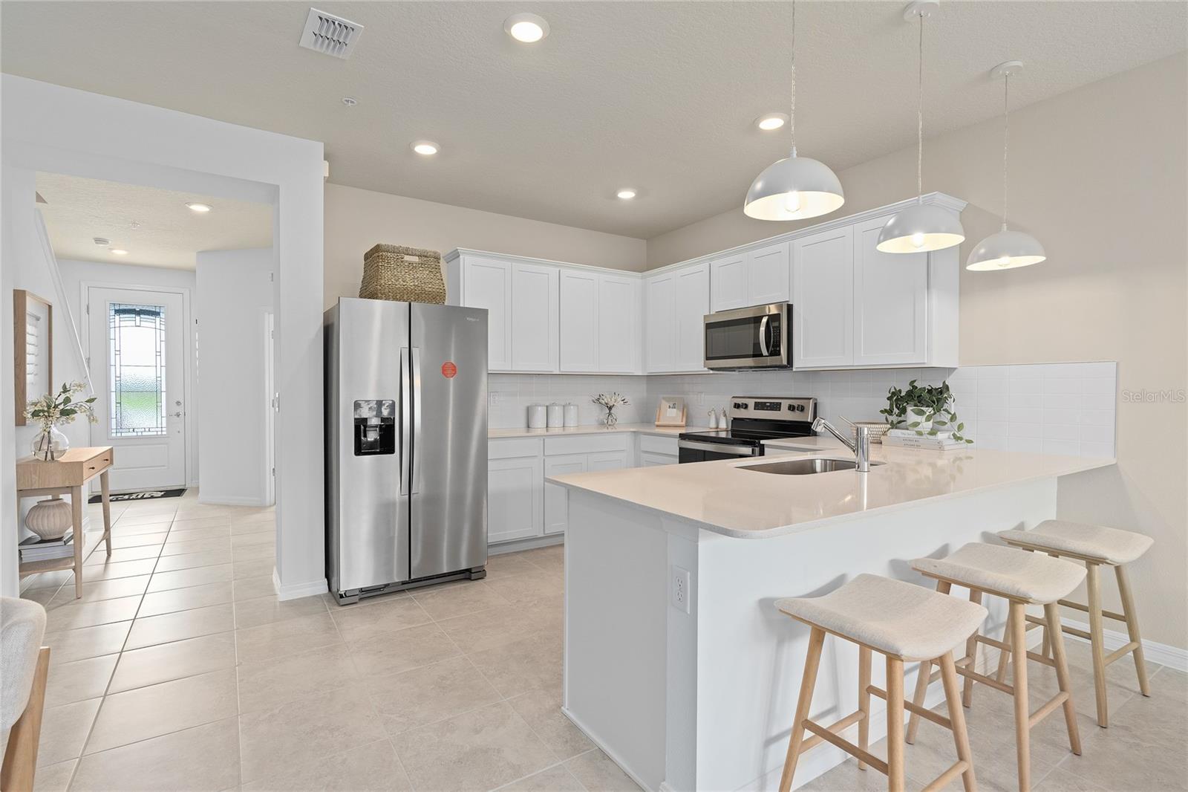
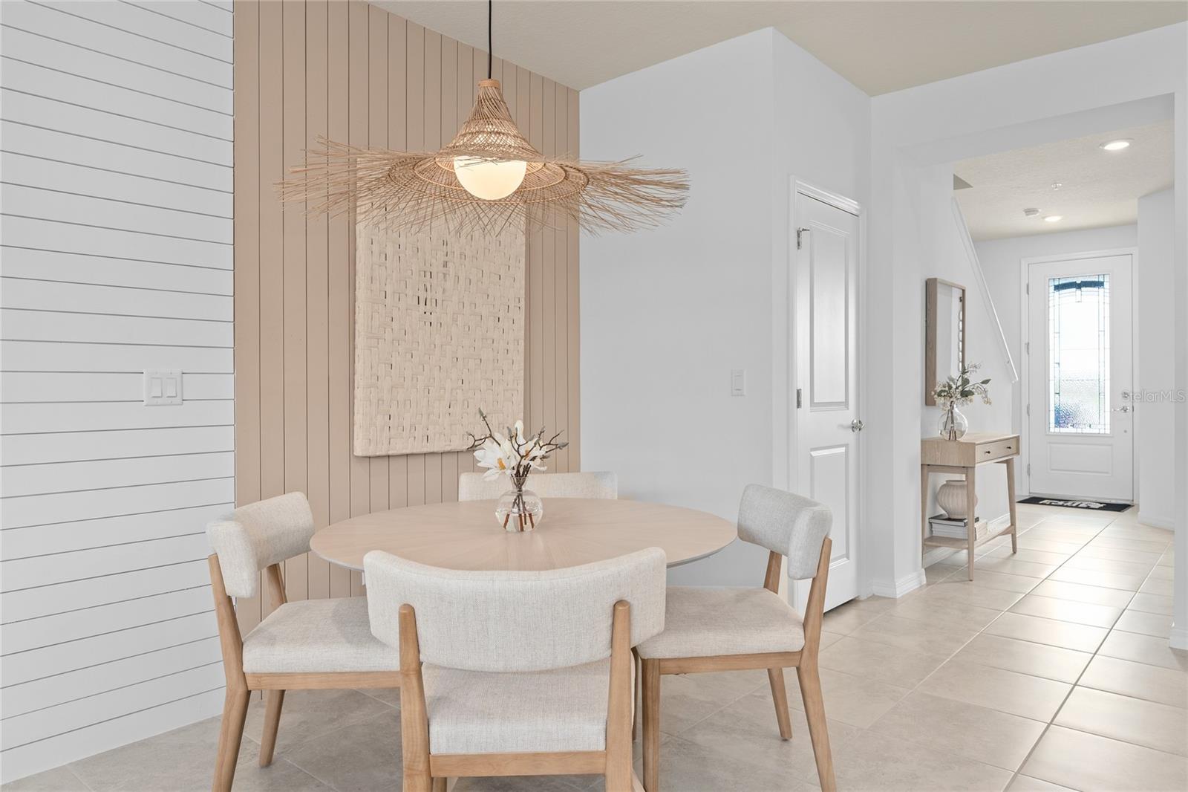
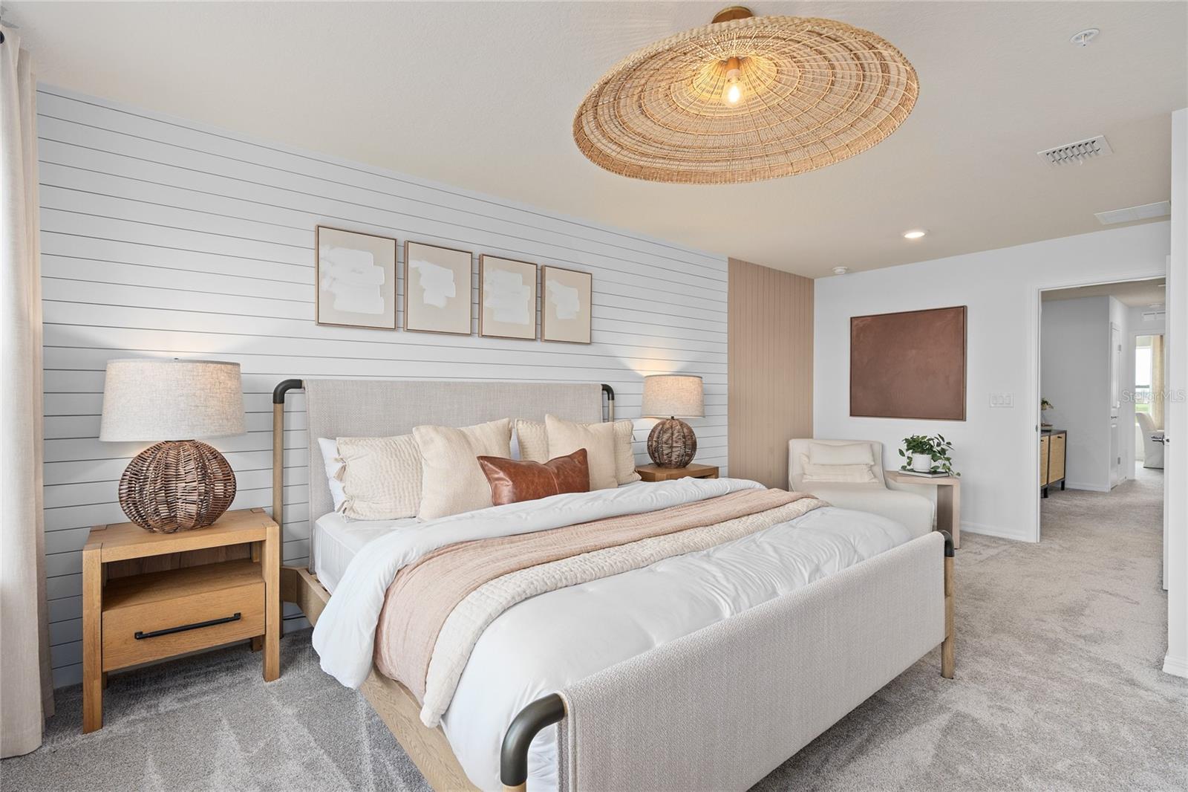
Discover Silverleaf Oaks in Winter Garden! This new home community will feature a collection of single-family and townhomes in desirable Horizon West. Located in the heart of Orlando’s attractions, residents will enjoy an array of amenities, including a resort-style pool, cabana, and playground – without a CDD. Plus, minutes to shopping, dining, and entertaining! The spacious Trailwood Interior-unit townhome is a perfect blend of luxury and practicality, featuring 4 bedrooms, 3 bathrooms, a 2-car rear-load garage, and a private courtyard—ideal for both relaxation and entertaining. The open-concept first floor is a true highlight, with an expansive gathering room seamlessly flowing into the beautifully appointed kitchen. This chef-inspired space features Tilden White cabinetry, stunning Lyra quartz countertops, and a decorative Bright Glaze tile backsplash. Stainless-steel Whirlpool appliances, including a refrigerator, a sleek stainless-steel single-bowl sink with an upgraded faucet, and pendant lighting pre-wiring, enhance both the functionality and style of the kitchen. Step outside through the gathering room to your private courtyard, an inviting outdoor space perfect for enjoying the fresh air in a tranquil setting. Also located on the first floor is a convenient bedroom and full bathroom, complete with an enclosed shower with a glass door, ensuring comfort and privacy for guests. For ultimate relaxation, the owner's suite is located on the second floor, offering ample natural light, a spacious walk-in closet, and a spa-inspired en suite bathroom. The owner’s bathroom is a serene escape, featuring quartz-topped dual vanity sinks, a frameless glass door shower, a linen closet, and a private enclosed toilet. The second floor also includes two additional bedrooms, a full bathroom, and a laundry room, offering thoughtful separation for privacy and convenience. Wood-look luxury vinyl plank flooring spans the first-floor living areas, providing both style and durability, while porcelain tile in the laundry room and bathrooms adds a sleek, modern touch. Plush, stain-resistant Ornamental Gate carpet completes the bedrooms, loft, and staircase for added comfort. Experience the luxury and convenience of the popular Trailwood Interior-unit townhome. Don’t miss your chance to make this stunning home yours!
/u.realgeeks.media/paradiserealtyfla/A_Veteran-Owned_Company.png)
Additional Information
- Hoa Fee
- $286
- Hoa Freq
- Monthly
- Heating
- Central, Electric, Heat Pump
- Cooling
- Central Air
- Roof
- Shingle
- Sewer
- Public Sewer
- Exterior Features
- Lighting, Sidewalk
- Community Features
- Clubhouse, Fitness Center, Playground, Pool, Tennis Court(s), Street Lights
- Construction
- HardiPlank Type, Frame
- Living Area
- 1,847
- Pool
- Yes
- Pets Allowed
- Yes
Listing courtesy of PULTE REALTY OF NORTH FLORIDA LLC. Contact: 407-554-5034