15555 Peaceful Pines Alley, Clermont, FL 34714
- $511,590
- 4
- BD
- 3
- BA
- 2,341
- SqFt




- List Price
- $511,590
- MLS#
- O6446353
- Bedrooms
- 4
- Bathrooms
- 3
- Sq. Ft
- 2,341
- Lot Size
- 4,400
- Subtype
- Single Family
- County
- Lake
- Community
- Clubhouse, Community Mailbox, Fitness Center, Golf Carts OK, Irrigation-Reclaimed Water, Playground, Pool, Restaurant, Sidewalks, Street Lights, No Deed Restriction
- Subdivision
- Lakehaven Estates
- Region
- Clermont
- Year Built
- 2026
Property Description
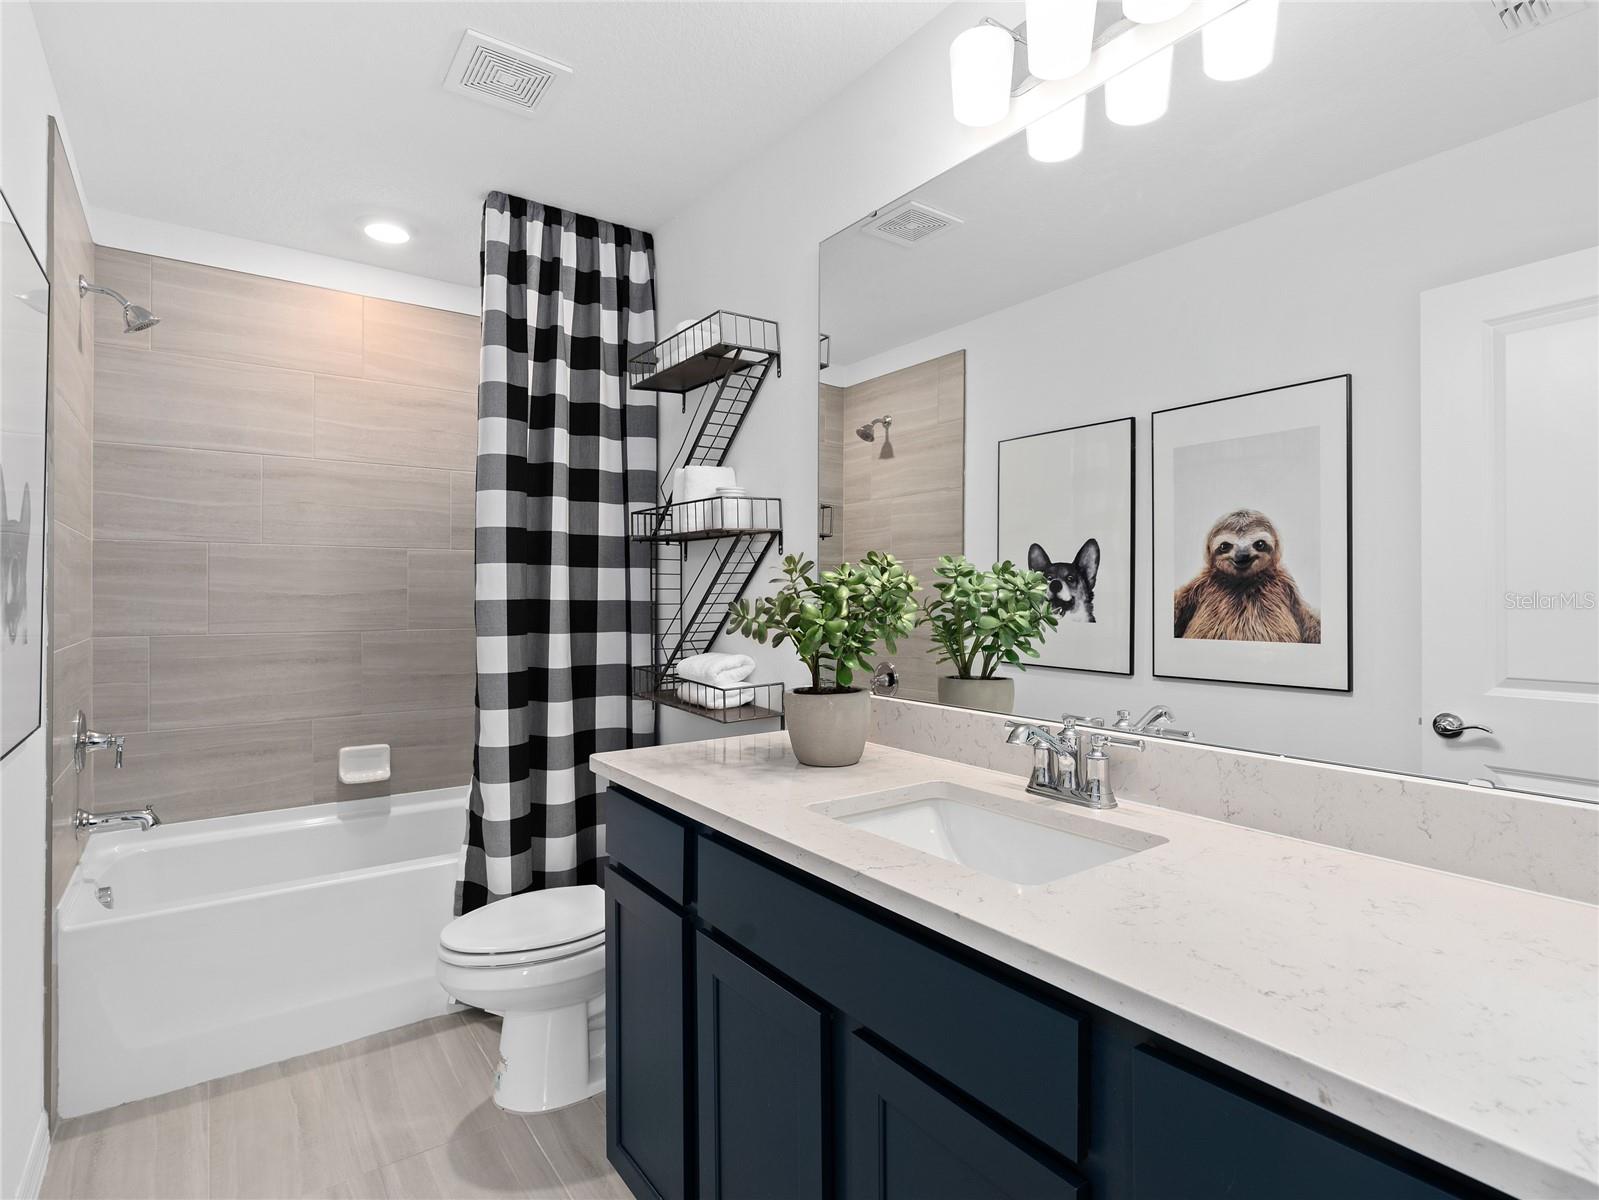
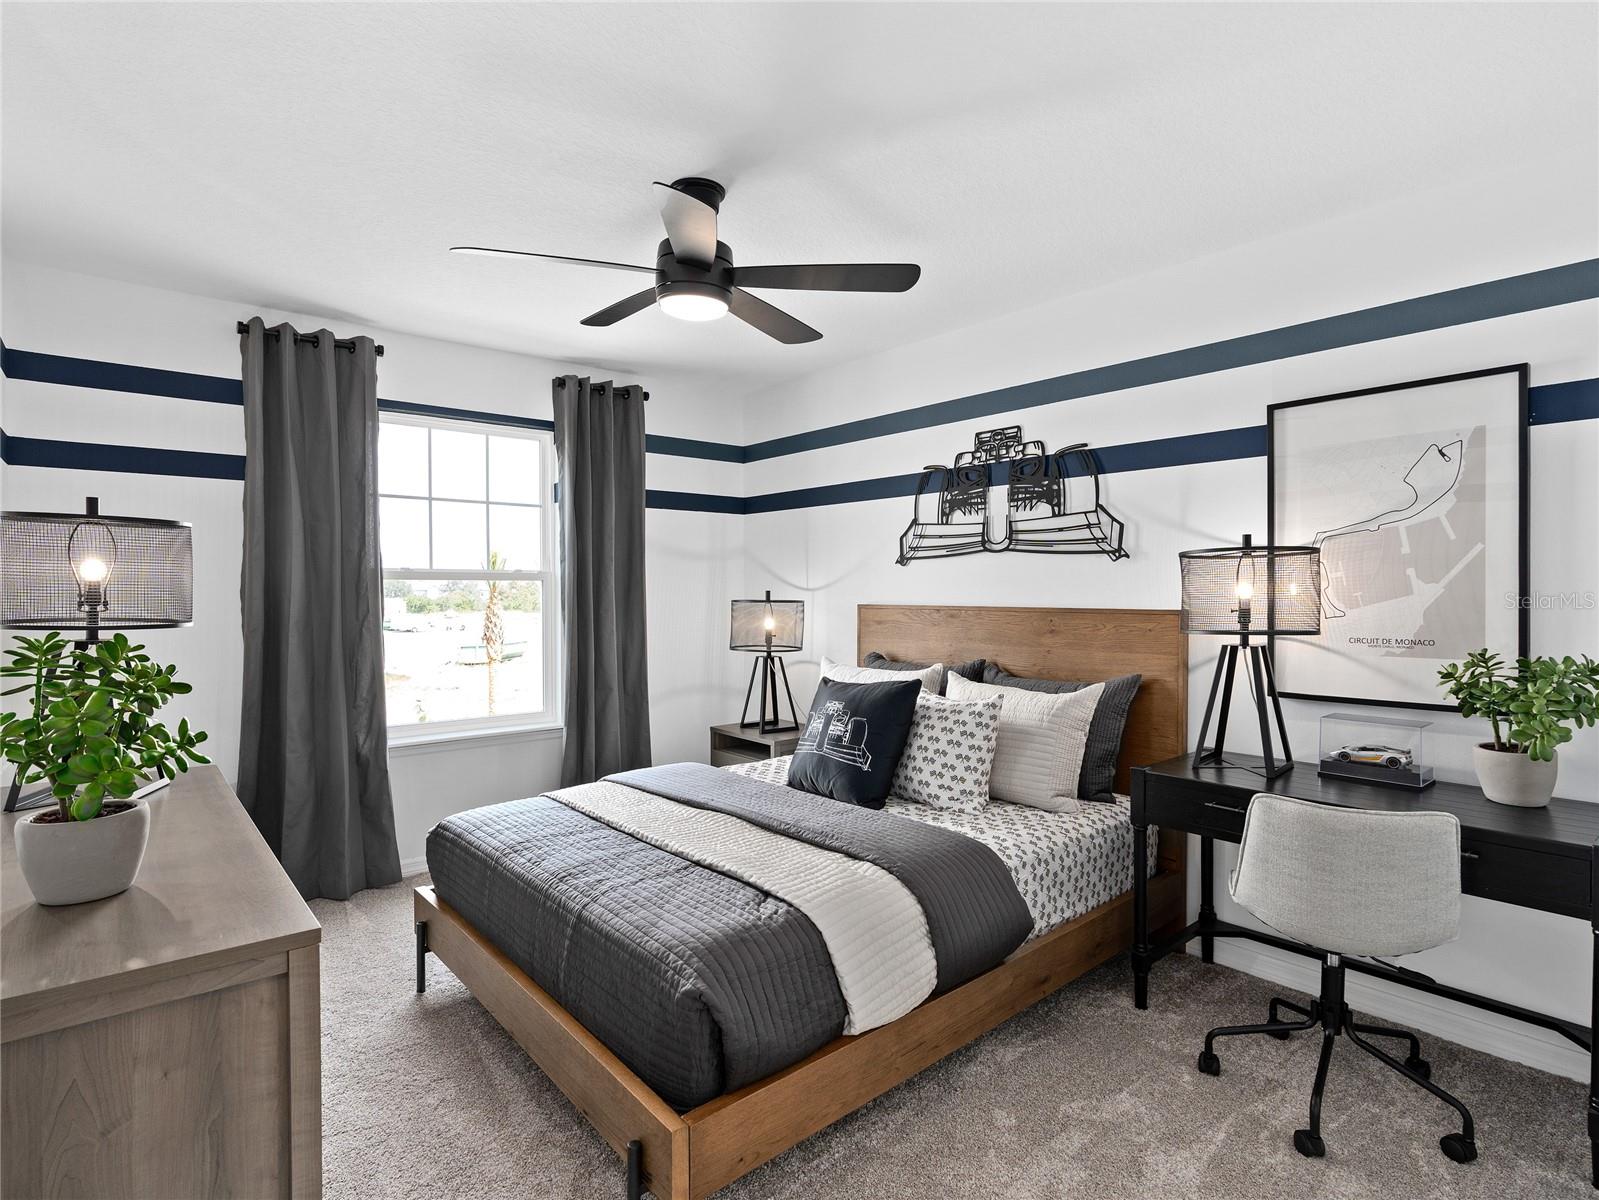
Under Construction. Discover Lakehaven Estates featuring stunning new homes and timeless lakeside style. Experience warm lake breezes and an immersive resident experience. Enjoy resort style amenities and a location on Orlando's western horizon close to area attractions and the burgeoning Wellness Way corridor. Welcome to the luxurious Mabel bungalow, a stunning new construction that perfectly blends modern design with everyday convenience. This home offers 4 bedrooms, 3 bathrooms, a loft, a covered lanai, and a 2-car rear-load garage. Upon entry, you'll be greeted by a grand foyer with ample storage, including two closets, leading into an open-concept living space. A private hallway off the foyer offers a guest bedroom and full bath, creating an ideal space for visitors. The heart of the home unfolds into a spacious kitchen, café, and gathering room, with seamless access to the covered lanai—ideal for indoor-outdoor living. The chef’s kitchen is a true standout, featuring a large center island, corner walk-in pantry, and Whirlpool stainless steel appliances, including a vented microwave and a refrigerator. Elegant Elkins white cabinetry, decorative tile backsplash, and quartz countertops complete the space, ensuring both style and functionality. Upstairs, the luxurious owner’s suite provides the perfect retreat, tucked at the rear of the home for ultimate privacy. The spa-inspired en suite bathroom boasts a glass-enclosed shower, a quartz-topped dual vanity, and a spacious walk-in closet, creating a sanctuary of relaxation. Two additional bedrooms, sharing their own dedicated hallway, offer added privacy and comfort, while a full bathroom serves the space. The second floor also includes two linen closets, a laundry room, and a large loft area—ideal for flexible living. Thoughtful luxury touches throughout the home include wood-look luxury vinyl plank flooring throughout the first floor living areas, tile flooring in the bathrooms and laundry room, and plush, stain-resistant Shaw carpeting on the staircase, loft, and all bedrooms. This exquisite home offers the ultimate in luxury, convenience, and modern design—everything you need to live and relax in style.
/u.realgeeks.media/paradiserealtyfla/A_Veteran-Owned_Company.png)
Additional Information
- Hoa Fee
- $200
- Hoa Freq
- Monthly
- Heating
- Central, Electric, Heat Pump
- Cooling
- Central Air
- Roof
- Shingle
- Sewer
- Public Sewer
- Exterior Features
- Lighting, Rain Gutters, Sidewalk
- Community Features
- Clubhouse, Community Mailbox, Fitness Center, Golf Carts OK, Irrigation-Reclaimed Water, Playground, Pool, Restaurant, Sidewalks, Street Lights
- Construction
- Block, HardiPlank Type, Stucco, Frame
- Living Area
- 2,341
- Pool
- Yes
- Elementary School
- Sawgrass Bay Elementary
- Middle School
- Windy Hill Middle
- High School
- East Ridge High
- Pets Allowed
- Yes
Listing courtesy of PULTE REALTY OF NORTH FLORIDA LLC. Contact: 407-554-5034