6120 Greatwater Drive, Windermere, FL 34786
- $3,999,000
- 5
- BD
- 6
- BA
- 5,580
- SqFt












- List Price
- $3,999,000
- MLS#
- O6445244
- Bedrooms
- 5
- Bathrooms
- 6
- Baths Half
- 2
- Sq. Ft
- 5,580
- Lot Size
- 20,161
- Subtype
- Single Family
- County
- Orange
- Community
- Association Recreation - Owned, Clubhouse, Community Mailbox, Deed Restrictions, Dog Park, Fitness Center, Gated Community - Guard, Golf Carts OK, Golf, Park, Playground, Pool, Restaurant, Sidewalks, Special Community Restrictions, Tennis Court(s), Street Lights, Golf Community
- Subdivision
- Keenes Pointe
- Region
- Windermere
- Year Built
- 1999
Property Description
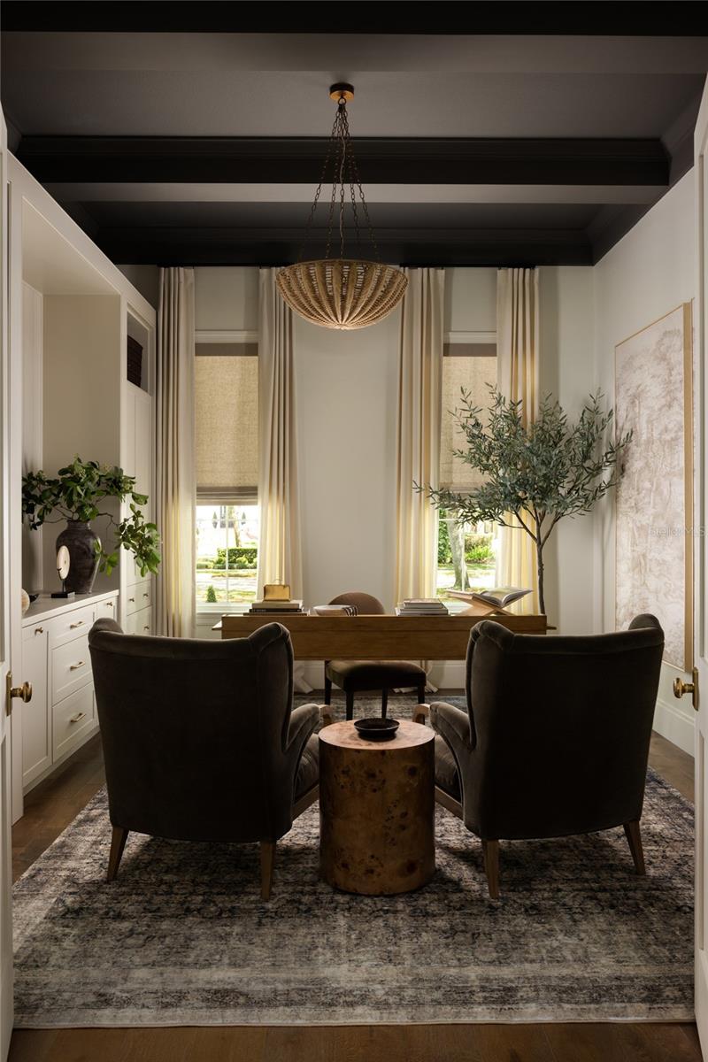
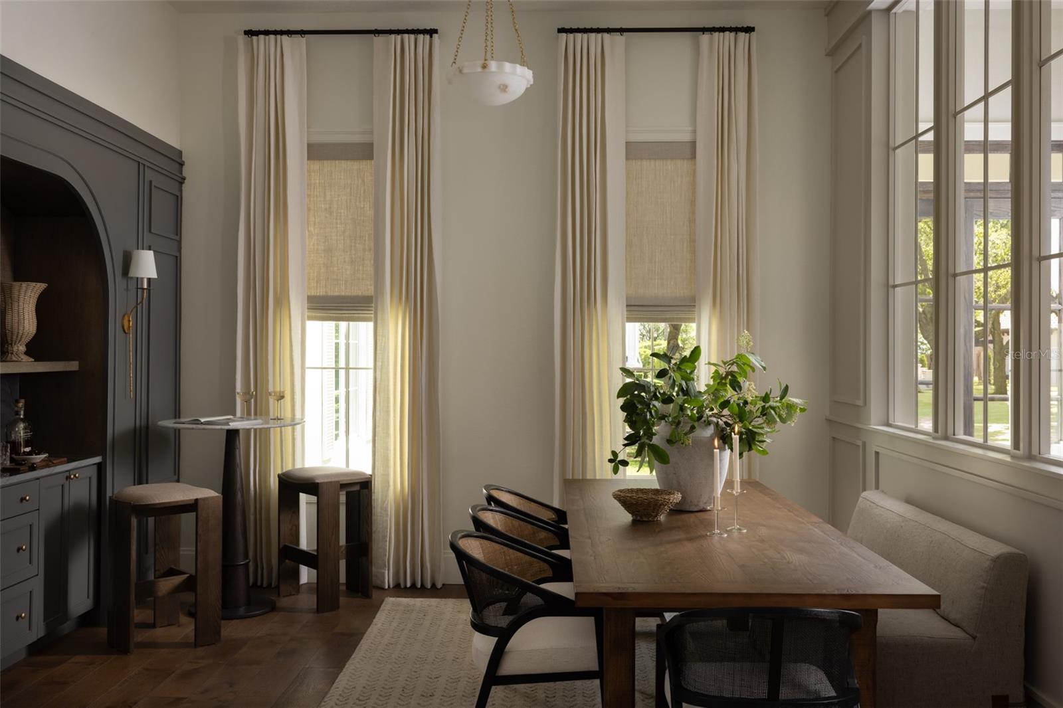
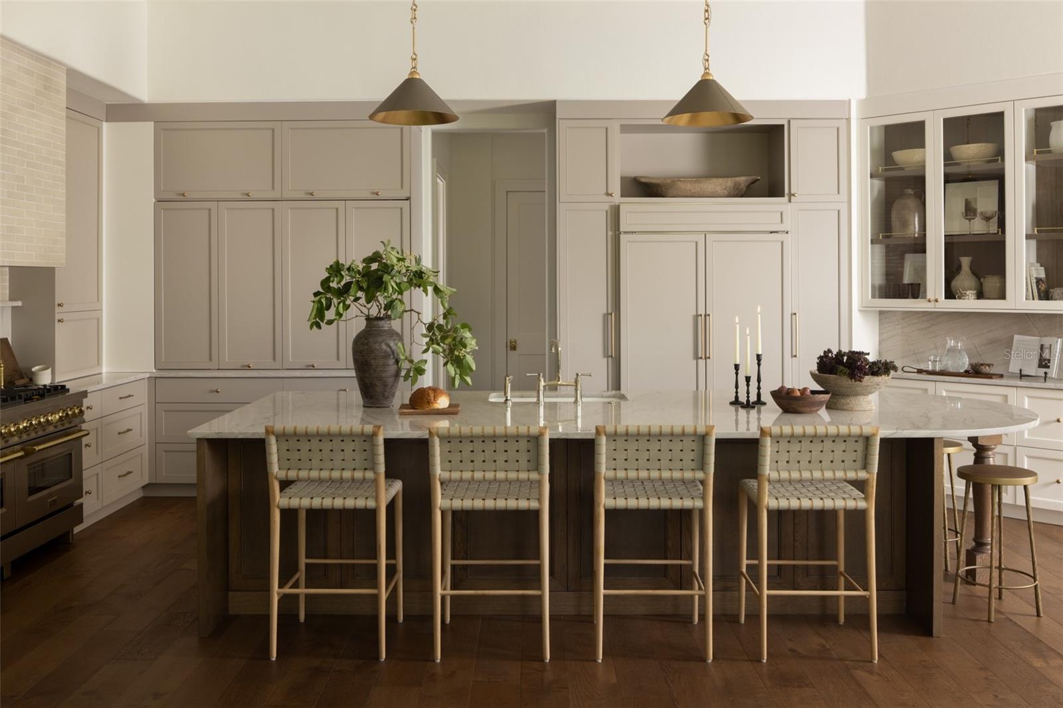
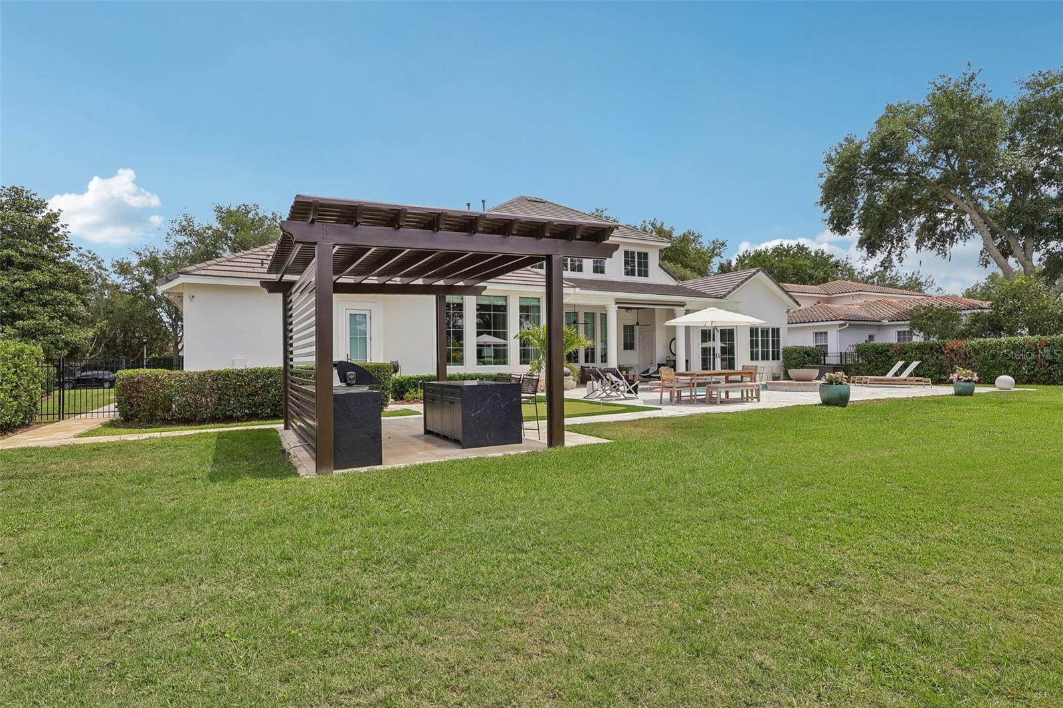
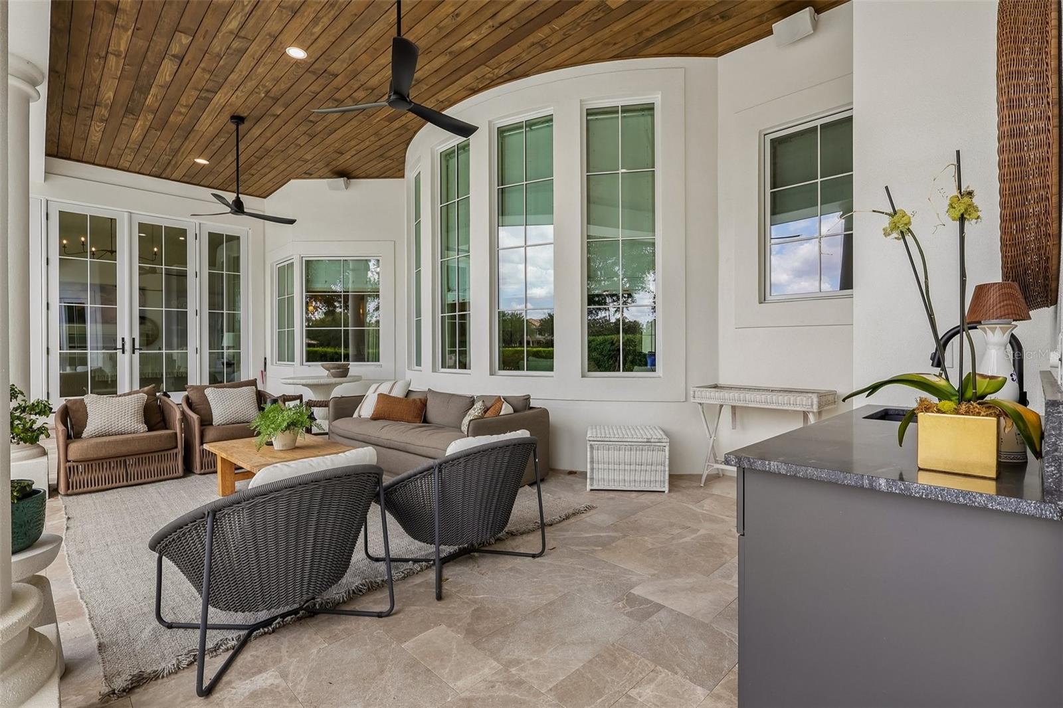
Keene’s Pointe – 24-hour gated/attended community in Windermere, Florida. Experience refined luxury in this exceptional golf-front estate perfectly positioned along the 17th fairway of The Golden Bear Club. Fully renovated, architecturally refined and intentionally designed by Ashley Martin Home. From the moment you enter, an inviting foyer opens to a spacious living room framed by 12-foot ceilings, expansive windows, and views of the course, filling the home with natural light and warmth, as well as a functional dining room with built-in cabinetry, perfect for entertaining. Designed with both elegance and functionality in mind, the home features wide-plank hardwood flooring throughout, custom drapery and shades, and extensive upgraded lighting and finishes. The private office is a standout, complete with rich built-in cabinetry and a wood-accent ceiling that creates a sophisticated workspace. The primary suite is a true retreat, accessed through a private vestibule-style entrance offering a serene escape. Inside, enjoy access to the outdoors, a spa-inspired bath with a freestanding tub, an oversized walk-in shower, and a spacious custom walk-in closet with built-ins. The chef’s kitchen is thoughtfully appointed with built-in refrigeration and dishwasher, an appliance garage, a large center island, Butler’s pantry with wine refrigeration, and a generous breakfast nook. A mud area with built-ins adds everyday convenience, while the family room showcases custom built-ins for effortless living. The home offers a versatile and spacious layout, including two ensuite bedrooms with walk-in closets on the main level, and two additional bedrooms upstairs connected by a shared bath. The second floor also features a loft with built-ins that can easily function as a fifth bedroom, playroom or media room, along with a bonus space overlooking the golf course—currently used as a gym, but ideal for a game room or lounge. Outdoor living is equally impressive, featuring a saltwater pool and spa, fire pit, cabana with summer kitchen, and a private putting green. The fenced yard and retractable screened lanai create a seamless indoor-outdoor experience, while a convenient exterior-access half bath serves the pool area. Additional highlights include a well-appointed laundry room with stacked washer and dryer, and a four-car garage with high ceilings and custom flooring, and much more! This turn-key home can be purchased fully furnished and decorated. Conveniently located to shopping, dining, expressways, tourist attractions, and top-rated public and private schools, this is a rare opportunity to own a meticulously designed, luxury estate that blends comfort, style, location, and stunning golf course views into one extraordinary residence.
/u.realgeeks.media/paradiserealtyfla/A_Veteran-Owned_Company.png)
Additional Information
- Hoa Fee
- $3,578
- Hoa Freq
- Annually
- Heating
- Central, Heat Pump, Natural Gas
- Cooling
- Central Air
- Roof
- Tile
- Sewer
- Septic Tank
- Water
- Lake Front
- Water Access
- Yes
- Exterior Features
- Balcony, Fire Pit, Outdoor Grill, Outdoor Kitchen, Rain Gutters, Sidewalk
- Community Features
- Association Recreation - Owned, Clubhouse, Community Mailbox, Deed Restrictions, Dog Park, Fitness Center, Gated Community - Guard, Golf Carts OK, Golf, Park, Playground, Pool, Restaurant, Sidewalks, Special Community Restrictions, Tennis Court(s), Street Lights
- Fireplace
- Yes
- Construction
- Block, Stucco
- Living Area
- 5,580
- Pool
- Yes
- Elementary School
- Windermere Elem
- Middle School
- Bridgewater Middle
- High School
- Windermere High School
- Pets Allowed
- Yes
Listing courtesy of SOUTHERN REALTY GROUP LLC. Contact: 407-217-6480