5571 Ronin Drive, St Cloud (Magnolia Square), FL 34771
- $361,990
- 3
- BD
- 3
- BA
- 1,615
- SqFt




- List Price
- $361,990
- MLS#
- O6440677
- Bedrooms
- 3
- Bathrooms
- 3
- Baths Half
- 1
- Sq. Ft
- 1,615
- Lot Size
- 3,049
- Subtype
- Townhouse
- County
- Osceola
- Community
- Fitness Center, Irrigation-Reclaimed Water, Park, Playground, Tennis Court(s), Street Lights, No Deed Restriction
- Subdivision
- Springhead Lakes 25th
- Region
- St Cloud (Magnolia Square)
- Year Built
- 2025
Property Description
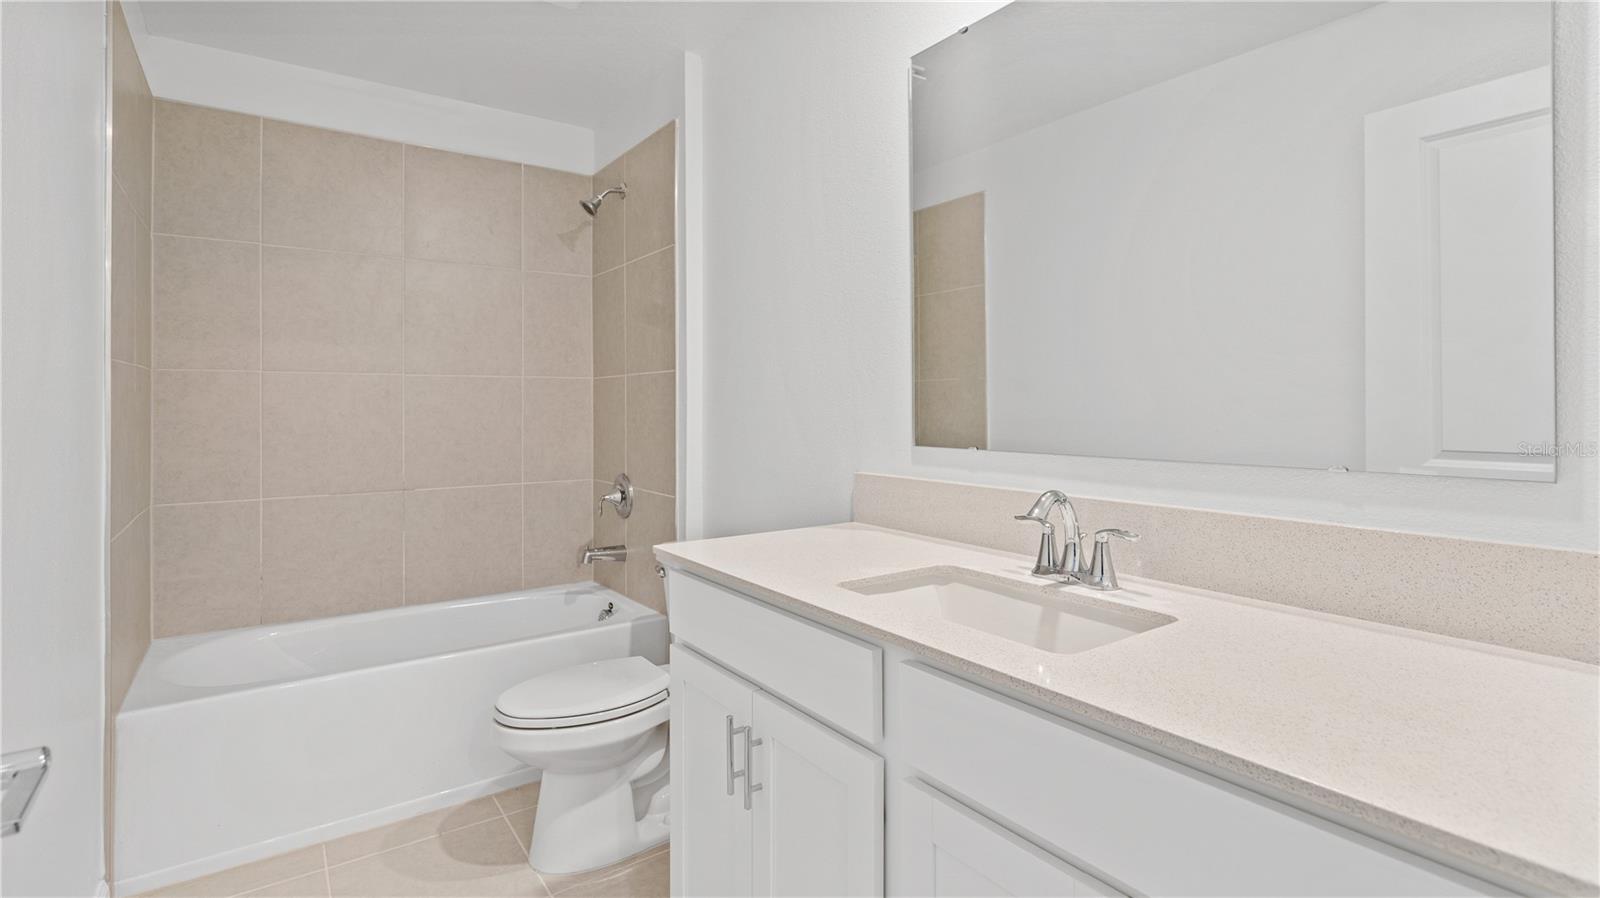
Under Construction. Refresh your lifestyle with the Wilshire! This magnificent townhome covers two stories and includes three bedrooms, two and one-half bathrooms and a two-car rear load garage. Front door opens onto the spacious open concept combination living room and dining room. There is also a laundry room with washer and dryer and a fully equipped kitchen that leads to an enticing patio. The lovely upstairs master suite has a private bathroom and a roomy walk-in closet. Every home comes with Lennar’s Everything’s Included® promise, which includes all appliances as well as quartz countertops, blinds, and more in the price of your home. There are also home automation features such as keyless door locks and video doorbells in the Connected Home by Lennar®. Springhead Lakes is located in Bridgewalk, and is one of the most anticipated new communities. At Bridgewalk, families can take advantage of the glorious resort-style swimming pool, extravagant clubhouse with a state of the art fitness center, playground, basketball & volleyball courts along with close proximity to Lake Ajay! What are you waiting for? Call and make an appt today.
/u.realgeeks.media/paradiserealtyfla/A_Veteran-Owned_Company.png)
Additional Information
- Hoa Fee
- $329
- Hoa Freq
- Monthly
- Heating
- Central, Electric
- Cooling
- Central Air
- Roof
- Shingle
- Sewer
- Public Sewer
- Community Features
- Fitness Center, Irrigation-Reclaimed Water, Park, Playground, Tennis Court(s), Street Lights
- Construction
- Block, Stucco, Frame
- Living Area
- 1,615
- Elementary School
- Neptune Elementary
- Middle School
- Neptune Middle (6-8)
- High School
- Gateway High School (9 12)
- Pets Allowed
- Yes
Listing courtesy of LENNAR REALTY. Contact: 800-229-0611