8866 Bismarck Palm Drive, Winter Garden, FL 34787
- $795,000
- 5
- BD
- 4
- BA
- 3,174
- SqFt




- List Price
- $795,000
- MLS#
- O6440535
- Bedrooms
- 5
- Bathrooms
- 4
- Sq. Ft
- 3,174
- Lot Size
- 4,247
- Subtype
- Townhouse
- County
- Orange
- Community
- Deed Restrictions, Dog Park, Fitness Center, Irrigation-Reclaimed Water, Playground, Pool, Sidewalks, Street Lights
- Subdivision
- Lakeshore Preserve Ph 1
- Region
- Winter Garden/Oakland
- Year Built
- 2017
Property Description
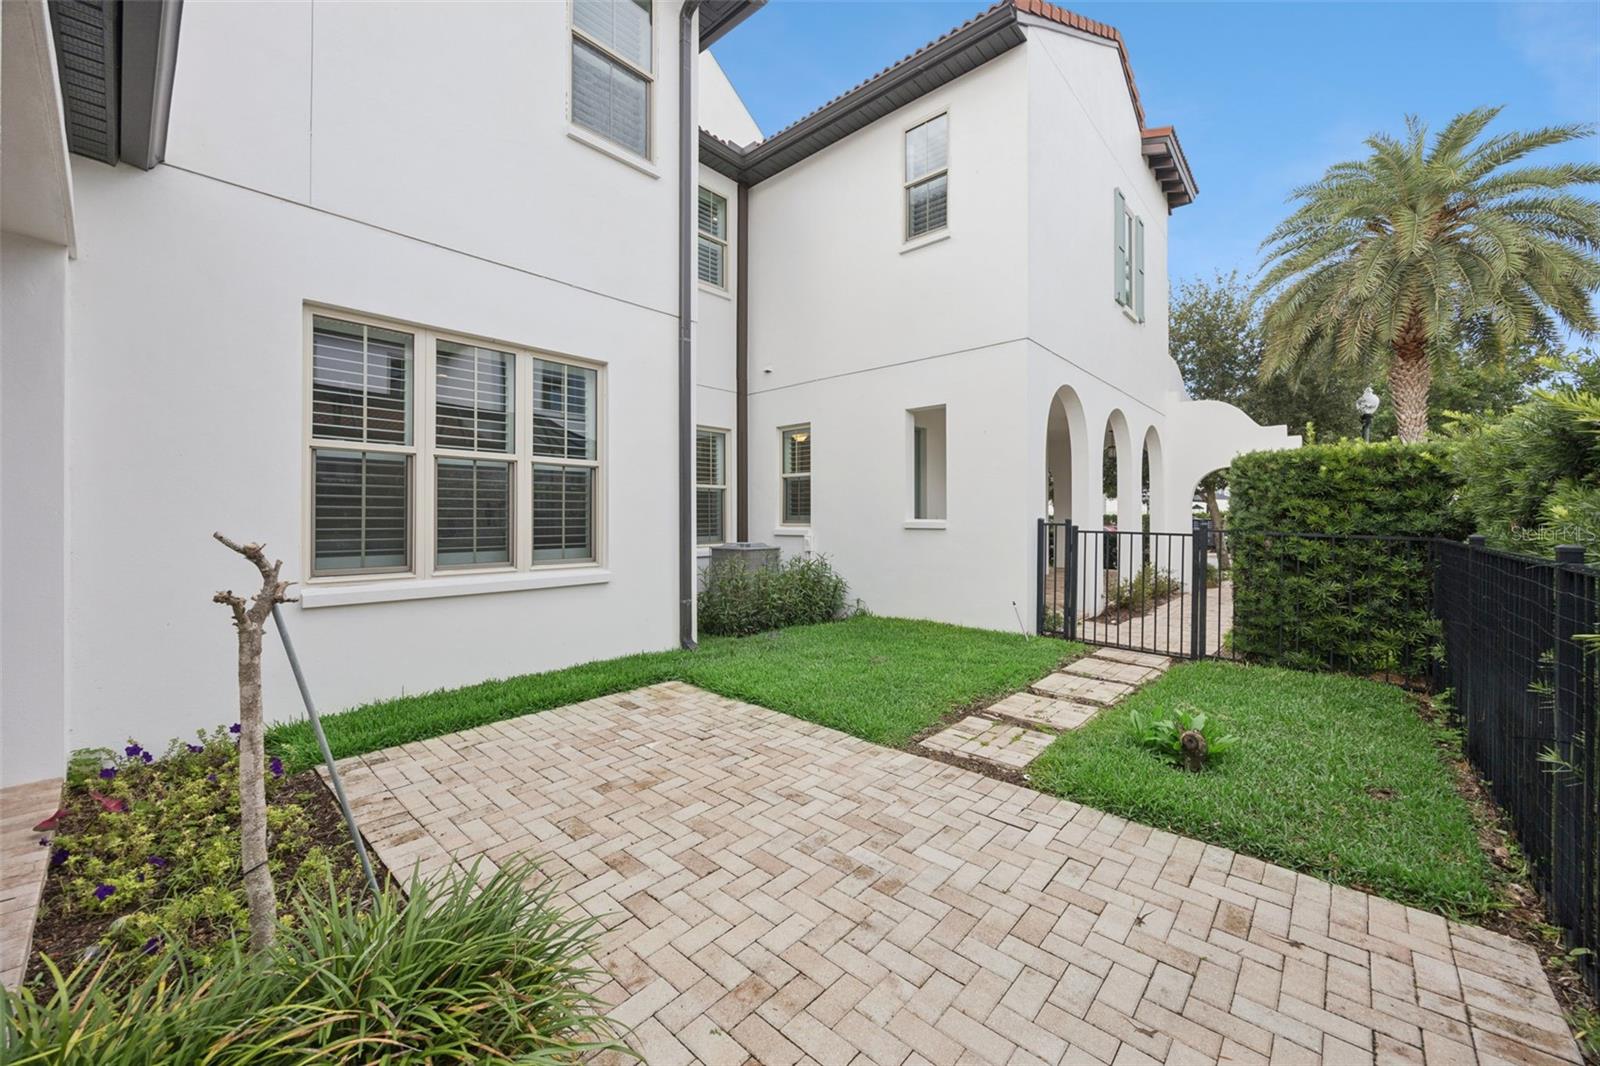
Luxury living in the ENZO Model townhome located in Lakeshore Preserve, a Toll Brothers community surrounded by million-dollar homes in Winter Garden. This spacious executive style townhome offers 5 bedrooms, 4 bathrooms, and over 3,100 square feet of living space, including a private 1-bedroom apartment with kitchenette above the garage and its own private entrance perfect for guests, multigenerational living, or a student retreat. Built in 2017, this home features an open concept layout, Wolf gas cooktop, two gas tankless water heaters, whole home water softener, and two A/C systems with Nest thermostats. Recent updates include luxury vinyl flooring throughout the downstairs, all new carpet installed upstairs and in all bedrooms, and plantation shutters, adding both style and functionality. The home has also been upgraded with over $20,000 in custom closet systems, providing exceptional storage, organization, and convenience throughout. Enjoy the extended wrap around front porch, private courtyard, and even views of Disney fireworks and space launches from the front of the home. Lakeshore Preserve offers resort style amenities including a lakefront clubhouse, fitness center, pool, lake access, kayak launch, volleyball court, firepit, and dog park. Conveniently located near Disney, Hamlin shopping and dining, Flamingo Crossings, Orlando Health, and top rated schools. HOA includes exterior maintenance, cable, internet, and community amenities. A rare opportunity to own a luxury townhome in one of Winter Garden’s most desirable communities.
/u.realgeeks.media/paradiserealtyfla/A_Veteran-Owned_Company.png)
Additional Information
- Hoa Fee
- $599
- Hoa Freq
- Monthly
- Heating
- Central, Electric
- Cooling
- Central Air
- Roof
- Tile
- Sewer
- Public Sewer
- Exterior Features
- Lighting, Sidewalk
- Community Features
- Deed Restrictions, Dog Park, Fitness Center, Irrigation-Reclaimed Water, Playground, Pool, Sidewalks, Street Lights
- Construction
- Block, Concrete, Stucco
- Living Area
- 3,174
- Pool
- Yes
- Elementary School
- Panther Lake Elementary
- Middle School
- Water Spring Middle
- High School
- Horizon High School
- Pets Allowed
- Yes
Listing courtesy of MARIANI REALTY GROUP. Contact: 407-257-3610