3683 Guava Palms Court, Melbourne, FL 32940
- $530,320
- 3
- BD
- 2
- BA
- 1,655
- SqFt






- List Price
- $530,320
- MLS#
- O6440121
- Bedrooms
- 3
- Bathrooms
- 2
- Sq. Ft
- 1,655
- Lot Size
- 9,038
- Subtype
- Single Family
- County
- Brevard
- Community
- Clubhouse, Fitness Center, Golf Carts OK, Park, Pool, Restaurant, Sidewalks, Tennis Court(s), Street Lights, No Deed Restriction
- Subdivision
- Del Webb At Viera
- Region
- Melbourne/Viera
- Year Built
- 2026
Property Description
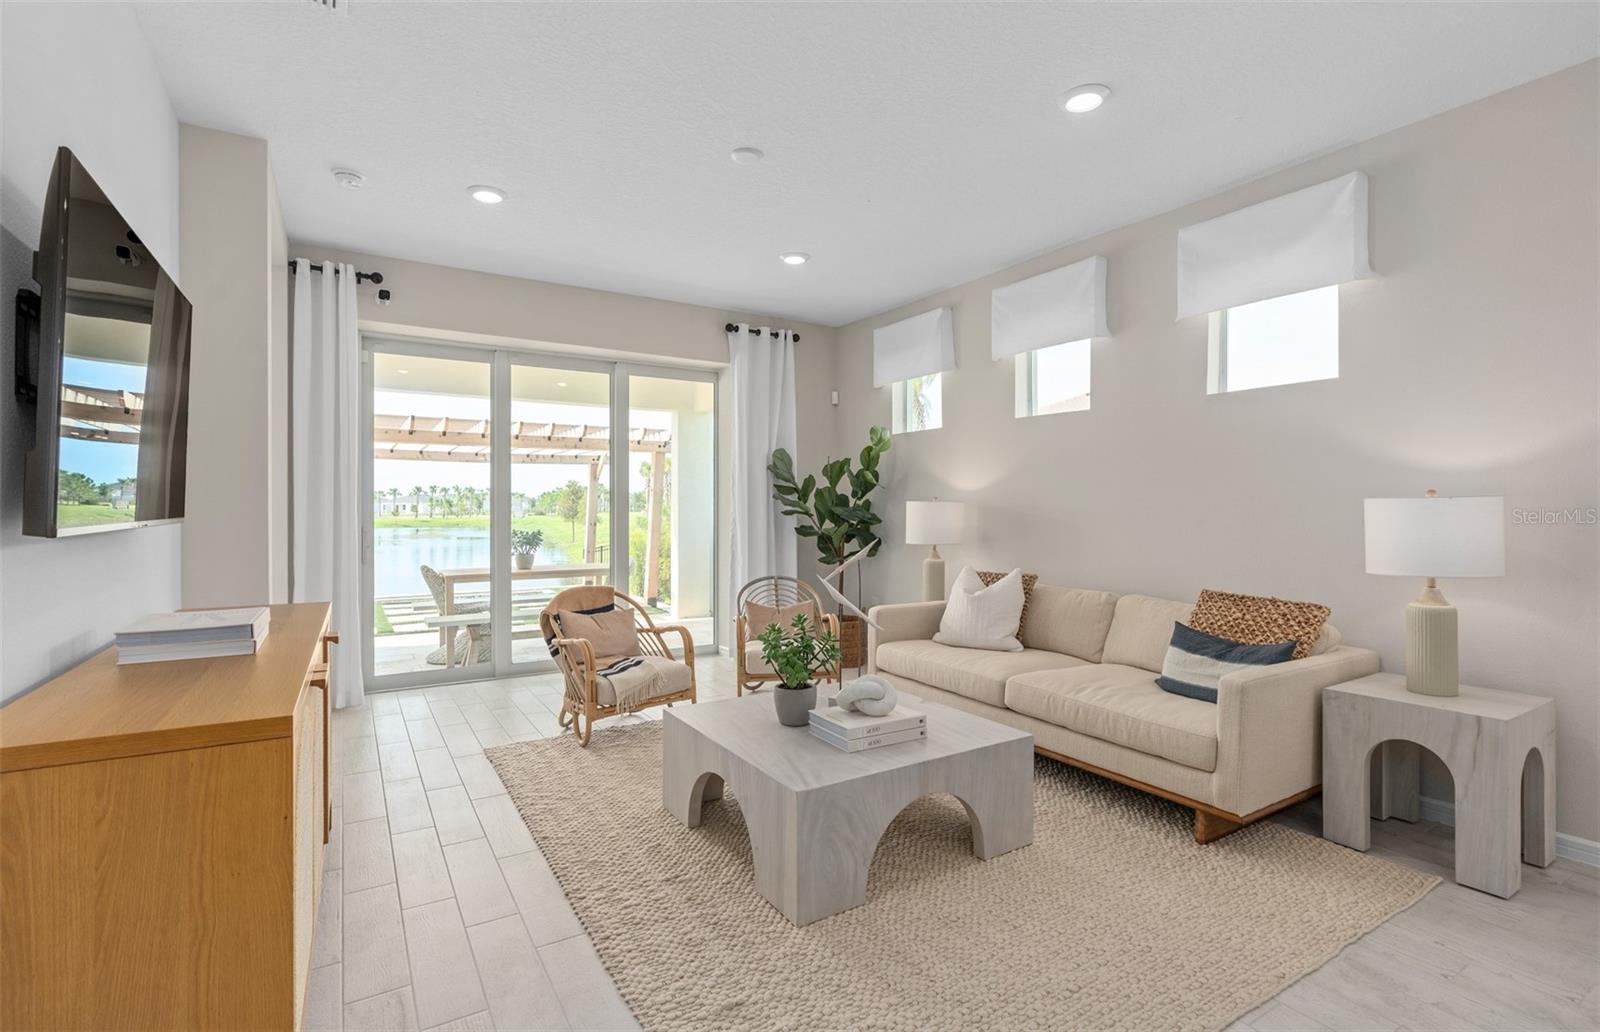
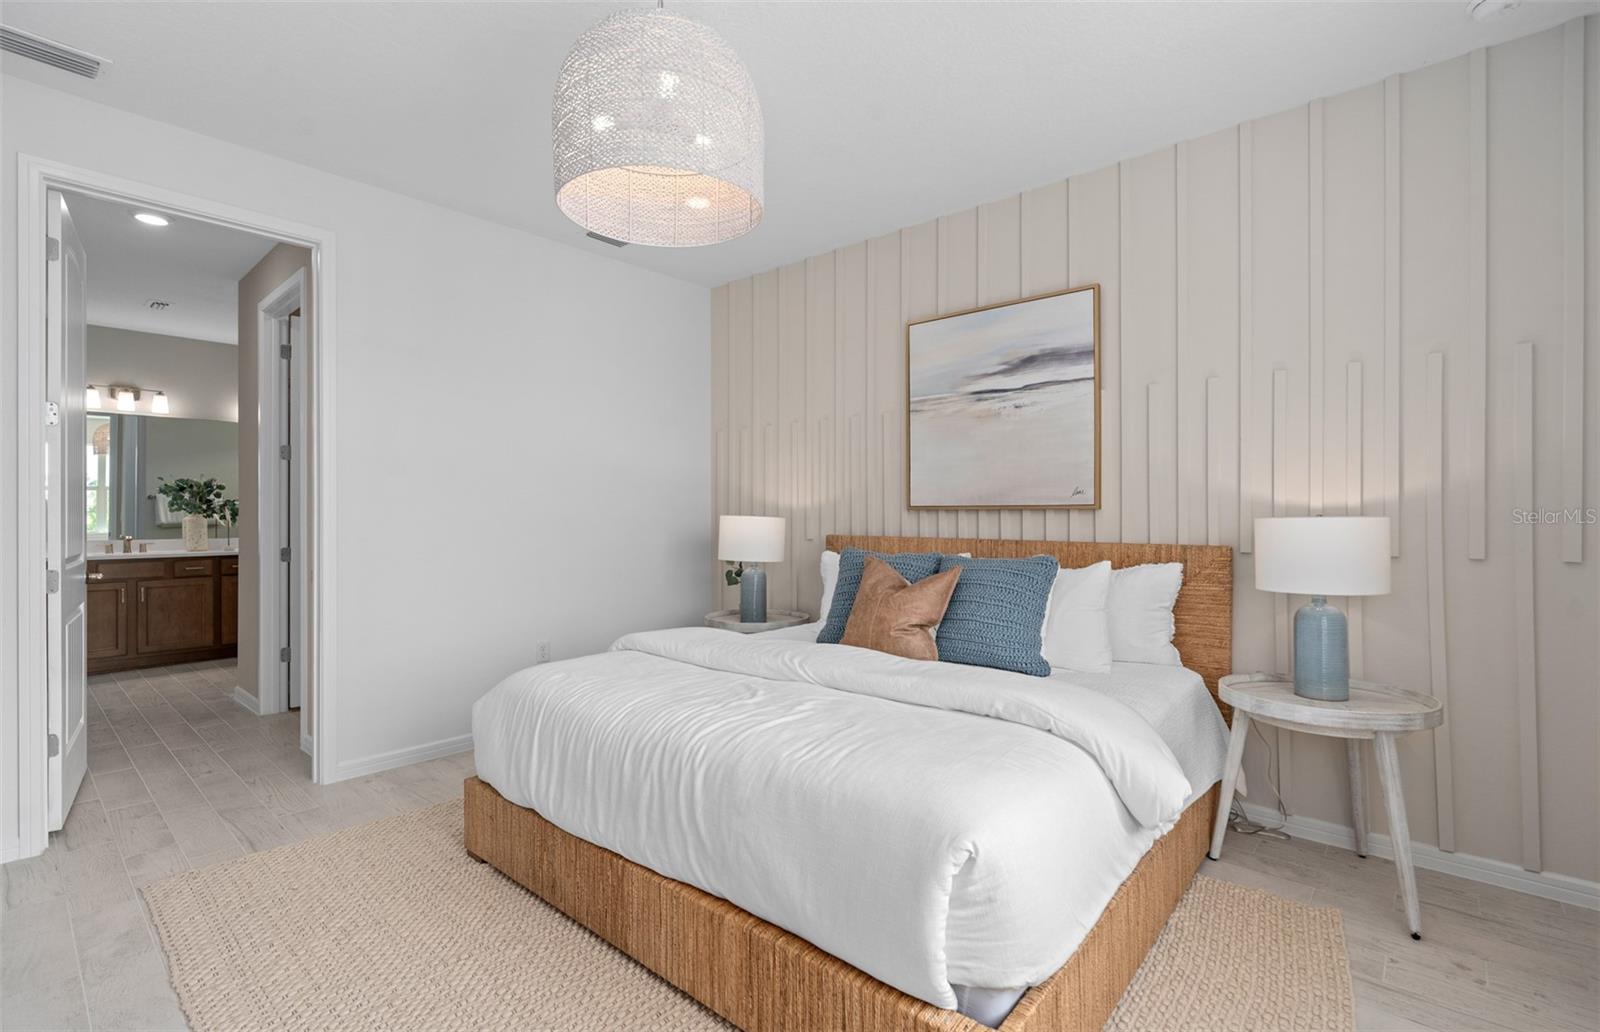
Welcome to the Hallmark home, where beauty, luxury, and practicality blend seamlessly. This thoughtfully designed one-story home located on an oversized cul de sac homesite offers 3 bedrooms, 2 bathrooms, a 2-car garage, and a covered lanai with an extended screened patio—perfectly tailored for both comfortable living and effortless entertaining. As you step inside, a foyer bathed in natural light welcomes you, setting the tone for the rest of the home. The heart of the home is the stunning kitchen, beautifully appointed with soft-close white cabinetry, quartz countertops, and a decorative tile backsplash. The stainless-steel single-bowl sink, undercabinet lighting, and Whirlpool appliances—including a natural gas cooktop and range hood—ensure that this space is as functional as it is elegant. Whether you're preparing a meal or hosting friends, this kitchen will inspire you. The open-concept design flows effortlessly into the café and gathering room, which are also bathed in natural light from many windows. A sliding glass door leads to the covered lanai and extended patio, merging the indoors with the outdoors for a truly inviting living experience. At the back of the home, the owner’s suite offers a private retreat. The spa-inspired en suite bath features a dual vanity with quartz countertops, an enclosed toilet, a frameless glass-enclosed shower with a built-in bench, a linen closet, and a spacious walk-in closet. The secondary bedrooms and bathroom are thoughtfully located down their own hallway, ensuring privacy for guests and loved ones. Throughout the home, designer-curated finishes elevate every detail, including brushed nickel hardware and plumbing fixtures, comfort-height toilets, 2" faux wood-blinds, Whirlpool washer and dryer, and Sherwin Williams Snowbound Interior paint. The garage features a durable epoxy floor finish, while the exterior showcases charming Coastal-style architecture, enhanced curb appeal, and rain gutters for added convenience and easier maintenance. Inside, Wood-Look tile flooring flows throughout the main living areas, with plush, stain-resistant carpet in the bedrooms. For those who appreciate modern technology, this home is equipped with a smart thermostat, smart doorbell, and LED downlights, ensuring you stay connected while enjoying the comforts of modern living. Don’t miss your opportunity to make this exceptional home yours.
/u.realgeeks.media/paradiserealtyfla/A_Veteran-Owned_Company.png)
Additional Information
- Hoa Fee
- $355
- Hoa Freq
- Monthly
- Heating
- Central, Electric, Heat Pump
- Cooling
- Central Air
- Roof
- Shingle
- Sewer
- Public Sewer
- Exterior Features
- Lighting, Rain Gutters
- Community Features
- Clubhouse, Fitness Center, Golf Carts OK, Park, Pool, Restaurant, Sidewalks, Tennis Court(s), Street Lights
- Construction
- Block, Stucco
- Living Area
- 1,655
- Pool
- Yes
- Pets Allowed
- Yes
Listing courtesy of PULTE REALTY OF NORTH FLORIDA LLC. Contact: 407-554-5034