12505 Wedgefield Drive, Grand Island, FL 32735
- $195,000
- 3
- BD
- 2
- BA
- 1,269
- SqFt










- List Price
- $195,000
- MLS#
- O6439260
- Bedrooms
- 3
- Bathrooms
- 2
- Sq. Ft
- 1,269
- Lot Size
- 13,470
- Subtype
- Single Family
- County
- Lake
- Community
- Deed Restrictions, Golf Carts OK, Golf, No Truck/RV/Motorcycle Parking, Street Lights, Golf Community
- Subdivision
- Wedgewood Club Add 01
- Region
- Grand Island
- Year Built
- 1989
Property Description
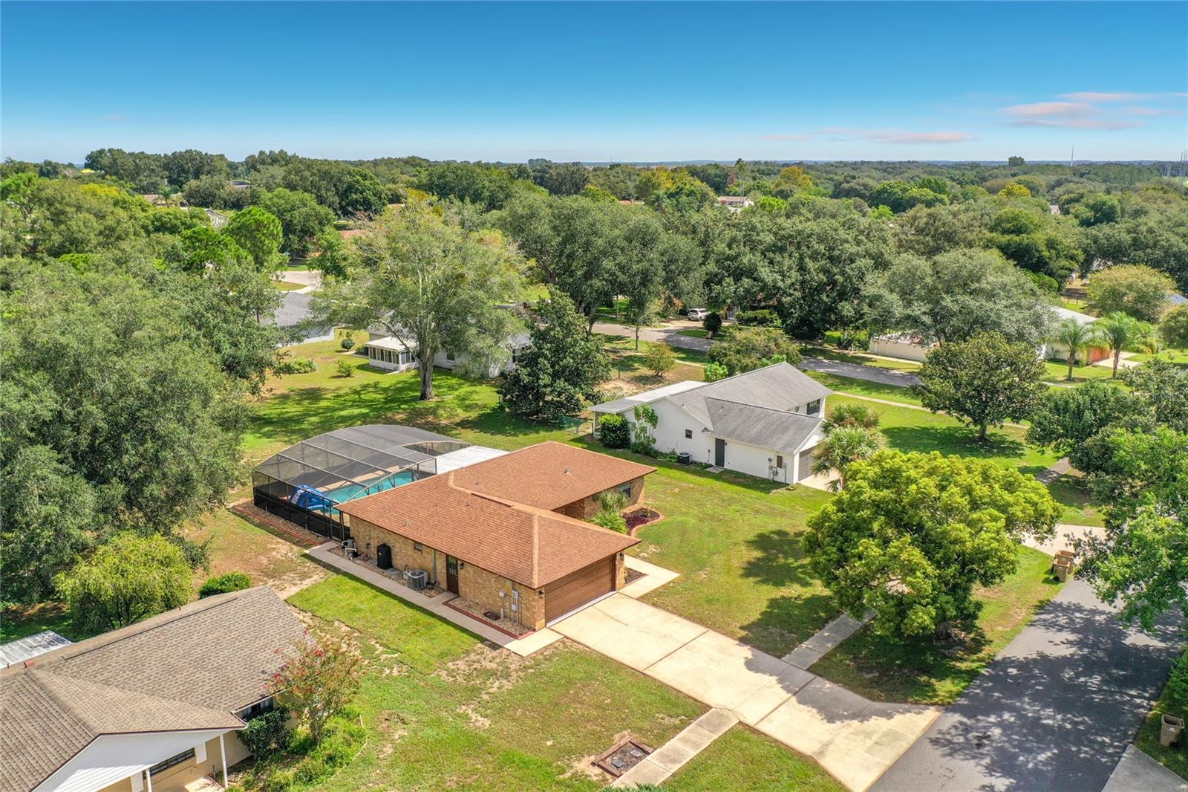
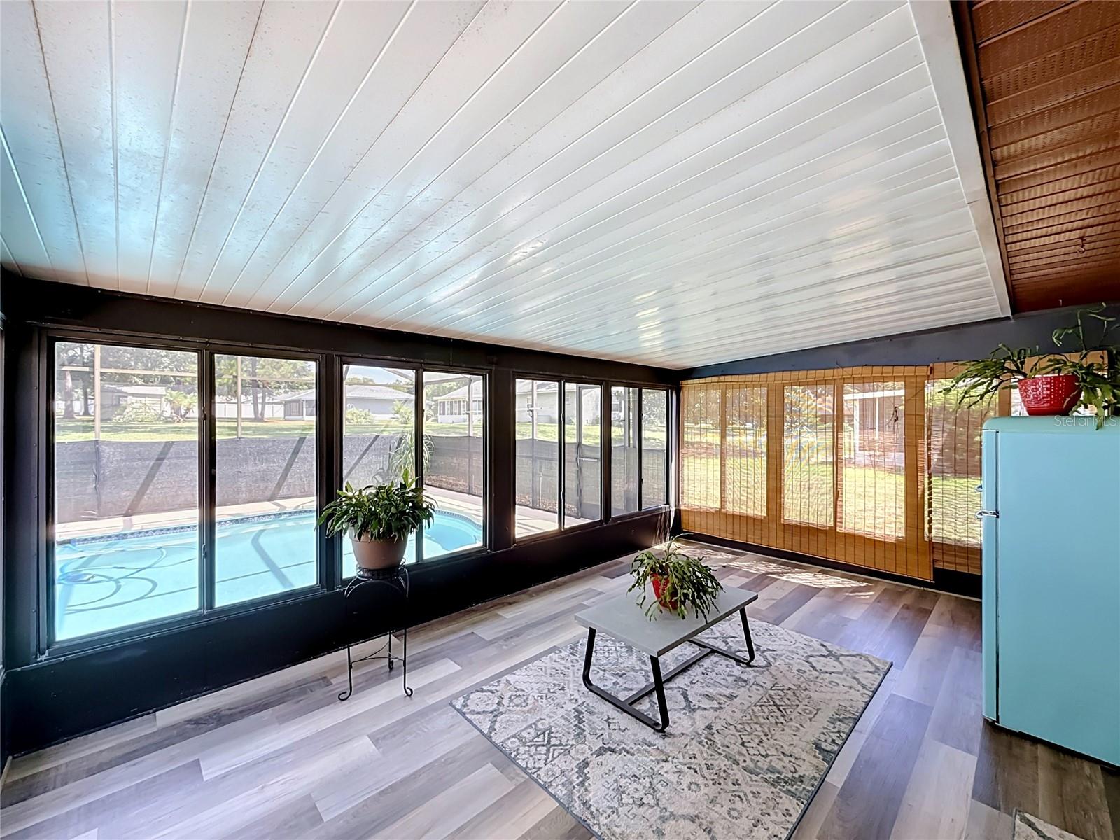
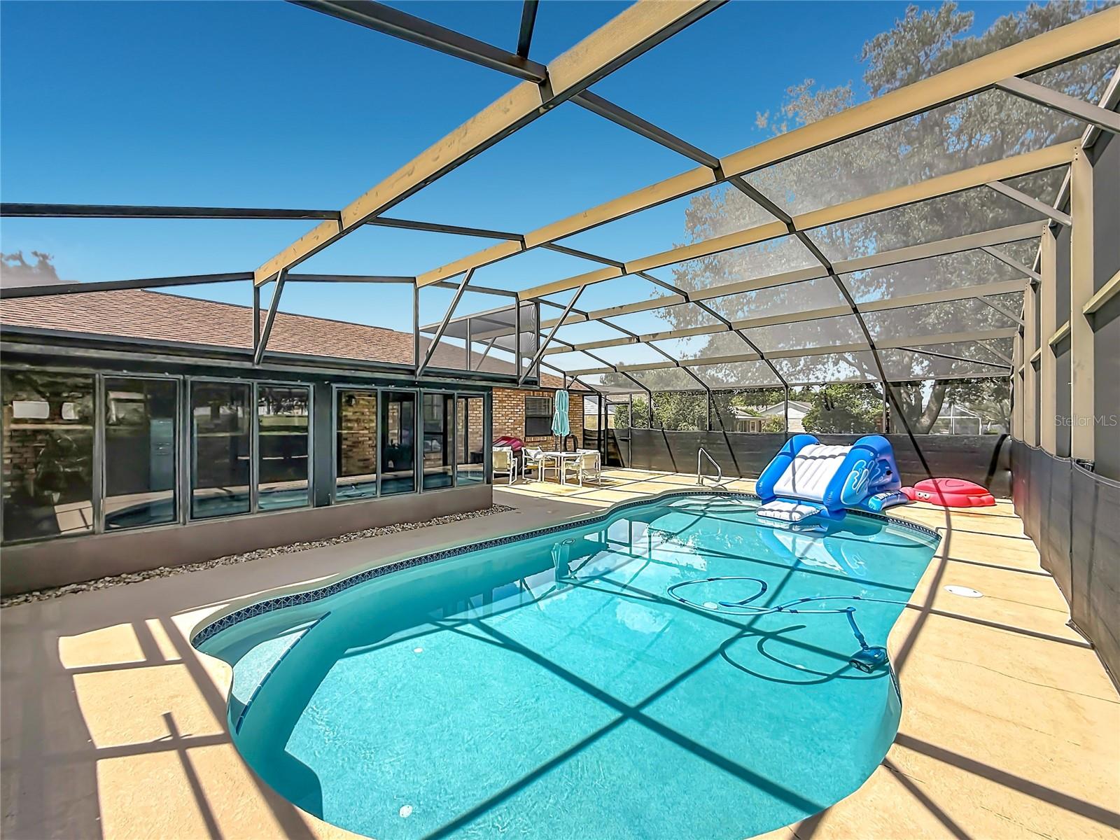
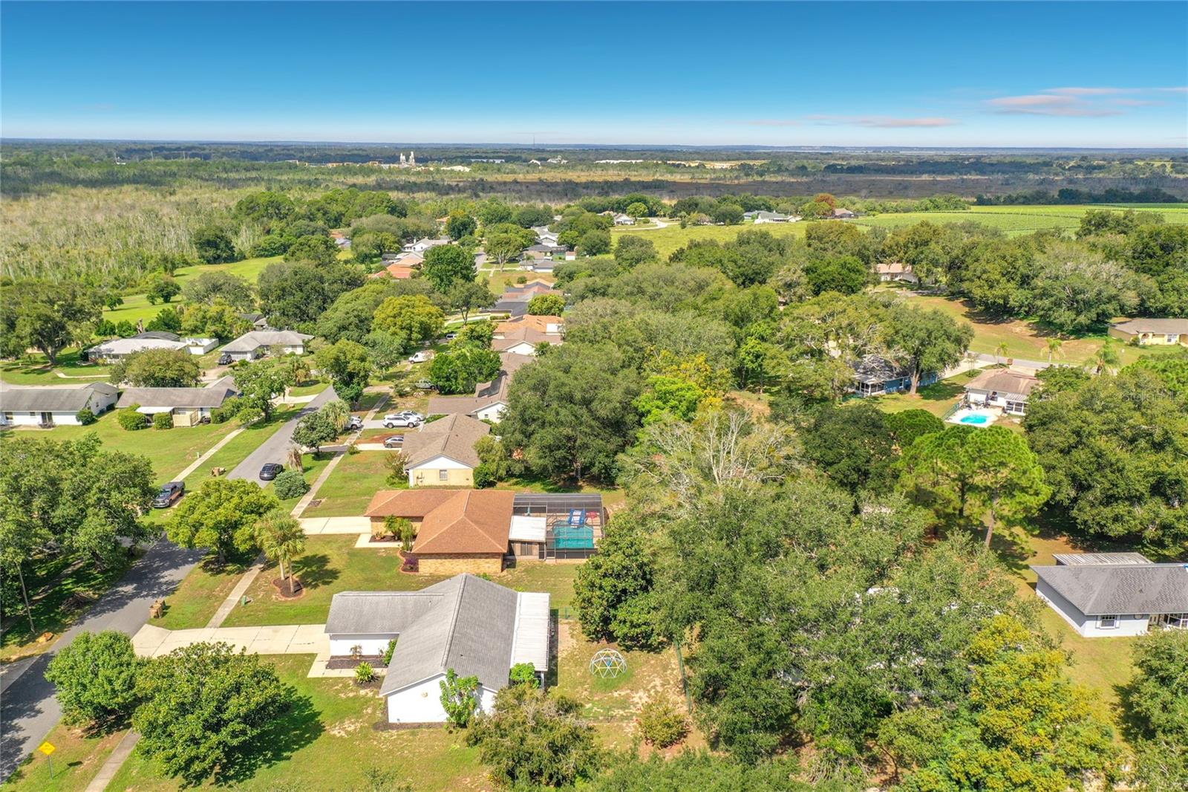
AGENTS - PLEASE VIEW REALTOR REMARKS IN THE MLS. FULLY REMODELED • POOL HOME • GOLF COMMUNITY • MOVE-IN READY! - OWNER OCCUPIED - WORKING FROM HOME - PLEASE SET AN APPOINTMENT ON SHOWINGTIME - Welcome to 12505 Wedgefield Dr in Grand Island, where modern upgrades meet the Florida lifestyle! This beautifully renovated 3-bedroom, 2-bath home in the desirable Wedgwood golf community features a split-bedroom floor plan, vaulted/cathedral ceilings and stylish finishes throughout. Enjoy 1,269 sq. ft. of living space PLUS a 216 sq. ft. Florida room, perfect for entertaining or relaxing. The remodeled kitchen shines with elegant cabinetry, granite countertops, glass-tile backsplash, stainless-steel sink and appliances. Updated flooring includes ceramic tile, laminate, marble and wood. Step outside to your private Florida oasis featuring a SCREENED POOL, expansive deck, upgraded filtration and in-floor cleaning system. The spacious backyard offers open space and NO REAR-FACING NEIGHBORS! Additional features include central A/C and heat, ceiling fans, walk-in closet, public water and septic. Attractive brick façade, mature palms and fresh landscaping provide excellent curb appeal. LOW $125/YEAR HOA! Move-in ready and waiting for you—schedule your private showing today! Offers may be entered ONLINE through Thursday, September 17, 2026 at 3:00 pm. AT SELLER'S DISCRETION, A SUBMISSION MAY BE ACCEPTED AT ANY TIME. OWNER OCCUPIED - WORKING FROM HOME - PLEASE SET APPOINTMENT AND WAIT A FEW MINUTES TO BE CONFIRMED
/u.realgeeks.media/paradiserealtyfla/A_Veteran-Owned_Company.png)
Additional Information
- Hoa Fee
- $125
- Hoa Freq
- Annually
- Heating
- Central, Electric
- Cooling
- Central Air
- Roof
- Shingle
- Sewer
- Septic Tank
- Exterior Features
- Lighting
- Community Features
- Deed Restrictions, Golf Carts OK, Golf, No Truck/RV/Motorcycle Parking, Street Lights
- Construction
- Block, Stucco
- Living Area
- 1,269
- Pool
- Yes
- Elementary School
- Treadway Elem
- Middle School
- Eustis Middle
- High School
- Eustis High School
- Pets Allowed
- Yes
Listing courtesy of EXP REALTY LLC. Contact: 888-883-8509