13126 Meadow Swallow Avenue, Brooksville, FL 34613
- $399,990
- 4
- BD
- 3
- BA
- 2,061
- SqFt




- List Price
- $399,990
- MLS#
- O6436946
- Bedrooms
- 4
- Bathrooms
- 3
- Sq. Ft
- 2,061
- Lot Size
- 20,000
- Subtype
- Single Family
- County
- Hernando
- Community
- No Deed Restriction
- Subdivision
- Royal Highlands
- Region
- Brooksville/Spring Hill/Weeki Wachee
- Year Built
- 2025
Property Description
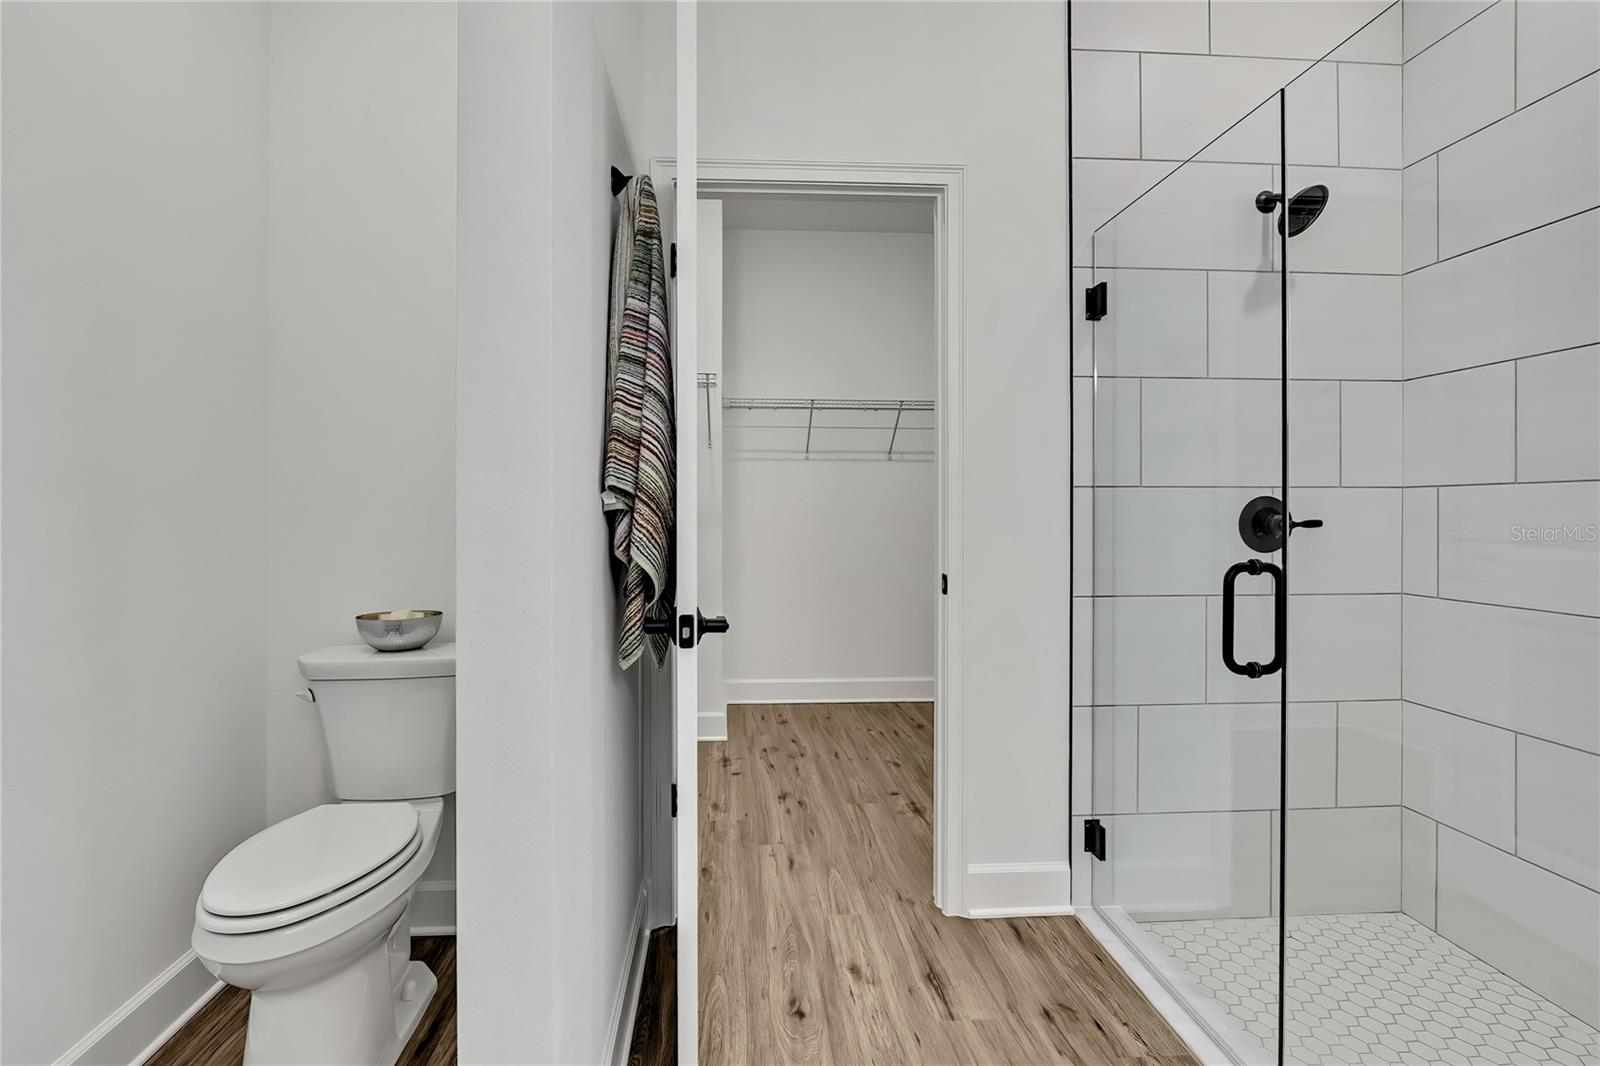
NEW CONSTRUCTION ! SELLER NEGOTIABLE ON BUYER CLOSING COSTS!! Welcome to The Juliet , a stunning, move-in-ready new construction home thoughtfully designed for modern living. From the charming covered front porch to the spacious, well-appointed interior, this home offers the perfect blend of style, comfort, and functionality. Situated on a quiet street and nestled on a generous .46-acre lot, you'll enjoy the privacy, peace, and space you've been searching for. Inside, The Juliet features four spacious bedrooms, three full bathrooms, and a two-car garage. The garage offers convenient access through the interior laundry and storage area, which leads directly into the well-planned kitchen, ideal for today's busy lifestyle. The open-concept great room and dining area flow seamlessly to the covered lanai, creating effortless indoor-outdoor living that's perfect for entertaining guests or enjoying peaceful mornings year-round. The expansive owner's suite serves as a private retreat, complete with dual vanities, a luxurious walk-in shower, and a spacious wrap-around closet. Three additional bedrooms and two full bathrooms provide ample space for family and guests while offering comfort and privacy. Additional features include a full irrigation system, no HOA, and a convenient location near US-19, shopping, dining, and the 589 Suncoast Parkway, making commuting to Tampa easy and convenient. Seller is willing to negotiate toward buyer closing costs with an acceptable offer, providing an excellent opportunity for qualified buyers to make this beautiful new construction home their own. With its elegant design, thoughtful layout, generous lot size, and desirable location, The Juliet offers the perfect combination of luxury, space, and everyday practicality. Schedule your showing today and discover why The Juliet is the perfect place to call home!
/u.realgeeks.media/paradiserealtyfla/A_Veteran-Owned_Company.png)
Additional Information
- Heating
- Central
- Cooling
- Central Air
- Roof
- Shingle
- Sewer
- Aerobic Septic
- Exterior Features
- Lighting
- Construction
- Block, Stone, Stucco
- Living Area
- 2,061
Listing courtesy of HAVEN PROPERTY GROUP LLC. Contact: 407-928-3894