502 Palm Drive, Winter Garden, FL 34787
- $719,500
- 4
- BD
- 3
- BA
- 3,009
- SqFt




- List Price
- $719,500
- MLS#
- O6436846
- Bedrooms
- 4
- Bathrooms
- 3
- Baths Half
- 1
- Sq. Ft
- 3,009
- Lot Size
- 16,579
- Subtype
- Single Family
- County
- Orange
- Community
- No Deed Restriction
- Subdivision
- Winter Garden Shores Rep
- Region
- Winter Garden/Oakland
- Year Built
- 1999
Property Description
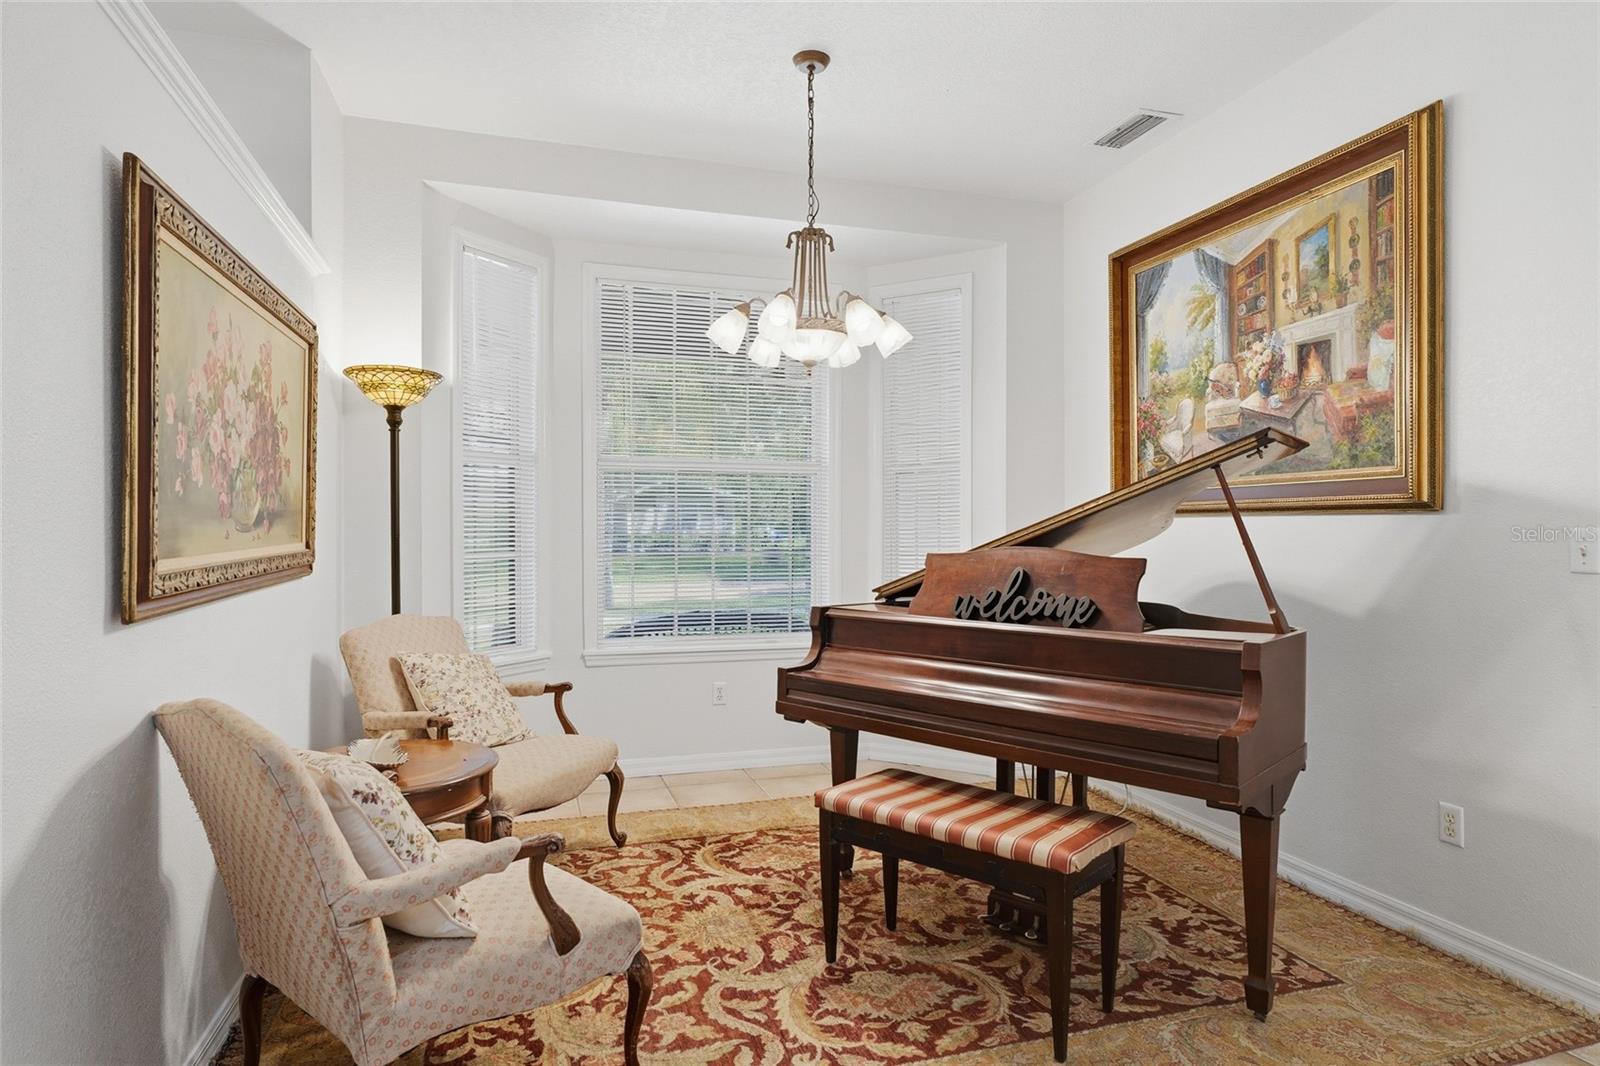
Experience the perfect blend of comfort, charm, and functionality in this beautiful Winter Garden home! Featuring 4 bedrooms and 2.5 baths, this spacious residence offers an impressive second-story loft and a versatile fourth bedroom with its own half bath—perfect for guests, a media room, or flexible living space. The thoughtfully designed first floor features a private primary suite with an ensuite bath, two additional bedrooms sharing a full bath, a spacious family room, and a beautifully appointed kitchen that truly serves as the heart of the home. Kitchen features include built-ins and French doors that open to a gorgeous deck, creating an ideal setting for indoor/outdoor entertaining. A formal dining room and separate office with French doors provide additional space and privacy. Step outside to enjoy peaceful outdoor living in the landscaped backyard, complete with a private patio/deck perfect for relaxing or entertaining. A 2-car garage plus a dedicated golf cart garage adds exceptional convenience and storage. Located in highly sought-after Downtown Winter Garden, this home is close to top-rated schools, shopping, parks, West Orange Trail, and popular dining destinations. Enjoy the unique lifestyle of a golf-cart-friendly downtown district while being just minutes from everything you need. ON-SITE Generator for Hurricane season too. Recent updates include a New Roof (2023), New hot water tank, New mini-split, A/C Main (2023), and fresh interior paint (2026). Come discover all this wonderful home has to offer and make it yours!
/u.realgeeks.media/paradiserealtyfla/A_Veteran-Owned_Company.png)
Additional Information
- Heating
- Central, Electric, Natural Gas
- Cooling
- Central Air, Mini-Split Unit(s)
- Roof
- Shingle
- Sewer
- Public Sewer
- Exterior Features
- Private Mailbox, Storage
- Construction
- Block, Stucco, Wood Siding
- Living Area
- 3,009
- Elementary School
- Dillard Street Elem
- Middle School
- Lakeview Middle
- High School
- West Orange High
- Pets Allowed
- Yes
Listing courtesy of WINDSOR REALTY GROUP INC. Contact: 407-877-3463