6759 Yellow Warbler Bend, St Cloud (Harmony), FL 34773
- $589,990
- 5
- BD
- 5
- BA
- 3,120
- SqFt




- List Price
- $589,990
- MLS#
- O6436766
- Bedrooms
- 5
- Bathrooms
- 5
- Baths Half
- 1
- Sq. Ft
- 3,120
- Lot Size
- 5,986
- Subtype
- Single Family
- County
- Osceola
- Community
- Community Mailbox, Park, Playground, Pool, Sidewalks, No Deed Restriction
- Subdivision
- Bay Lake Farms At St Cloud
- Region
- St Cloud (Harmony)
- Year Built
- 2026
Property Description
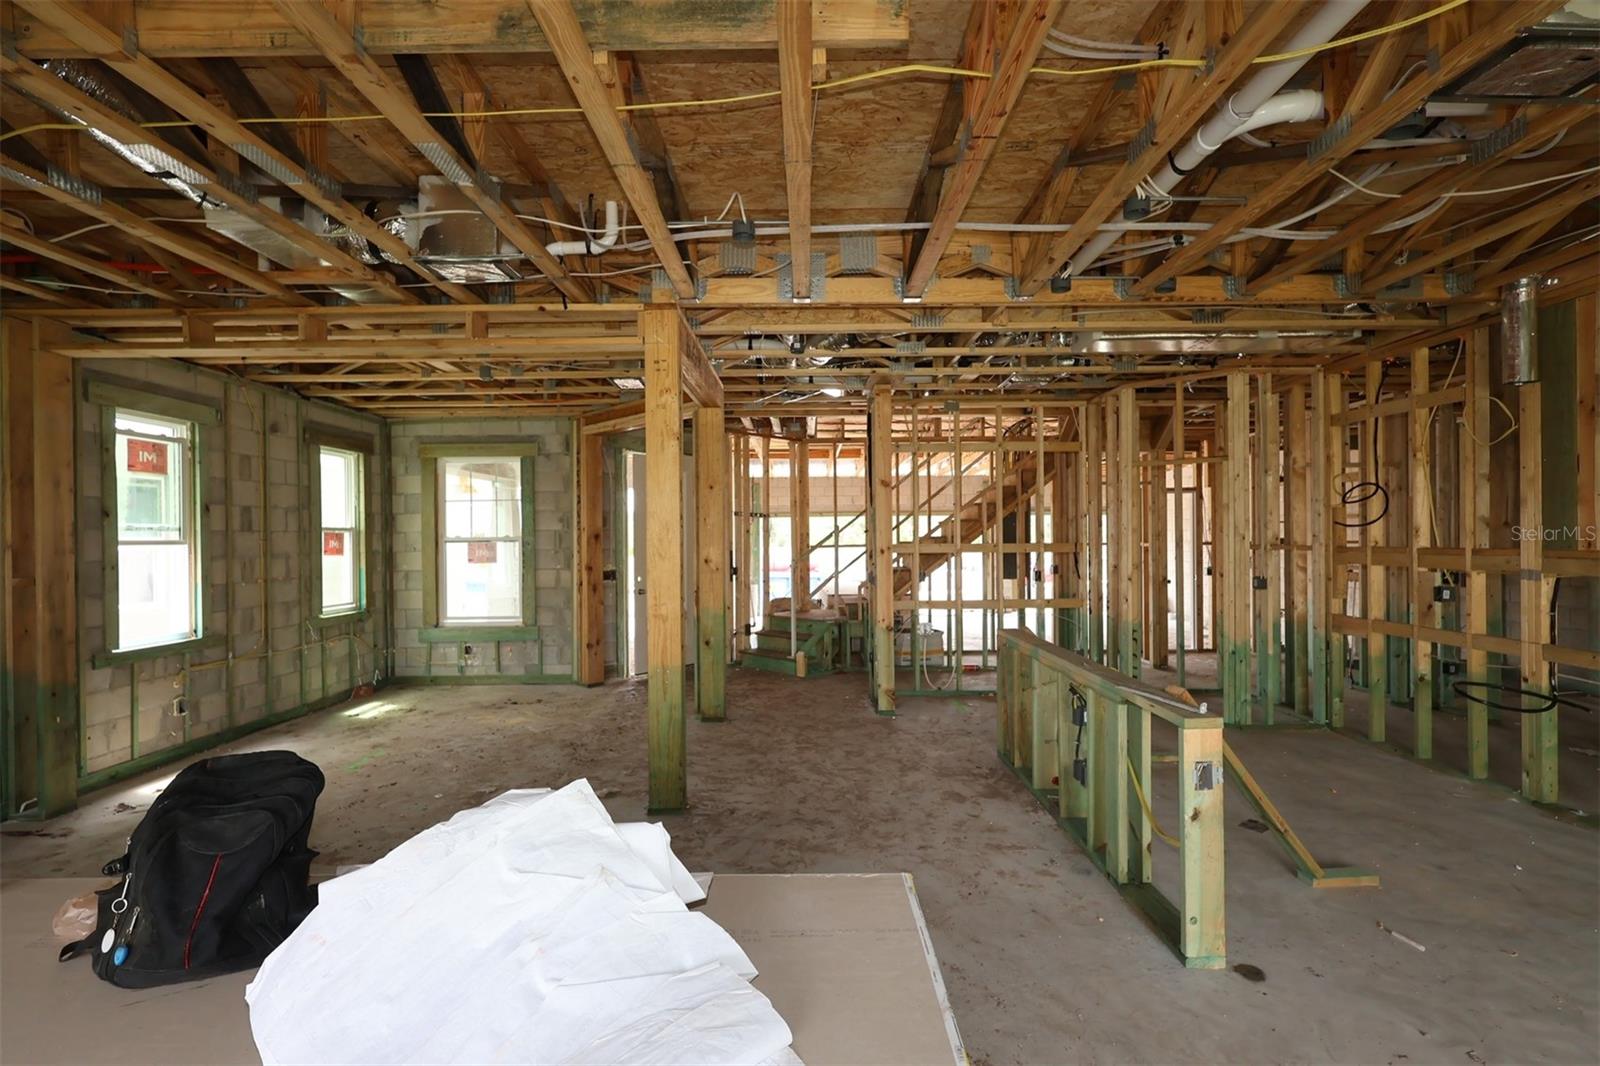
Under Construction. Welcome to 6759 Yellow Warbler Bend in Saint Cloud, FL: a stunning new construction home built by M/I Homes. This 2-story home offers 3,120 square feet of thoughtfully designed living space, featuring 5 bedrooms, 4.5 bathrooms, and a 3-car garage. Step inside to discover an open-concept living space that creates a seamless flow throughout the main level, perfect for both everyday living and entertaining. The quality of design is evident in every detail, from the well-appointed finishes to the carefully planned layout that maximizes both comfort and functionality. The kitchen has an expansive island with seating, ample cabinetry, a corner pantry, and new appliances insure a happy home chef. Enjoy Florida living at its finest with a lanai that extends your living area to the outdoors, ideal for relaxing or hosting gatherings in any season. The owner's bedroom features a spa-inspired en-suite bathroom and a walk-in closet, providing a peaceful retreat at the end of the day. With 4 additional bedrooms, there is plenty of room for family and guests alike. This home combines quality craftsmanship with a functional design, making it an exceptional place to call home.
/u.realgeeks.media/paradiserealtyfla/A_Veteran-Owned_Company.png)
Additional Information
- Hoa Fee
- $125
- Hoa Freq
- Monthly
- Heating
- Central
- Cooling
- Central Air
- Roof
- Shingle
- Sewer
- Public Sewer
- Exterior Features
- Sidewalk
- Community Features
- Community Mailbox, Park, Playground, Pool, Sidewalks
- Construction
- Stone, Stucco, Vinyl Siding
- Living Area
- 3,120
- Pool
- Yes
- Elementary School
- Harmony Community School (K-5)
- Middle School
- Harmony Middle
- High School
- Harmony High
- Pets Allowed
- Yes
Listing courtesy of KELLER WILLIAMS ADVANTAGE REALTY. Contact: murraycoleman@kw.com