4718 Harrington Fields Drive, Davenport, FL 33837
- $455,290
- 5
- BD
- 4
- BA
- 3,267
- SqFt




- List Price
- $455,290
- MLS#
- O6436153
- Bedrooms
- 5
- Bathrooms
- 4
- Sq. Ft
- 3,267
- Lot Size
- 4,400
- Subtype
- Single Family
- County
- Polk
- Community
- Deed Restrictions, Playground, Pool, Sidewalks
- Subdivision
- Hartford Terrace Phase 2a
- Region
- Davenport
- Year Built
- 2026
Property Description
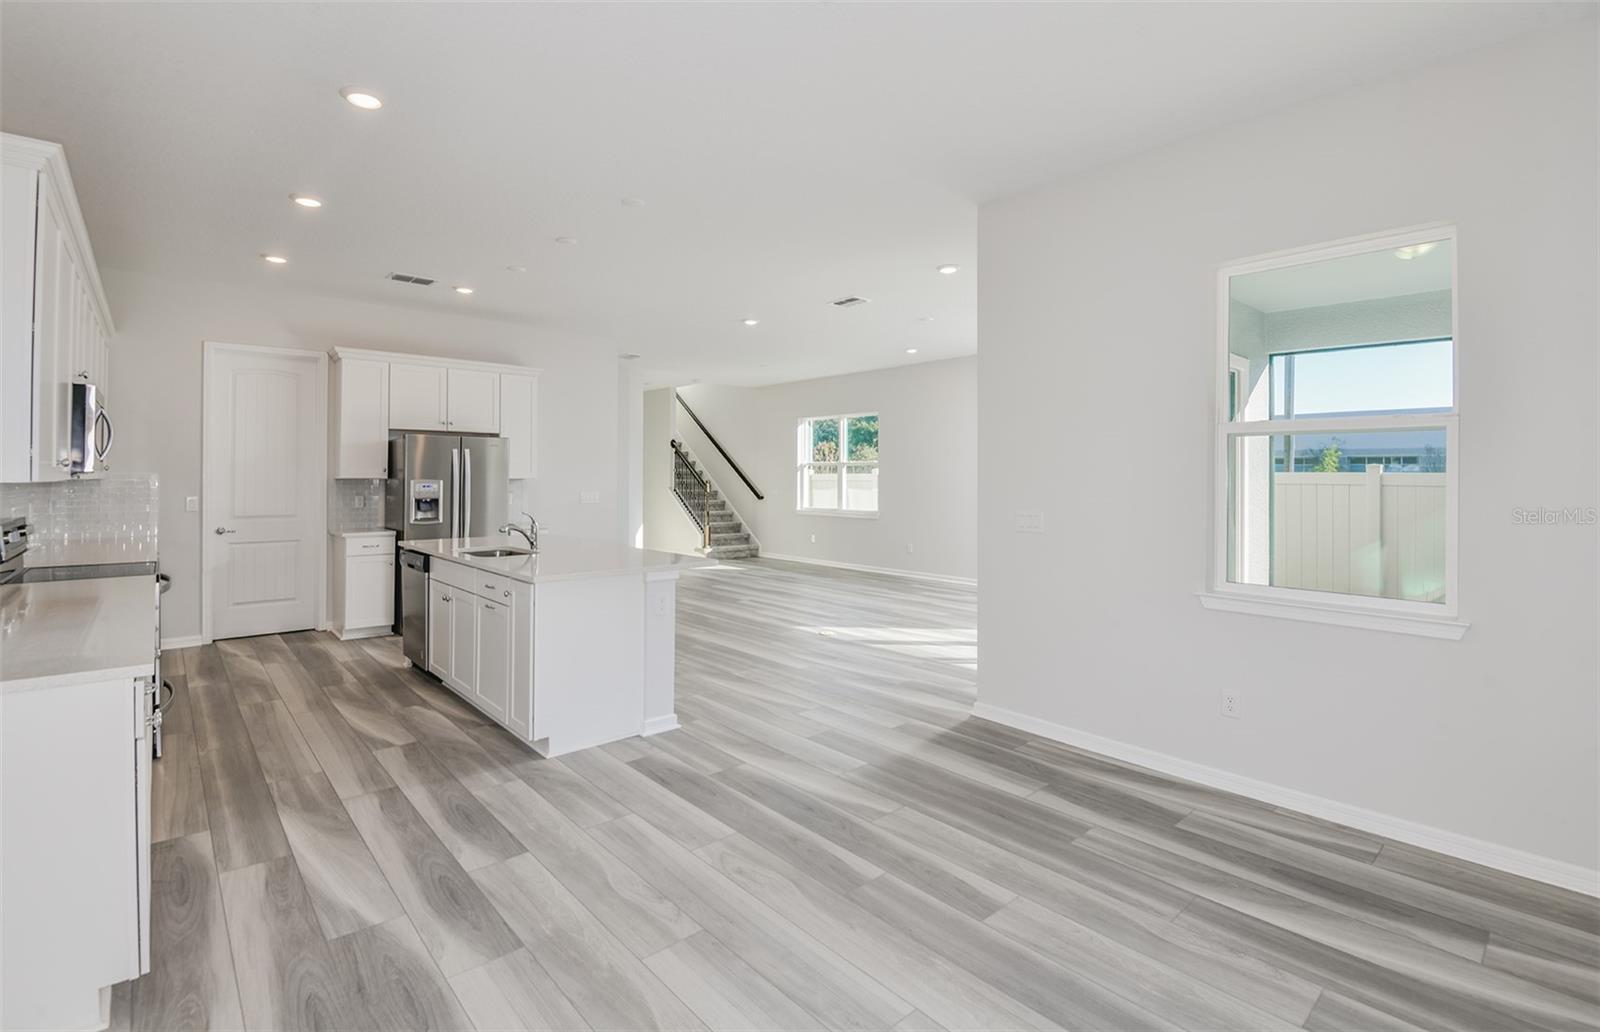
Welcome home to Hartford Terrace in Davenport! A new community in the flourishing city of Davenport will feature a collection of single-family homes and townhomes with a variety of onsite amenities and a location near everything – shopping, dining, entertainment, schools, and major highways. Located just off Highway 27, Hartford Terrace offers Smart Home technology in all homes, a resort style community pool with cabana, a sports field, playground, dog stations, walking trails, and 1-Gig high speed internet and streaming TV included in the HOA. Our new two-story Whitmore home combines modern elegance with practical living, offering 5 bedrooms, 4 bathrooms, a loft, and a 2-car garage. The open-concept kitchen opens to your café and gathering room and boasts a large center island, walk-in pantry, stainless steel Whirlpool appliances - including a refrigerator, white cabinetry, decorative tile backsplash and quartz countertops. The covered lanai, just beyond the gathering room, makes indoor and outdoor entertaining a breeze. The Whitmore also features a secondary bedroom and full bathroom on the main level – perfect for visiting guests or for use as a home office. The second floor offers ample space and convenience for everyone with a spacious loft, owner’s suite with en suite bathroom, three additional spare bedrooms (one of which is an en suite), two secondary bathrooms. The Owner’s Suite features a large walk-in closet, en suite bathroom with a double quartz-topped vanity, dual sinks, a linen closet, and a glass enclosed shower. Also conveniently located on the second floor, the laundry room is complete with a brand new Whirlpool Washer and Dryer, making daily tasks a breeze. Throughout the home, professionally curated design selections and premium finishes elevate the living experience. Wood-look luxury vinyl plank flooring spans the first floor living spaces, tile elevations the bathrooms and laundry room, and soft, stain-resistant Shaw carpet enhances the bedrooms, loft, and staircase. Enjoy the convenience of modern living with a smart thermostat, smart doorbell, and LED down lights. This Whitmore home is where luxury and practicality meet. Don’t miss your chance to make this exceptional home yours—schedule a tour today!
/u.realgeeks.media/paradiserealtyfla/A_Veteran-Owned_Company.png)
Additional Information
- Hoa Fee
- $99
- Hoa Freq
- Monthly
- Heating
- Central, Electric, Heat Pump
- Cooling
- Central Air
- Roof
- Shingle
- Sewer
- Public Sewer
- Exterior Features
- Lighting, Sidewalk, Storage
- Community Features
- Deed Restrictions, Playground, Pool, Sidewalks
- Construction
- Block, HardiPlank Type, Stucco, Frame
- Living Area
- 3,267
- Pool
- Yes
- Elementary School
- Horizons Elementary
- Middle School
- Boone Middle
- High School
- Haines City Senior High
- Pets Allowed
- Yes
Listing courtesy of PULTE REALTY OF NORTH FLORIDA LLC. Contact: 407-554-5034