12061 Tift Circle, Orlando, FL 32826
- $245,000
- 2
- BD
- 3
- BA
- 976
- SqFt






- List Price
- $245,000
- MLS#
- O6436128
- Bedrooms
- 2
- Bathrooms
- 3
- Baths Half
- 1
- Sq. Ft
- 976
- Lot Size
- 2,778
- Subtype
- Townhouse
- County
- Orange
- Community
- Sidewalks, Street Lights, No Deed Restriction
- Subdivision
- Cambridge Circle
- Region
- Orlando/Alafaya
- Year Built
- 1982
Property Description
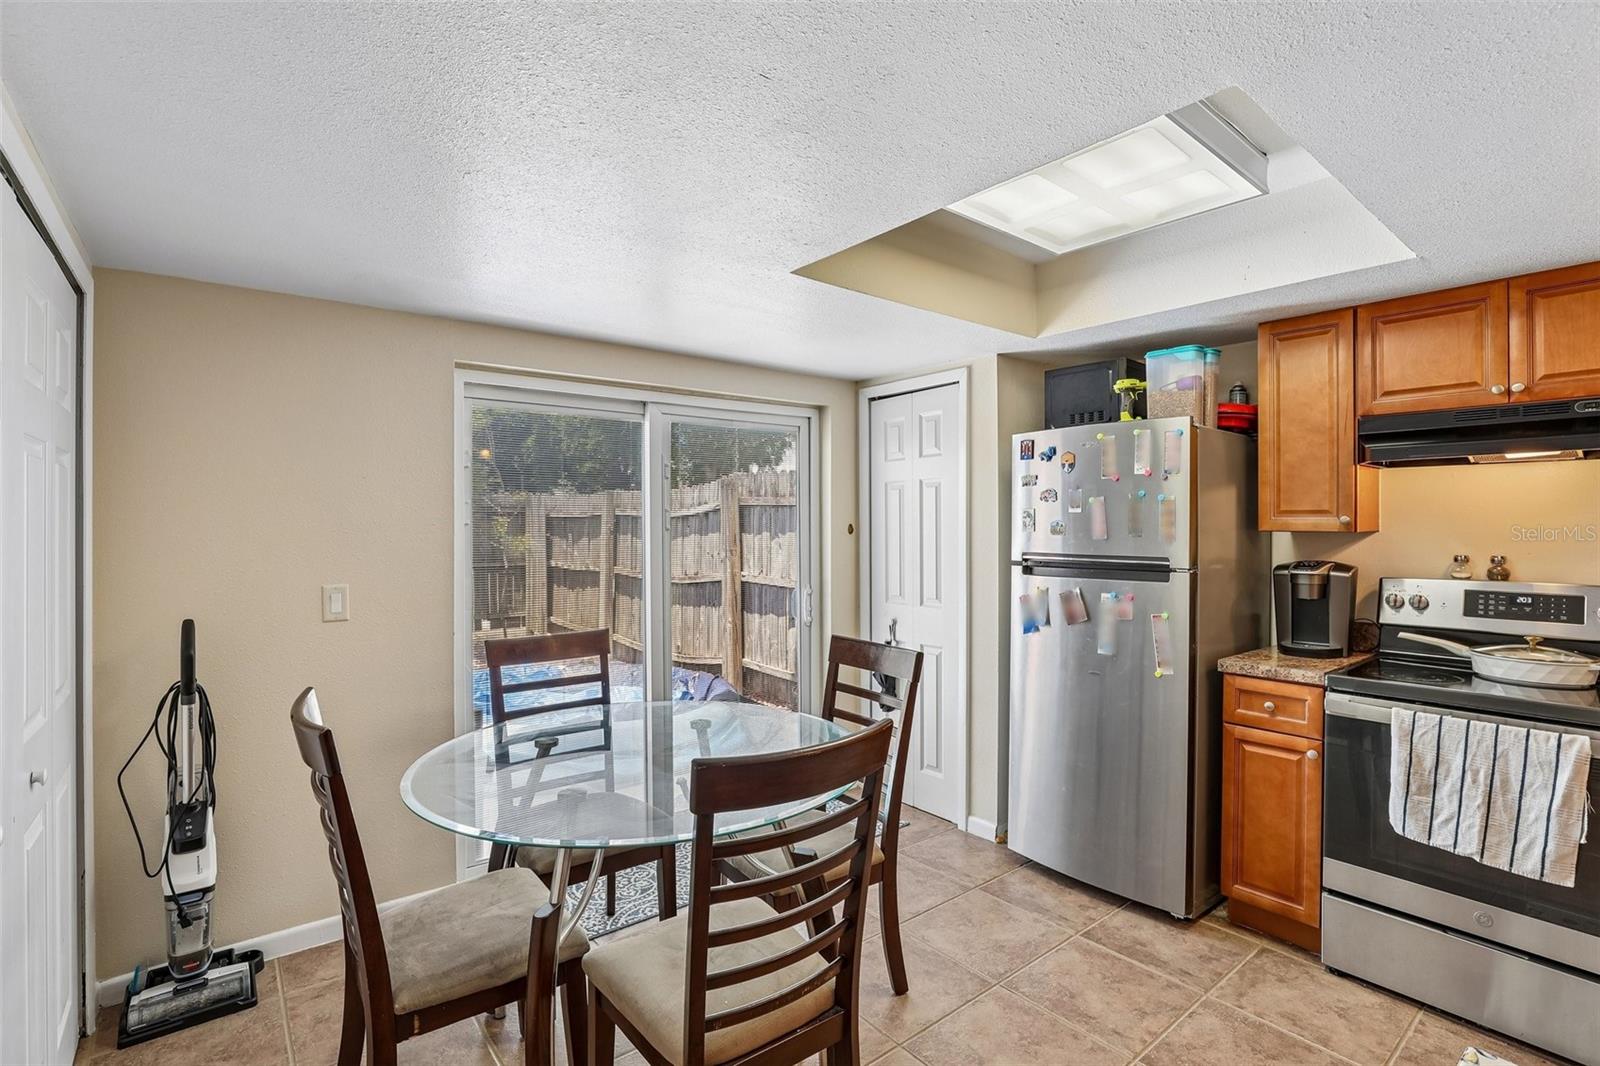
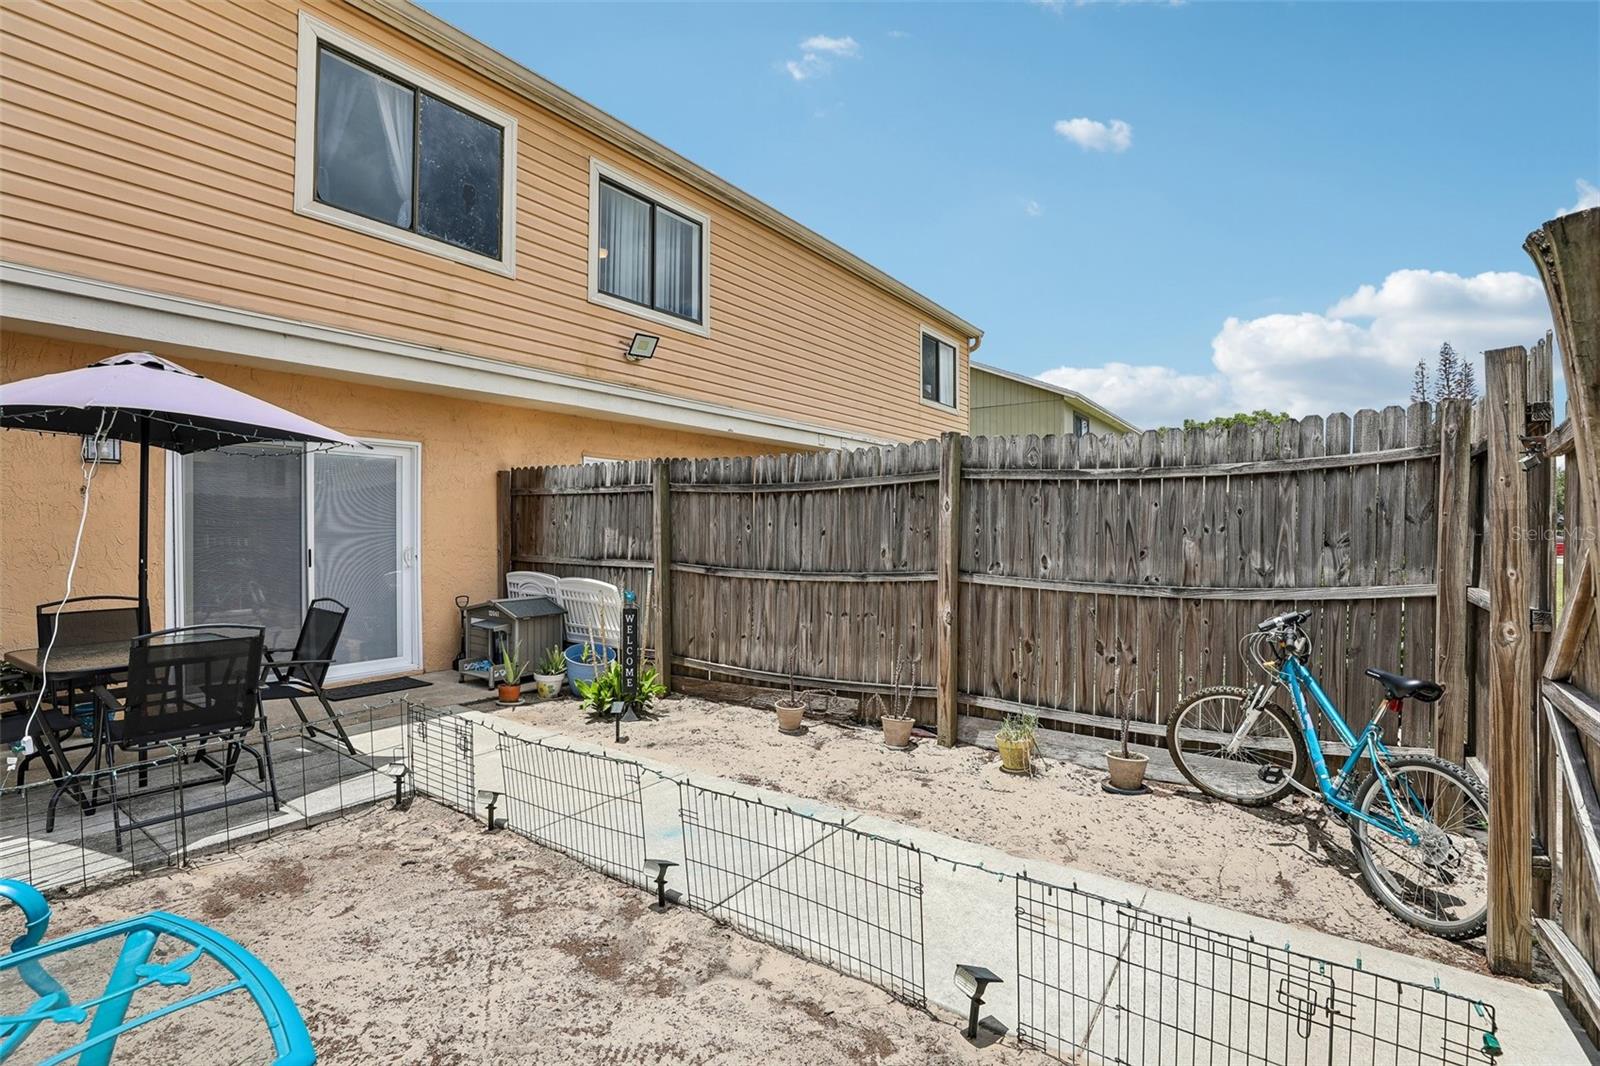
Great opportunity to own a well-maintained townhome in the Cambridge Circle community near UCF. This two-story townhome offers 976 SF with 2 bedrooms, 2.5 bathrooms, and a private fenced backyard, situated on 0.04 acres. Roof replaced in 2017. HVAC replaced in 2025. Tile flooring on the first floor and carpet upstairs. The first-floor windows and sliding glass doors have been upgraded, while the second-floor double-pane windows are original. Recent updates include a stainless steel stove, refrigerator, and LED lighting. HOA dues are $72/month. Currently vacant and available for immediate occupancy, offering flexibility for a buyer looking for a primary residence or an investor seeking a rental property. Three adjacent townhomes are also offered for sale: 12057 Tift Circle, 12059 Tift Circle, and 12063 Tift Circle, Orlando, FL 32826. 3D tour and floor plan are available. Properties may be purchased individually or together as part of a four-townhome portfolio. Excellent opportunity for a buyer looking for a primary residence or an investor seeking a rental property near UCF in a high-demand Orlando submarket. Rental comps indicate potential rents to aprrox $1850/month. Buyer to independently verify market rents. Located in the high-demand East Orlando market near UCF (1.8 miles, 5 min), Central Florida Research Park (2.2 miles, 6 min), Publix (1.8 miles, 6 min), and Waterford Lakes Town Center (2.5 miles, 9 min), with convenient access to SR-408 and SR-417. Distances and drive times are approximate.? Schedule a showing today!
/u.realgeeks.media/paradiserealtyfla/A_Veteran-Owned_Company.png)
Additional Information
- Hoa Fee
- $72
- Hoa Freq
- Monthly
- Heating
- Central
- Cooling
- Central Air
- Roof
- Shingle
- Sewer
- Public Sewer
- Exterior Features
- Private Entrance, Sidewalk
- Community Features
- Sidewalks, Street Lights
- Construction
- Block
- Living Area
- 976
- Elementary School
- Riverdale Elem
- Middle School
- Corner Lake Middle
- High School
- University High
- Pets Allowed
- Yes
Listing courtesy of KELLER WILLIAMS REALTY AT THE PARKS. Contact: 407-629-4420