5137 Flaxleaf Street, St Cloud (Narcoossee Road), FL 34772
- $463,240
- 4
- BD
- 5
- BA
- 2,366
- SqFt




- List Price
- $463,240
- MLS#
- O6435611
- Bedrooms
- 4
- Bathrooms
- 5
- Baths Half
- 2
- Sq. Ft
- 2,366
- Lot Size
- 3,484
- Subtype
- Single Family
- County
- Osceola
- Community
- Clubhouse, Dog Park, Irrigation-Reclaimed Water, Park, Playground, Tennis Court(s), Street Lights, No Deed Restriction
- Subdivision
- Crossprairie 50s
- Region
- St Cloud (Narcoossee Road)
- Year Built
- 2026
Property Description
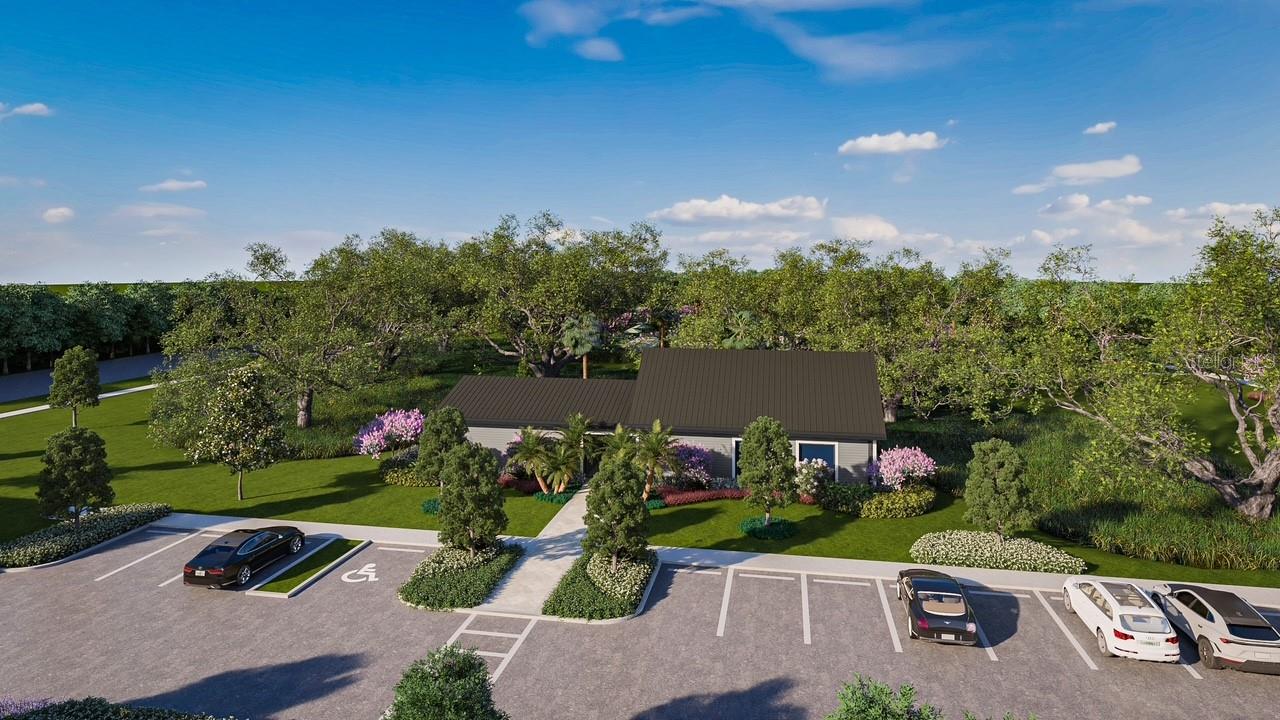
Virtually Staged. Under Construction. This new single-story McCartney Next Gen® home features a private suite with its own entrance, living area, kitchenette, bedroom, bathroom and laundry, perfect for multigenerational households. The main home is host to an inviting open concept layout with easy access to a covered patio for seamless indoor-outdoor living. Two secondary bedrooms are located off the foyer, and a lavish owner’s suite is tucked into a private rear corner, complete with a full bathroom and walk-in closet. Every home comes with Lennar’s Everything’s Included® promise, which includes new appliances as well as quartz countertops, and more in the price of your home. The Glades at Crossprairie is one of the most anticipated new communities. Residents will enjoy an amenity-rich lifestyle with access to a sparkling swimming pool, modern fitness center, playground, trails and dog park. With convenient proximity to the Turnpike, this community is a short drive from downtown Saint Cloud and an array of outdoor recreation destinations, including Lakefront Park and Cherokee Point Conservation Area. Plus, the Lakefront Marina provides easy boat storage for endless fun on the water.
/u.realgeeks.media/paradiserealtyfla/A_Veteran-Owned_Company.png)
Additional Information
- Hoa Fee
- $115
- Hoa Freq
- Monthly
- Heating
- Central, Electric
- Cooling
- Central Air
- Roof
- Shingle
- Sewer
- Public Sewer
- Exterior Features
- Sliding Doors
- Community Features
- Clubhouse, Dog Park, Irrigation-Reclaimed Water, Park, Playground, Tennis Court(s), Street Lights
- Construction
- Concrete, Frame
- Living Area
- 2,366
- Elementary School
- Neptune Elementary
- Middle School
- Neptune Middle (6-8)
- High School
- St. Cloud High School
- Pets Allowed
- Yes
Listing courtesy of LENNAR REALTY. Contact: 800-229-0611