1978 Summer Drive, Davenport, FL 33897
- $945,000
- 10
- BD
- 8
- BA
- 4,399
- SqFt





- List Price
- $945,000
- MLS#
- O6434735
- Bedrooms
- 10
- Bathrooms
- 8
- Sq. Ft
- 4,399
- Lot Size
- 5,990
- Subtype
- Single Family
- County
- Polk
- Community
- Street Lights, No Deed Restriction
- Subdivision
- Windsor Island Resort
- Region
- Davenport
- Year Built
- 2022
Property Description
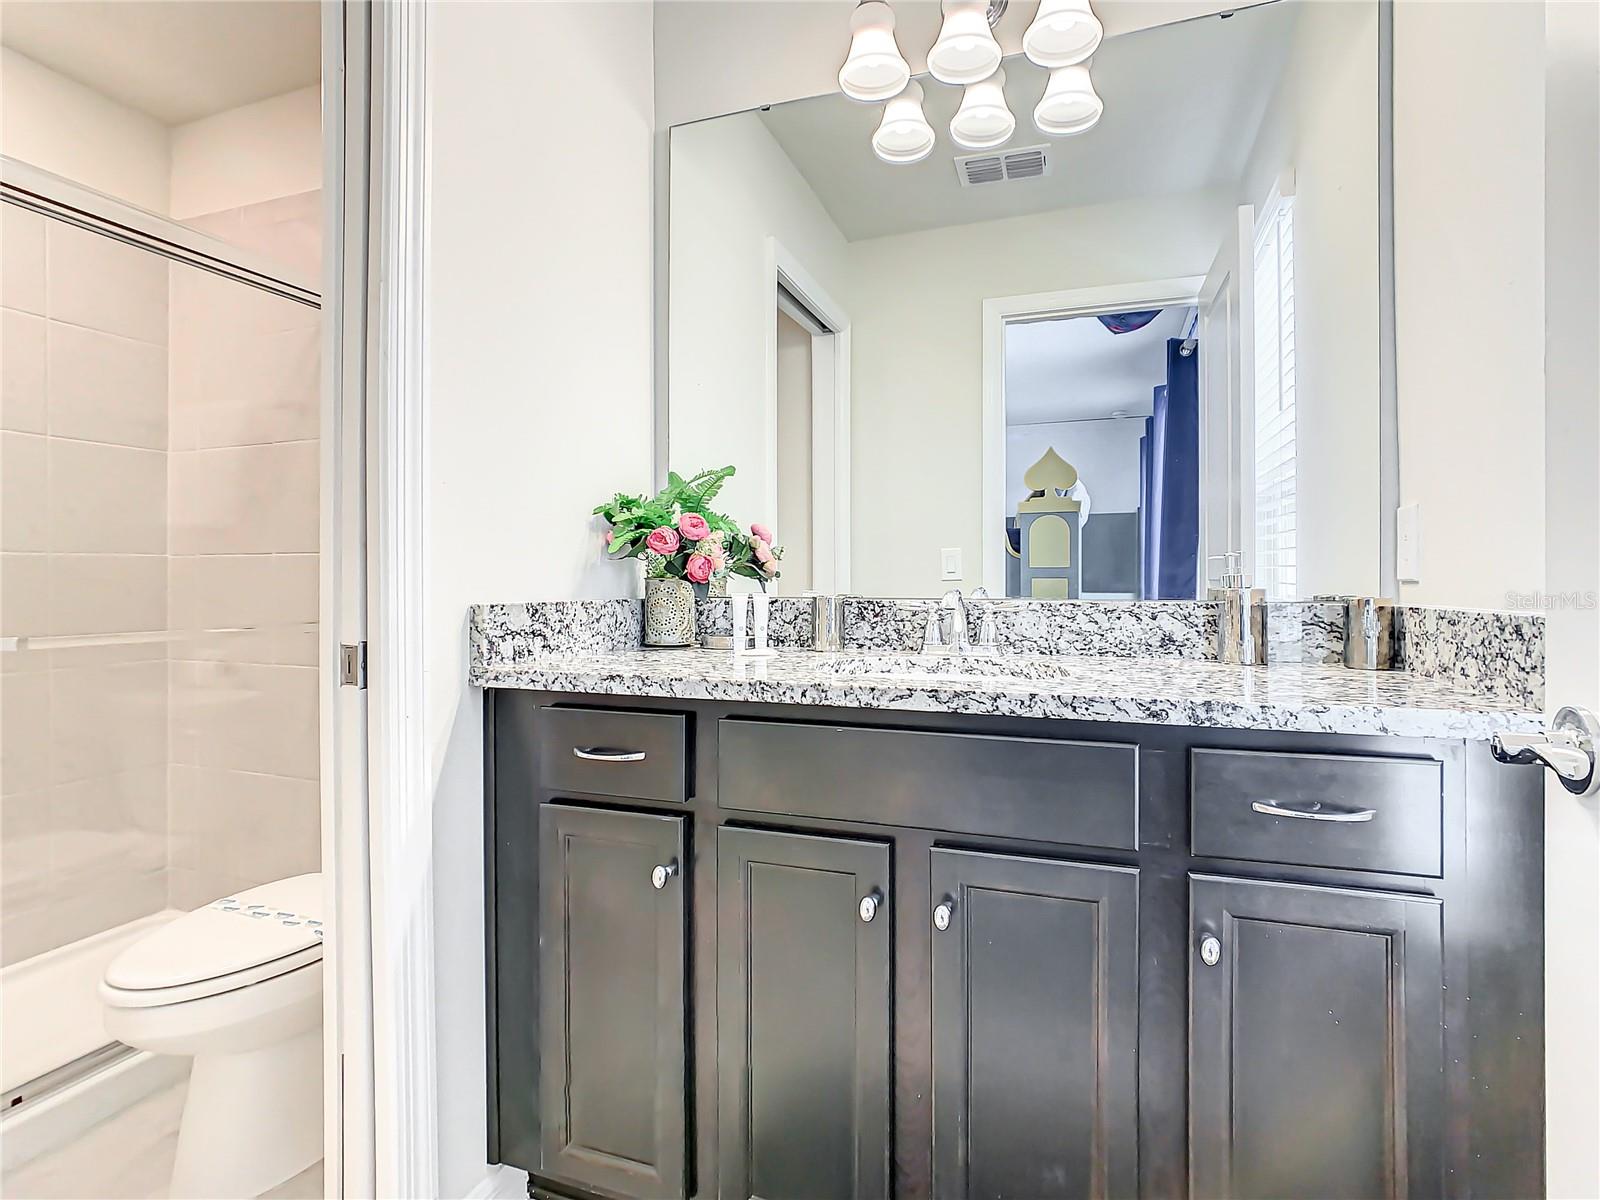
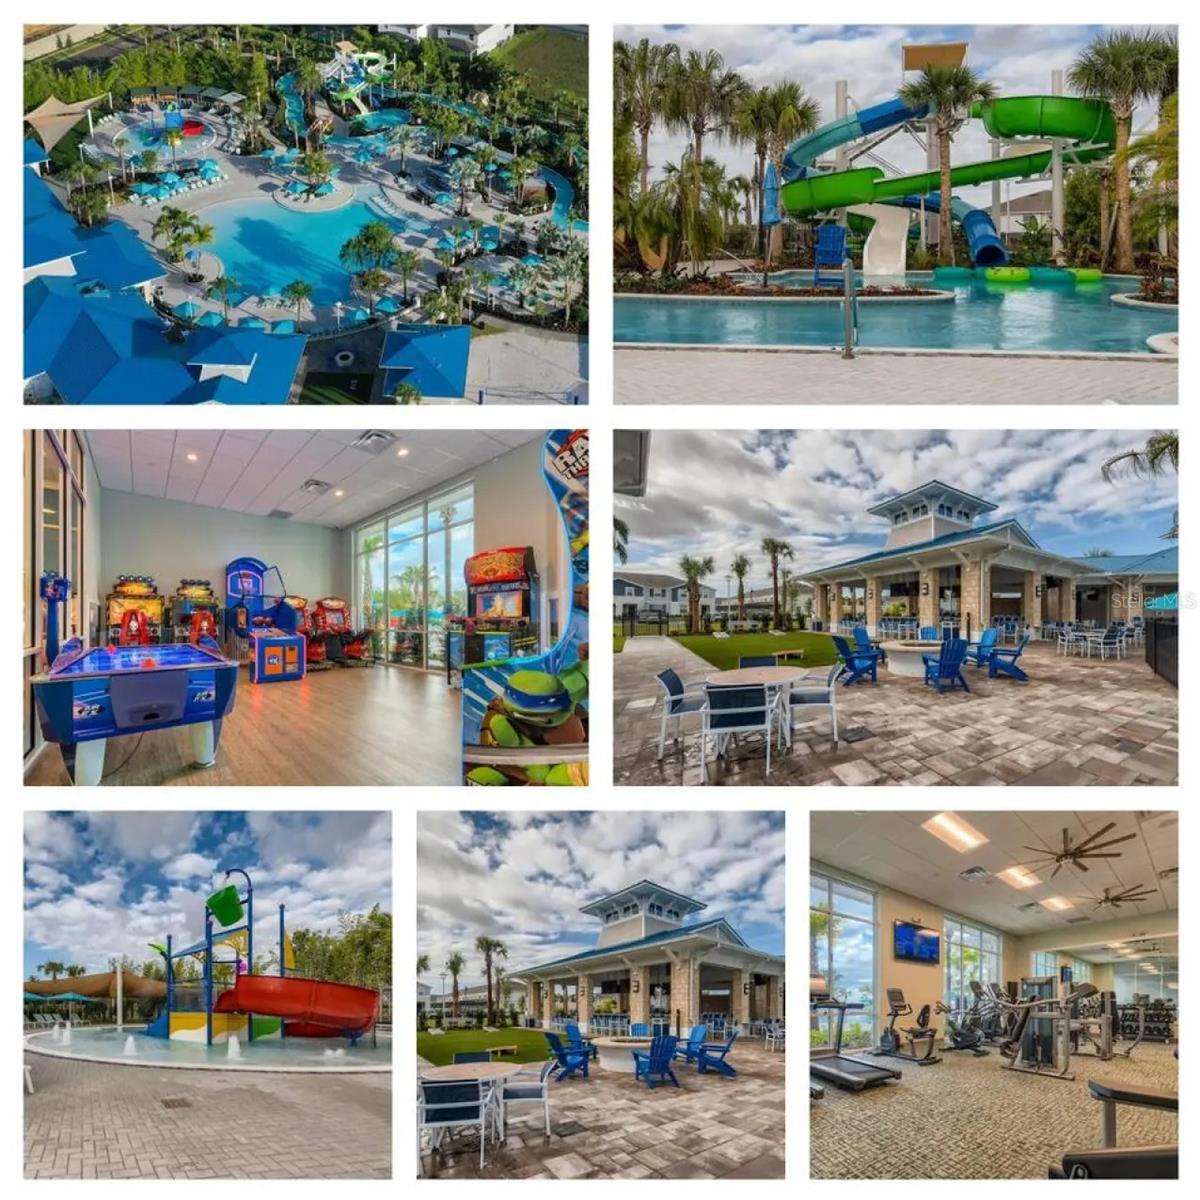
Unbeatable location! This is the closest 10-bedroom home to the resort-style clubhouse in Windsor Island Resort—just a 3-minute walk away! Truly the best spot in the entire community, offering unmatched convenience for guests and exceptional rental appeal. This beautifully upgraded and fully furnished 10-bedroom, 8-bathroom pool home is a rare find. The owner invested over $140,000 in custom upgrades and high-end finishes to make this home stand out. From designer lighting and accent walls to luxury flooring and themed bedrooms, every detail was thoughtfully selected for style and comfort. Enjoy a spacious open-concept layout with an oversized granite island, stainless steel appliances, and generous living and dining areas that flow seamlessly to the covered lanai and screened-in pool—perfect for entertaining or relaxing after a long day at the parks. The owner’s suite features direct pool access and a spa-style bath with dual vanities. Multiple en-suite bedrooms provide privacy and convenience, while creatively themed kid rooms deliver that “wow” factor for vacation guests. Located in the highly desirable Windsor Island Resort, just minutes from Disney, with top-tier amenities including a lazy river, water park, mini golf, arcade, fitness center, and more. Whether you're seeking a premium vacation home or a high-performing investment property, this is the best-located, most upgraded 10-bedroom home in the community—sold fully furnished and full rental-ready.
/u.realgeeks.media/paradiserealtyfla/A_Veteran-Owned_Company.png)
Additional Information
- Hoa Fee
- $700
- Hoa Freq
- Monthly
- Heating
- Central, Electric, Zoned
- Cooling
- Central Air
- Roof
- Shingle
- Sewer
- Public Sewer
- Exterior Features
- Lighting, Outdoor Grill, Rain Gutters, Sidewalk, Sliding Doors
- Community Features
- Street Lights
- Construction
- Block, Cement Siding
- Living Area
- 4,399
- Pool
- Yes
- Elementary School
- Citrus Ridge
- Middle School
- Citrus Ridge
- High School
- Davenport High School
- Pets Allowed
- Yes
Listing courtesy of JULIA MARTIN REALTY. Contact: 831-578-7819