Share this with your friends


Paradise Realty FLA
1 Laurel Pass Lane, Ocala, FL 34480
- $245,000
- 3
- BD
- 2
- BA
- 1,232
- SqFt




- List Price
- $245,000
- Price Change
- ▼ $9,900 1789436644
- MLS#
- O6434718
- Bedrooms
- 3
- Bathrooms
- 2
- Sq. Ft
- 1,232
- Lot Size
- 10,665
- Subtype
- Single Family
- County
- Marion
- Community
- No Deed Restriction
- Subdivision
- Silver Springs Shores Unit 24
- Region
- Ocala
- Year Built
- 2022
Property Description
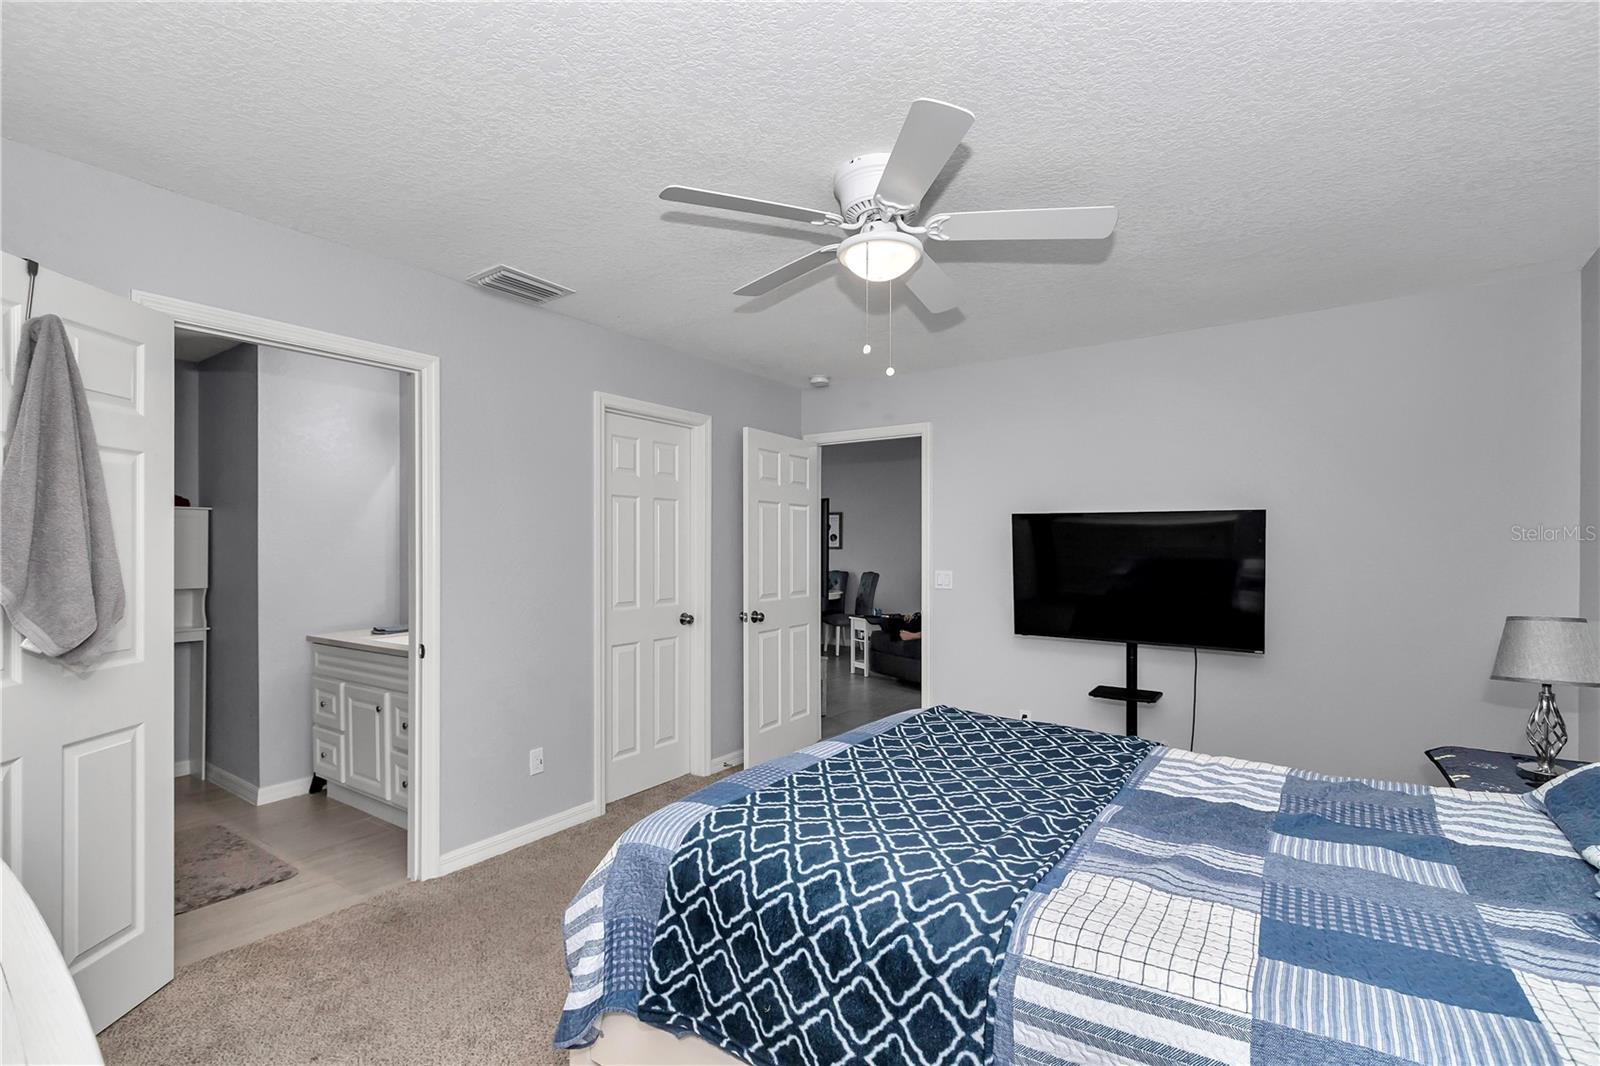
Desirable corner lot, offering the perfect combination of style, privacy, and easy Florida living. Step inside to a bright and inviting 2022 open floor plan featuring luxury vinyl plank flooring and a spacious living room that provides plenty of room for relaxing, gathering, and entertaining. The thoughtfully designed split-bedroom floor plan offers added privacy, creating comfortable separation between the primary suite and guest bedrooms. At the heart of the home, the kitchen features granite countertops, stainless steel appliances, ample cabinetry, and an open design that flows seamlessly into the living and dining areas. Open the sliding glass doors and extend your living space outdoors to the impressive oversized epoxy-coated patio. Whether you’re grilling, entertaining friends and family, or simply relaxing at the end of the day, this spacious outdoor area is ready to enjoy. The backyard is surrounded by a vinyl privacy fence, creating your own private retreat with plenty of room for pets, gatherings, or outdoor activities. The upgrades continue from front to back with shark epoxy coatings on the driveway, walkway leading to the front porch, and garage floor, providing a polished appearance along with added durability and easy maintenance. With its corner-lot location, open floor plan, spacious living room, split-bedroom design, granite and stainless-steel kitchen, luxury vinyl plank flooring, private fenced backyard, oversized patio, and extensive epoxy upgrades, this home delivers the features today’s buyers are looking for. Move-in ready and made for Florida living!
/u.realgeeks.media/paradiserealtyfla/A_Veteran-Owned_Company.png)
Additional Information
- Heating
- Central, Electric
- Cooling
- Central Air
- Roof
- Shingle
- Sewer
- Septic Tank
- Exterior Features
- Private Mailbox, Private Yard
- Construction
- Stucco, Frame
- Living Area
- 1,232
- Elementary School
- Fessenden Elementary School
- Middle School
- North Marion Middle School
- High School
- North Marion High School
Listing courtesy of GAILEY ENTERPRISES REAL ESTATE. Contact: 770-733-2596