14776 Magnolia Ridge Loop, Winter Garden, FL 34787
- $839,900
- 4
- BD
- 4
- BA
- 2,876
- SqFt













- List Price
- $839,900
- Price Change
- ▼ $10,000 1789497578
- MLS#
- O6434178
- Bedrooms
- 4
- Bathrooms
- 4
- Baths Half
- 1
- Sq. Ft
- 2,876
- Lot Size
- 7,981
- Subtype
- Single Family
- County
- Orange
- Community
- Clubhouse, Dog Park, Park, Playground, Pool, Sidewalks, No Deed Restriction
- Subdivision
- Orchard Hills Ph 3
- Region
- Winter Garden/Oakland
- Year Built
- 2017
Property Description
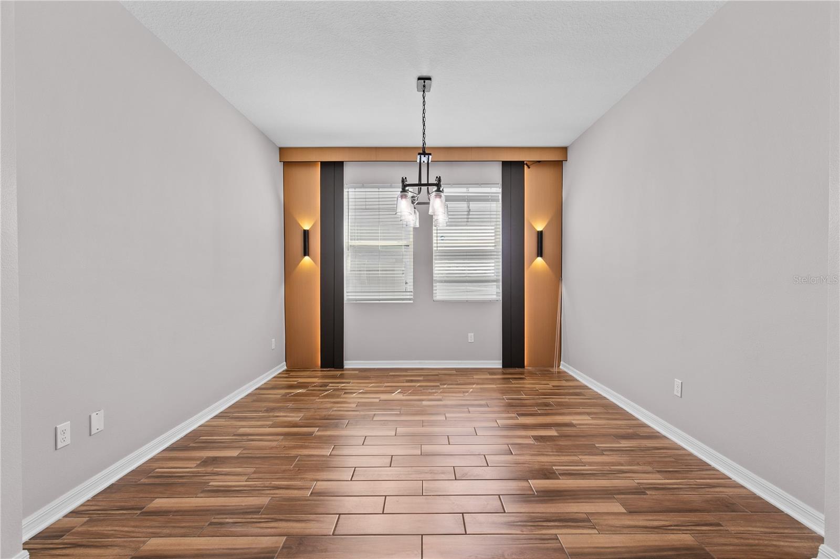
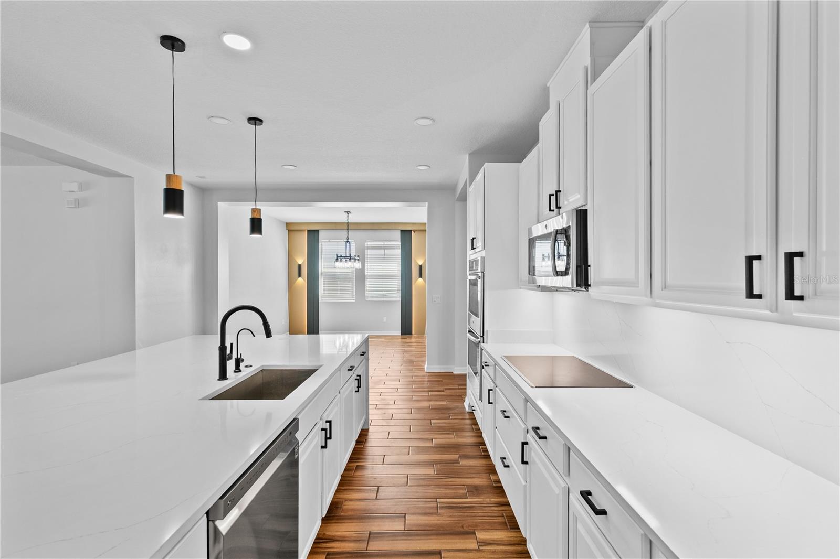
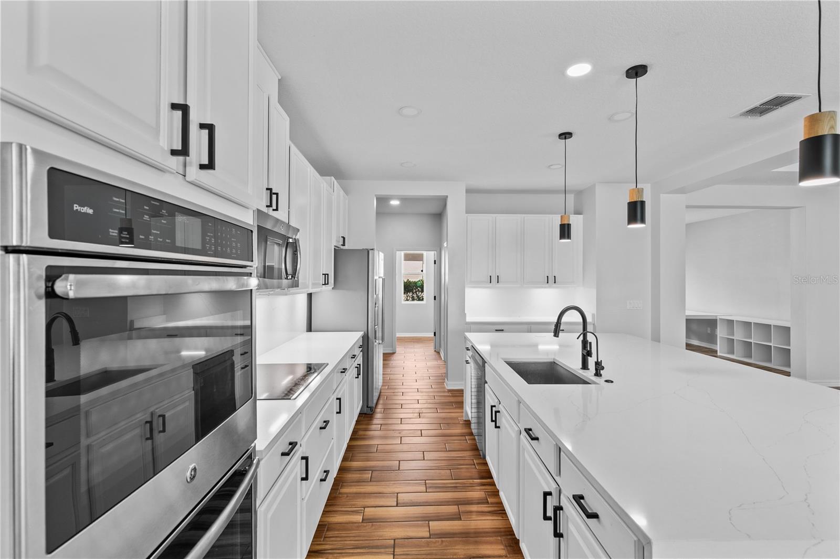
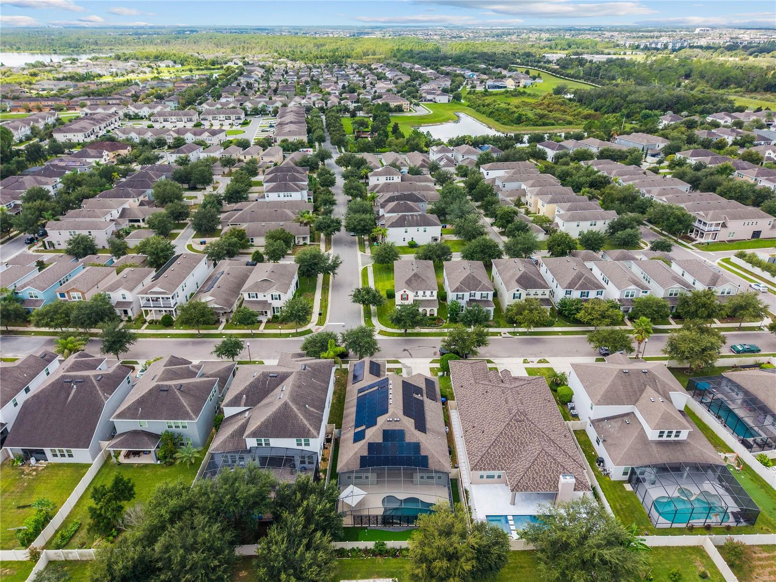
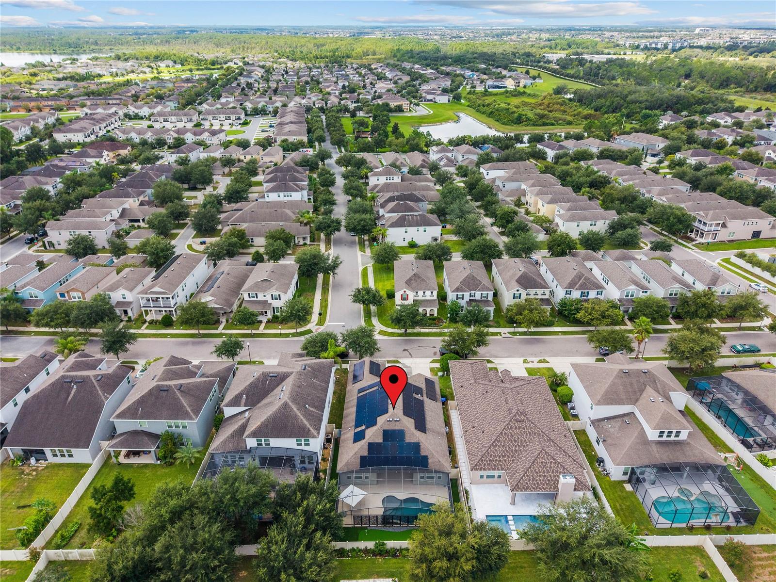
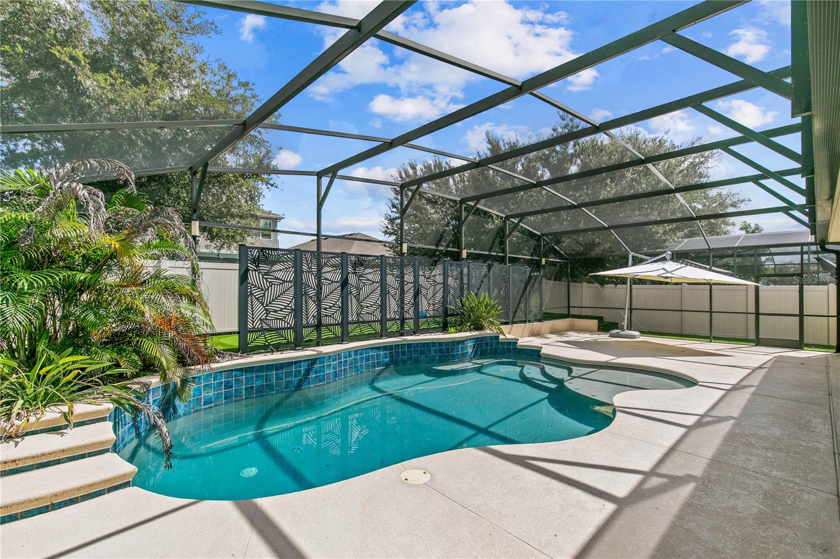
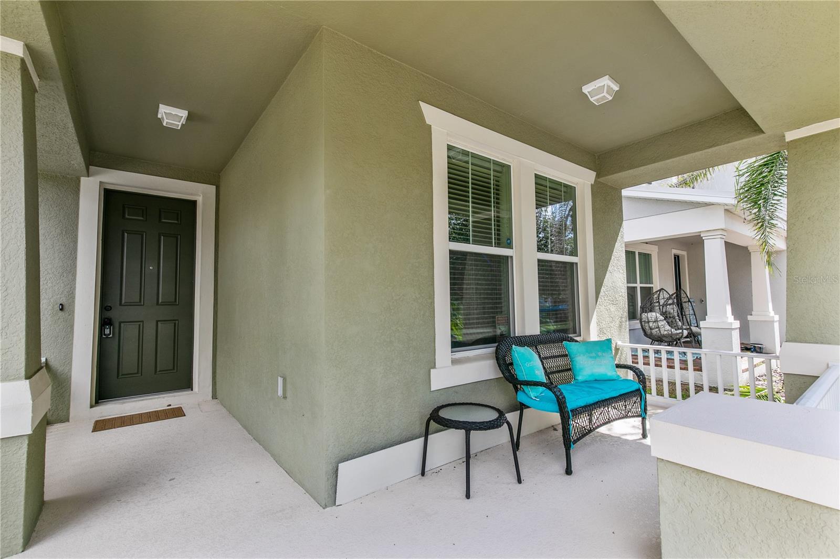
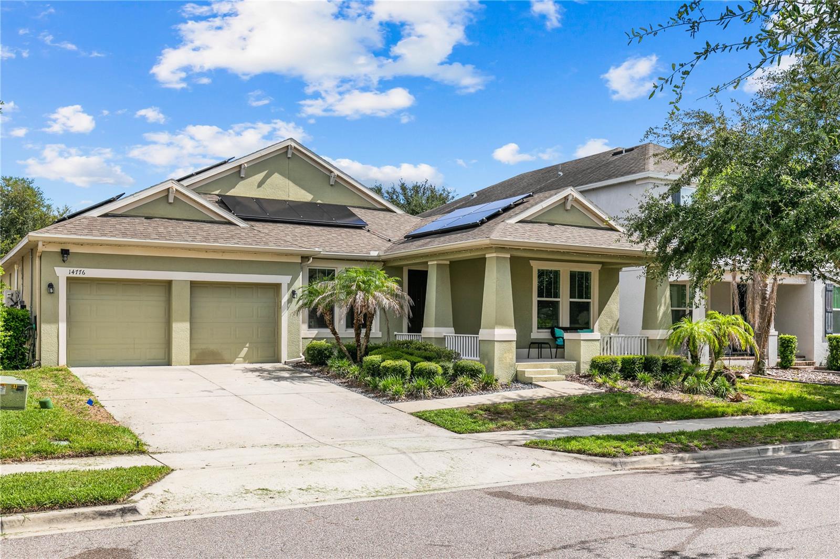
Welcome to your Dream home with a private Pool, located in Orchard Hills Community! This stunning residence perfectly blends elegance, comfort, and functionality in Winter Garden's most sought-after neighborhoods. This home offers 4 bedrooms, 3 full bathrooms, and a 1/2 pool bath bath with a bonus /flex room off of the kitchen and thoughtfully designed living spaces ideal for both everyday living and entertaining. A beautifully appointed gourmet kitchen, complete with a large island, elegant granite countertops, and ample cabinetry. The kitchen seamlessly flows into the expansive open-concept living and dining areas, creating the perfect setting for gatherings with family and friends. A charming front porch welcomes you and provides the perfect place to relax. Step through the sliding glass doors and discover your own private outdoor retreat. The backyard features a spectacular covered gourmet outdoor living area and a beautiful private pool, offering the ideal space for entertaining, relaxing, and enjoying year-round outdoor living. Living in Orchard Hills means enjoying an exceptional lifestyle with resort-style amenities, including a clubhouse, fitness center, resort-style swimming pool, dog park, playgrounds, walking trails, and community events throughout the year. Ideally located, this home is just minutes from Hamlin Town Center, Winter Garden Village, top-rated schools, shopping, dining, grocery stores, and major highways, including SR-429 making this Central Florida residence such a desirable place to live.
/u.realgeeks.media/paradiserealtyfla/A_Veteran-Owned_Company.png)
Additional Information
- Hoa Fee
- $560
- Hoa Freq
- Quarterly
- Heating
- Electric
- Cooling
- Central Air
- Roof
- Shingle
- Sewer
- Public Sewer
- Exterior Features
- Garden, Lighting, Sidewalk
- Community Features
- Clubhouse, Dog Park, Park, Playground, Pool, Sidewalks
- Fireplace
- Yes
- Construction
- Block, Stucco
- Living Area
- 2,876
- Pool
- Yes
- Elementary School
- Keene Crossing Elementary
- Middle School
- Bridgewater Middle
- High School
- Windermere High School
- Pets Allowed
- Yes
Listing courtesy of HOMEVEST REALTY. Contact: 407-897-5400