3010 Stillwater Drive, Kissimmee, FL 34743
- $450,000
- 4
- BD
- 3
- BA
- 2,485
- SqFt




- List Price
- $450,000
- MLS#
- O6433930
- Bedrooms
- 4
- Bathrooms
- 3
- Baths Half
- 1
- Sq. Ft
- 2,485
- Lot Size
- 7,231
- Subtype
- Single Family
- County
- Osceola
- Community
- No Deed Restriction
- Subdivision
- Bridgewater
- Region
- Kissimmee
- Year Built
- 1992
Property Description
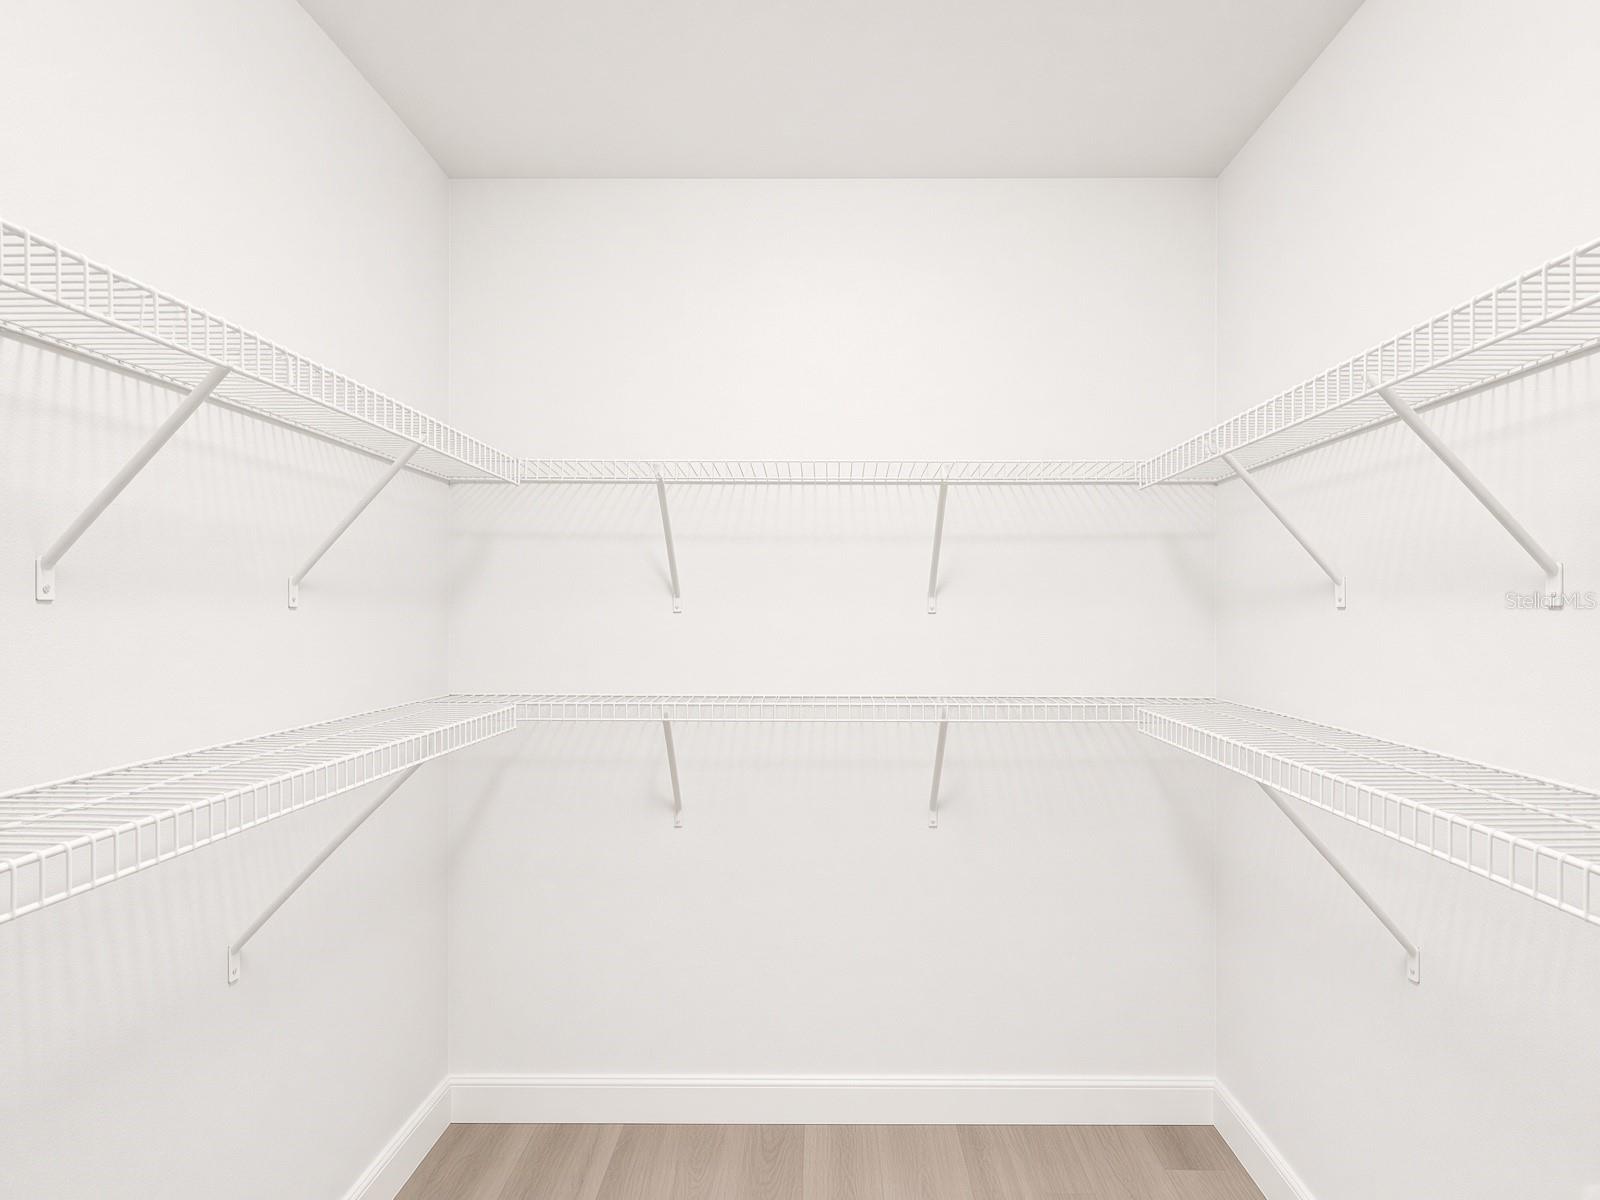
Virtually Staged. Welcome to this beautifully upgraded 4-bedroom, 2.5-bath home nestled on a private conservation lot with no rear neighbors. The open-concept floor plan flows effortlessly from the spacious living areas into a chef-inspired kitchen featuring custom solid-wood cabinetry, granite countertops with full backsplash, a large center island, farmhouse sink, double built-in pantry, and custom bench seating. The first-floor primary suite offers a walk-in closet and an en-suite bath with dual sinks and a walk-in shower. Upstairs you’ll find three additional bedrooms and a full bath complete with dual sinks, a jetted tub, and custom lighting. Double sliding doors open to a 280-square-foot enclosed porch with travertine flooring—perfect for year-round enjoyment. The private backyard is fully fenced with vinyl privacy fencing and includes a covered patio, pavers, and thoughtful outdoor living space. Additional upgrades include a 2019 A/C system, recent interior paint, tile flooring downstairs, laminate upstairs, custom lighting throughout, an owned security system, built-in intercom, and an oversized 33x35 sealed paver driveway. A flexible private office/homeschool room with its own exterior entrance adds even more versatility. Newer roof. Low annual HOA and a convenient location close to shopping, restaurants, and major highways make this home an outstanding value. Schedule your private showing today.
/u.realgeeks.media/paradiserealtyfla/A_Veteran-Owned_Company.png)
Additional Information
- Hoa Fee
- $300
- Hoa Freq
- Annually
- Heating
- Central, Electric
- Cooling
- Central Air
- Roof
- Shingle
- Sewer
- Public Sewer
- Exterior Features
- Lighting
- Construction
- Block, Stucco
- Living Area
- 2,485
- Pets Allowed
- Yes
Listing courtesy of BURNINGHAM REALTY. Contact: 407-868-3912