5513 Settlingstone Lane, St Cloud (Magnolia Square), FL 34771
- $632,830
- 4
- BD
- 3
- BA
- 2,886
- SqFt




- List Price
- $632,830
- MLS#
- O6433917
- Bedrooms
- 4
- Bathrooms
- 3
- Baths Half
- 1
- Sq. Ft
- 2,886
- Lot Size
- 6,000
- Subtype
- Single Family
- County
- Osceola
- Community
- Clubhouse, Fitness Center, Pool, Street Lights, No Deed Restriction
- Subdivision
- Bridgewalk
- Region
- St Cloud (Magnolia Square)
- Year Built
- 2026
Property Description
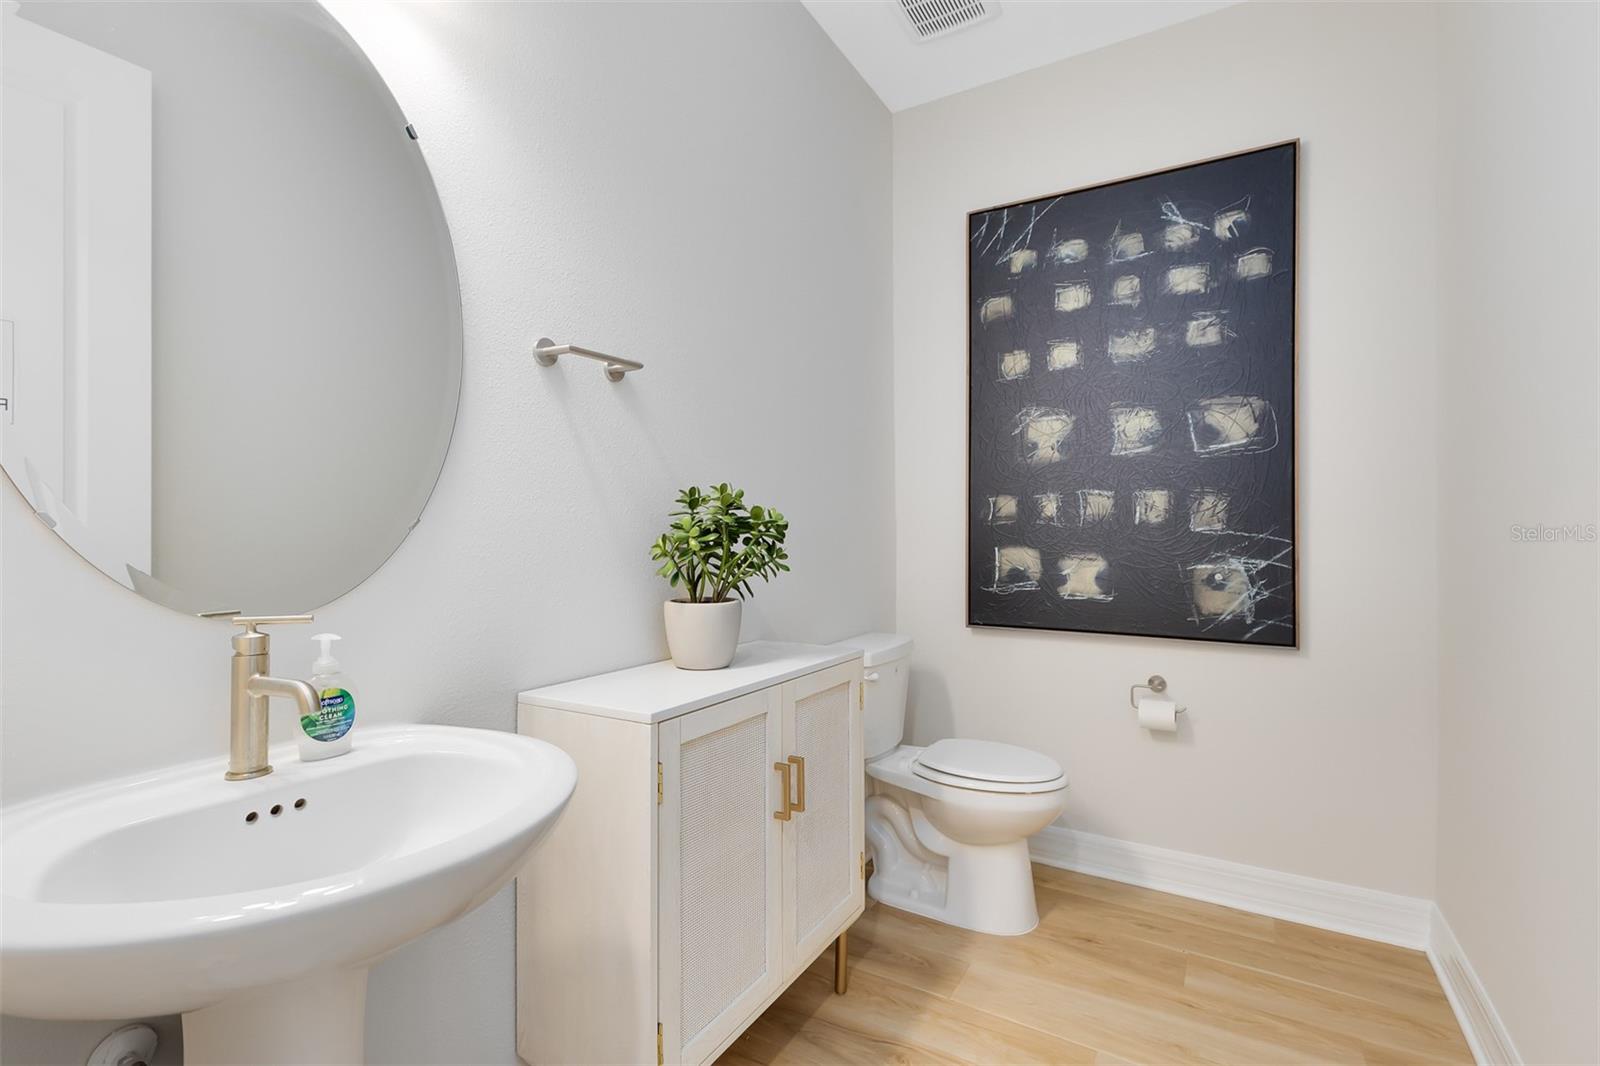
Welcome to Bridgewalk, a new construction community offering single-family homes. Experience the charm and secluded ambiance of this boating community and relish in the ease of reaching Lake Nona's celebrated shopping, dining, and entertainment. Offering a variety of amenities including sports courts, a private boat launch, and more. The new two-story Ruby home combines modern elegance with practical living, offering 4 bedrooms, an enclosed flex room, 2 full bathrooms, a powder room, and a 2-car garage. Upon entry, you’re welcomed by the enclosed flex room and a conveniently located powder room. The foyer leads you toward the heart of the home, where the kitchen, gathering room, and café seamlessly flow together, overlooking the covered lanai. The heart of the home is the chef-inspired kitchen, where Flagstone cabinetry meets luxurious quartz countertops. A stainless-steel single-bowl sink enhance the space, while the built-in Whirlpool stainless steel appliances ensure you have everything you need for both everyday meals and special occasions. The owner’s suite, conveniently located on the main level, is a luxurious retreat. It features an en suite bathroom with a quartz-topped dual vanity, private water closet, glass enclosed shower, free standing tub, and an expansive walk-in closet. Upstairs, the spacious loft provides additional living space, while three additional bedrooms and one full bathroom, offer ample room for relaxation. Throughout the home, professionally curated design selections and premium finishes elevate the living experience. Tile flooring spans the living room, dining room, kitchen, and all bathrooms, while soft, stain-resistant Shaw carpet enhances enclosed flex room, loft, and all bedrooms. Additional touches such as chrome plumbing fixtures and hardware, crown molding in the living areas, 2” faux wood blinds, and stone accents at the front exterior of the home. The Enjoy the convenience of modern living with a smart thermostat, smart doorbell, security system pre-wire, surround sound pre-wire, and LED down lights. This Ruby home is where luxury and practicality meet. Don’t miss your chance to make this exceptional home yours—schedule a tour today!
/u.realgeeks.media/paradiserealtyfla/A_Veteran-Owned_Company.png)
Additional Information
- Hoa Fee
- $154
- Hoa Freq
- Monthly
- Heating
- Central, Electric, Heat Pump
- Cooling
- Central Air
- Roof
- Shingle
- Sewer
- Public Sewer
- Exterior Features
- Lighting, Sidewalk, Sliding Doors
- Community Features
- Clubhouse, Fitness Center, Pool, Street Lights
- Construction
- Block, HardiPlank Type, Stucco, Frame
- Living Area
- 2,886
- Pool
- Yes
- Elementary School
- Voyager K-8
- Middle School
- Voyager K-8
- High School
- Tohopekaliga High School
- Pets Allowed
- Yes
Listing courtesy of PULTE REALTY OF NORTH FLORIDA LLC. Contact: 407-554-5034