4828 Pebble Beach Drive Unit A1108, Orlando, FL 32811
- $219,000
- 2
- BD
- 3
- BA
- 1,529
- SqFt






- List Price
- $219,000
- MLS#
- O6433898
- Bedrooms
- 2
- Bathrooms
- 3
- Baths Half
- 1
- Sq. Ft
- 1,529
- Lot Size
- 4,808
- Subtype
- Condo
- County
- Orange
- Community
- Pool, Tennis Court(s), No Deed Restriction
- Subdivision
- Cypress Woods Condo
- Region
- Orlando/Orlo Vista/Richmond Heights
- Year Built
- 1973
Property Description
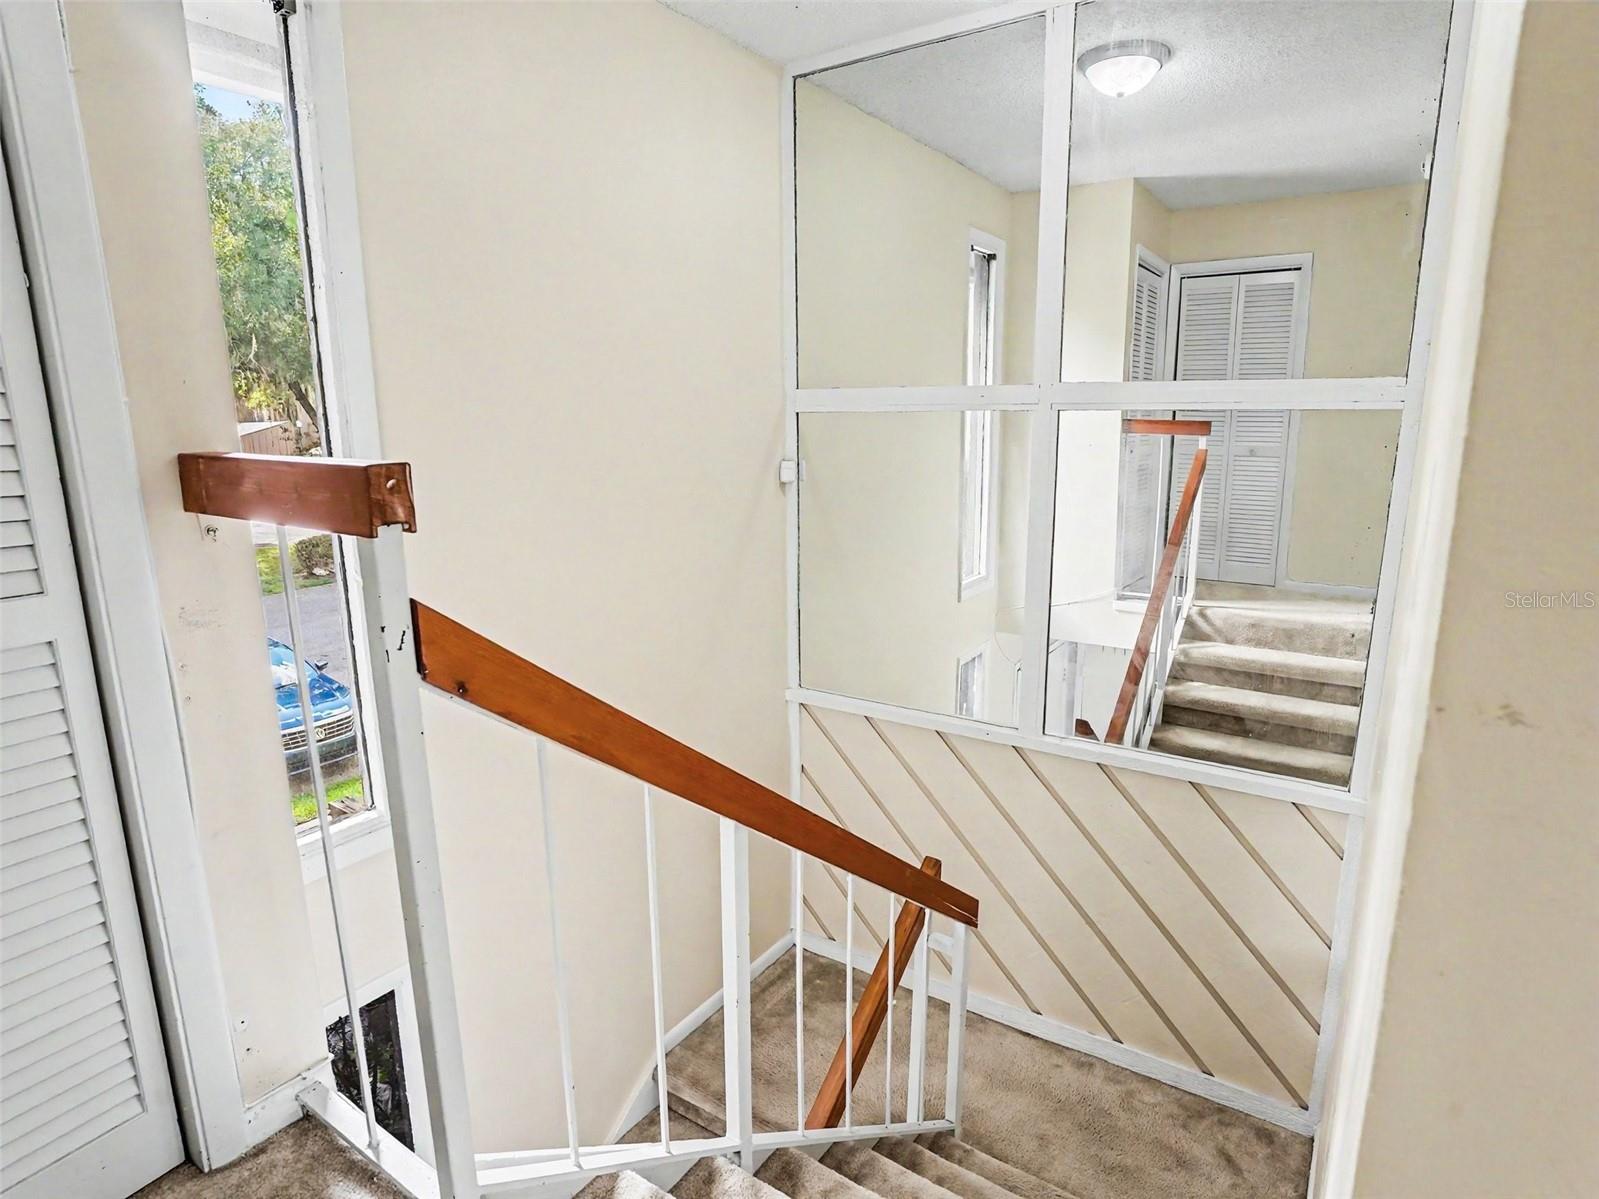
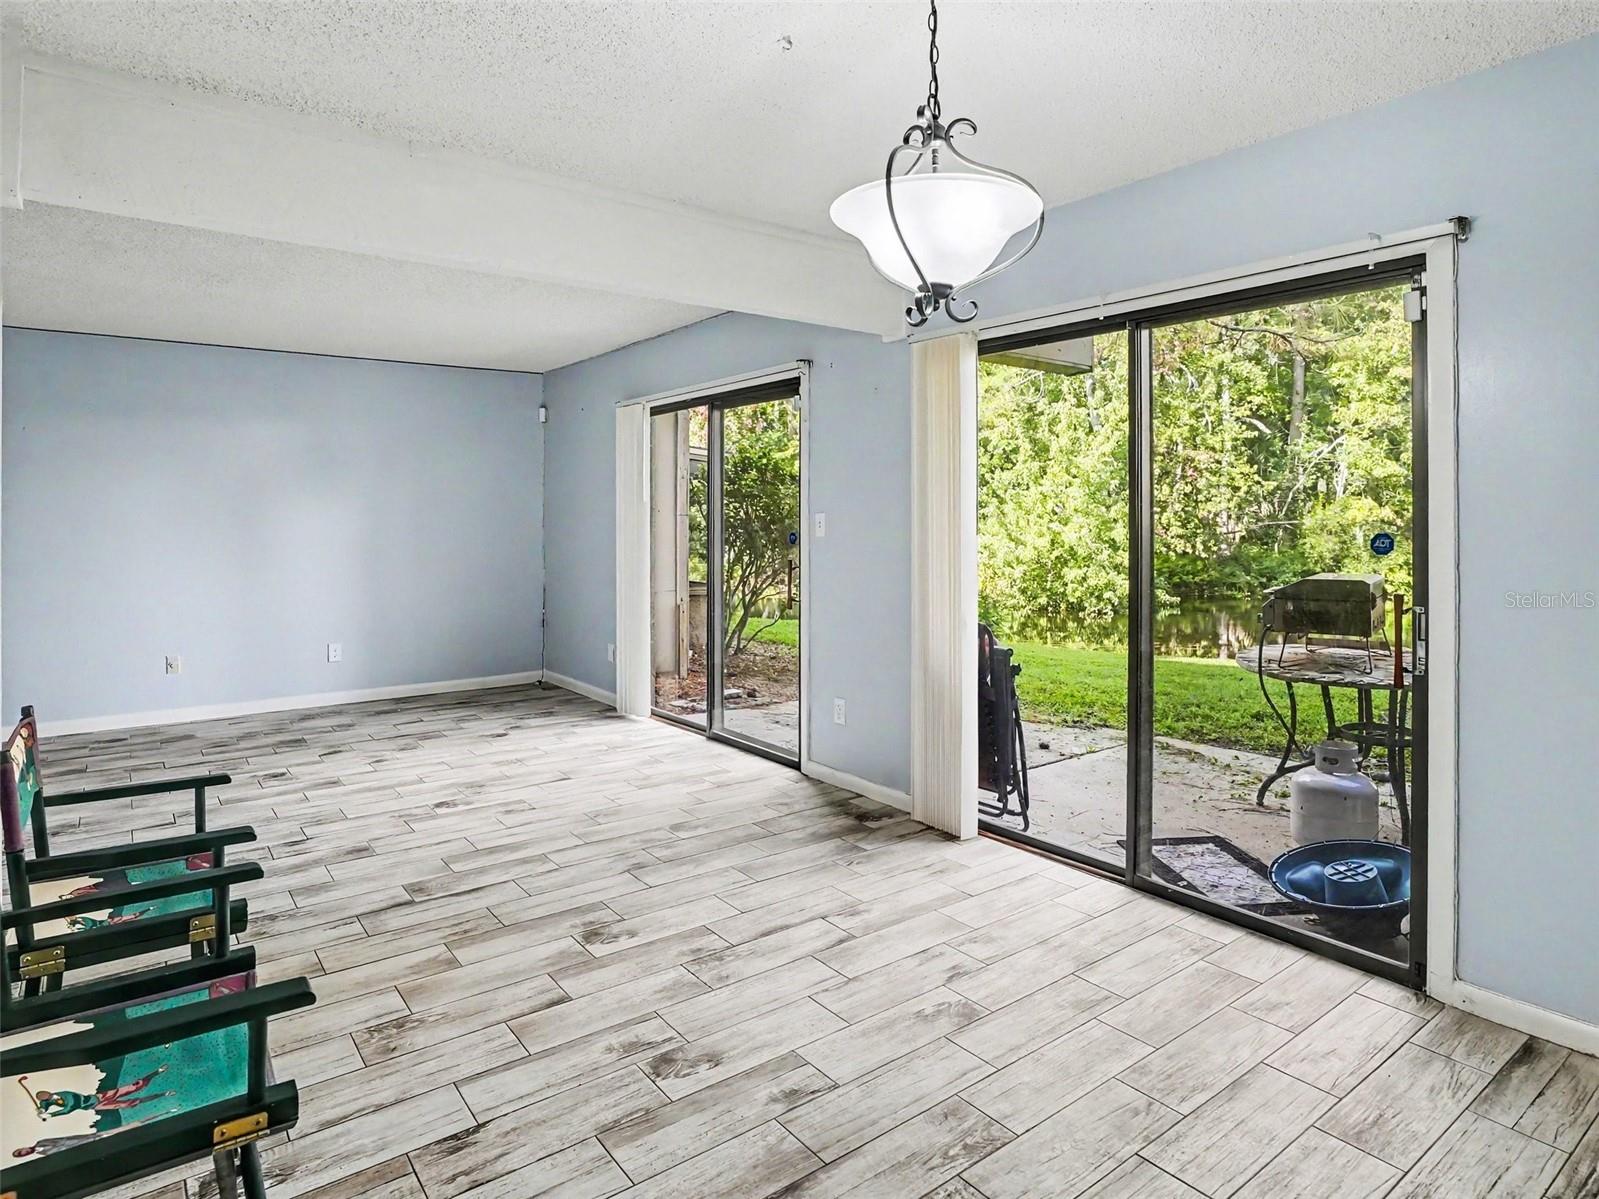
Virtually Staged. LIVE THE ORLANDO LIFESTYLE at 4828 Pebble Beach Dr! Ideally located near The Mall at Millenia, Universal Studios, Valencia College, the Florida Turnpike, shopping, dining, and entertainment, this two-story 2-bedroom, 2.5-bath condo offers the perfect blend of comfort, convenience, and Florida living. Step inside to a spacious living area overlooking a peaceful nature creek and mature trees. The private primary-bedroom balcony offers a beautiful view of the community pool, while the cozy, private kitchen nook creates the perfect spot for morning coffee or casual meals. Recent updates add comfort and peace of mind, including a new HOA-installed roof in 2024, new first-floor flooring in 2023, updated kitchen cabinets in 2019, a new water heater in 2022, and both HVAC units replaced in 2025. Two assigned parking spaces are available exclusively for you, 291A and 291B. Additionally, the association adds even more convenience and value with included internet, exterior maintenance, ground care, trash collection, pool and tennis court maintenance, and more! Whether you're looking for a primary residence, seasonal getaway, or investment opportunity, this home puts you in the heart of Central Florida living. Come enjoy the convenience, relaxation, and excitement of Orlando, all from a place you can call home! MOTIVATED SELLER!
/u.realgeeks.media/paradiserealtyfla/A_Veteran-Owned_Company.png)
Additional Information
- Hoa Fee
- $769
- Hoa Freq
- Monthly
- Heating
- Central, Electric
- Cooling
- Central Air
- Roof
- Shingle
- Sewer
- Public Sewer
- Water View
- Yes
- Water Access
- Yes
- Exterior Features
- Courtyard, Lighting, Tennis Court(s)
- Community Features
- Pool, Tennis Court(s)
- Construction
- Frame, Wood Siding
- Living Area
- 1,529
- Pool
- Yes
- Elementary School
- Millennia Elementary
- Middle School
- Southwest Middle
- High School
- Dr. Phillips High
- Pets Allowed
- Yes
Listing courtesy of MARK SPAIN REAL ESTATE. Contact: 855-299-7653